



510 Amarillo Dr, Houma, LA, 70360
About This Home
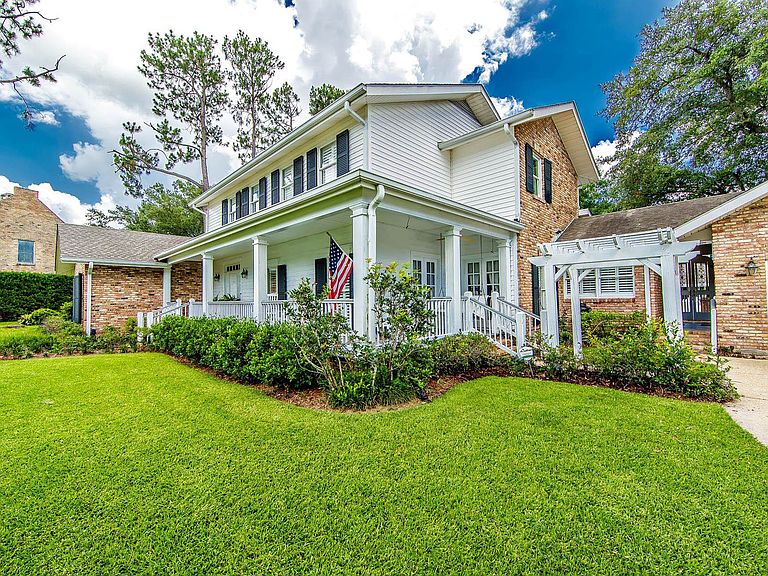
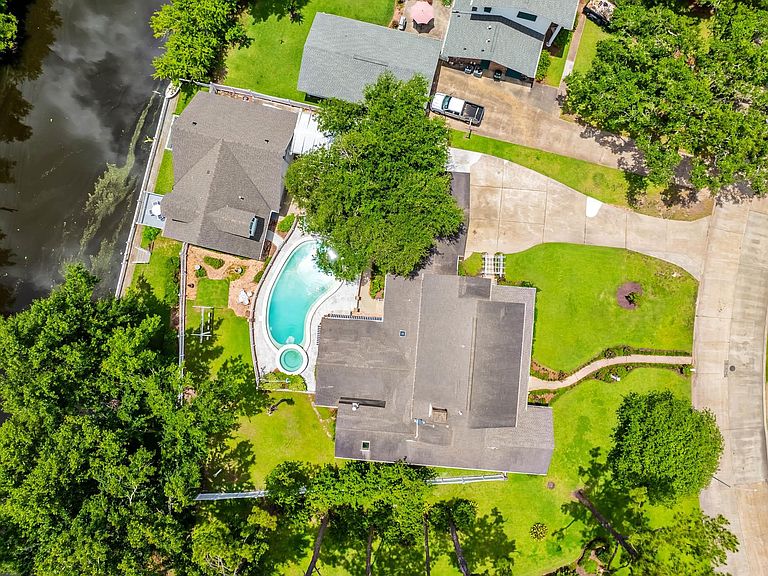
Welcome to this exceptional large two-story home situated on the water in one of the most sought-after neighborhoods. This elegant residence boasts an abundance of natural light, highlighted by a beautiful glassed-in sunroom perfect for enjoying serene water views year-round. The second story features three spacious bedrooms and a dedicated living space designed specifically for the children, providing them with their own private retreat. This thoughtful layout ensures both comfort and privacy for the entire family. On the main level, you’ll find a large family room that serves as the heart of the home—ideal for gatherings, relaxation, and everyday living. A stylish wet bar complements the space, perfect for entertaining guests or enjoying casual refreshments. Additionally, the main floor offers a private office, a cozy sitting room, and a formal dining room perfect for special occasions. Multiple fireplaces throughout the home add warmth and charm to both the main living areas and bedrooms. This home also includes comfortable guest quarters providing privacy and convenience for visitors, as well as a spacious bonus room designed especially for children to play and create memories. Outside, enjoy the luxury of your own pool, a charming tree house nestled among mature trees, and ample RV parking for your recreational vehicles. With its perfect blend of indoor and outdoor living spaces, this waterfront estate offers an unparalleled lifestyle for families who value comfort, privacy, and the beauty of nature.
Getting Around
 Car-Dependent
 Very Limited Transit
 Somewhat Bikeable
Schools
Construction
Condition
- Property condition: Updated/Remodeled
- Year built: 1985
Materials
- Foundation: Slab
- Roof: Shingle
- Construction materials: Brick Siding,Vinyl Siding,Wood Siding,Frame
Type & Style
- Home type: SingleFamily
- Architectural style: Traditional
- Property subType: Single Family Residence,Residential
Interior
Appliances
- Appliances included: Gas Stove Con,Ice Maker,Dryer,Washer,Gas Cooktop,Dishwasher,Disposal,Freezer,Ice Machine,Microwave,Range/Oven,Refrigerator,Double Oven,Range Hood,Gas Water Heater,Stainless Steel Appliance(s)
- Laundry features: Laundry Room,Electric Dryer Hookup,Washer Hookup,Inside,Washer/Dryer Hookups,Mud Room
Bathroom1
- Level: First
- Area: 15.91
Bedroom1
- Level: Second
- Area: 166.4
Bedroom2
- Level: Second
- Area: 159
Bedroom3
- Level: First
- Area: 216
Bedroom4
- Level: Second
- Area: 200.43
Bedrooms & Bathrooms
- Bedrooms: 5
- Bathrooms: 4
- Full bathrooms: 3
- Partial bathrooms: 1
Dining Room
- Level: First
- Area: 217.77
Family Room
- Level: First
- Area: 352.59
Features
- Eat-in Kitchen,Built-in Features,Ceiling 9'+,Beamed Ceilings,Cathedral Ceiling(s),Ceiling Varied Heights,Computer Nook,Crown Molding,In-Law Floorplan,High Speed Internet,Wet Bar,Home Entertainment System,Central Vacuum,Ceiling Fan(s),Primary Closet
- Window features: Storm Shutters,Screens,Window Treatments,Skylight(s),Drapes
- Flooring: Brick,Carpet,Ceramic Tile,Laminate,Wood
- Fireplace features: Masonry,Pre-Fab Firep,Wood Burning
- Fireplace: Yes
- Attic: Attic Access,Storage,Multiple Attics,Walk-up
Heating & Cooling
- Heating features: 2 or More Units Heat,Central,Electric,Gas Heat,Forced Air
- Cooling features: Central Air,Ceiling Fan(s),Attic Fan
Interior Area
- Total structure area: 7,948
- Total interior livable area: 5,960 sqft
Kitchen
- Features: Laminate Counters, Counters Solid Surface, Counters Wood, Kitchen Island, Pantry, Cabinets Custom Built
- Level: First
- Area: 165.2
Master Bathroom
- Features: Double Vanity, Dressing Area, Skylight, Walk-In Closet(s), Shower Combo
Master Bedroom
- Features: En Suite Bath, Ceiling 9ft Plus, Ceiling Fan(s), Walk-In Closet(s), Sitting/Office Area, Master Downstairs, Dressing Room
- Level: First
- Area: 329.12
Office
- Level: First
- Area: 153.6
Property
Details
- Parcel number: 11486
- Special condition: Standard
- Other equipment: Generator,Satellite Dish,Intercom
Features
- Stories: 2
- Private pool: Yes
- Pool features: In Ground,Gunite,Salt Water,Heated
- Patio & porch: Covered,Enclosed,Patio
- Exterior features: Outdoor Speakers,Lighting,Sprinkler System,Playhouse,Rain Gutters,Wet Bar
- Has spa: Yes
- Spa features: Heated,Bath
- Fencing: Brick,Full,Vinyl,Wood
- Has view: Yes
- View description: Water
- Has water view: Yes
- Water view: Water
- On waterfront: Yes
- Waterfront features: Waterfront,Seawall,River Front
Lot
- Lot size: 0.56 Acres
- Features: Elevation Cert Avail,Rear Yard Vehicle Access,Shade Tree(s),Landscaped
- Lot size dimensions: 94.8 x 192 x 193 x 150
Parking
- Total spaces: 7
- Parking features: 3 Cars Park,4+ Cars Park,Covered,Garage,Garage Faces Rear,RV/Boat Port Parking,Concrete,Driveway,Garage Door Opener
- Has garage: Yes
Climate Risk is Financial Risk
Every home has a financial story beyond the listing price. Below, you’ll see the climate risks that could affect this property — and in Bills & Affordability, how those risks may influence repairs, insurance, utilities, and long-term value.
Biggest Threats for This Home
- Hurricane

- Tornado

- Cold Wave

- Heat Wave

- Inland Flooding

- Lightning

- Hail

- Winter Weather

- Tsunami

How This Home’s Risks Compare
FEMA Declared Disasters Across Louisiana Counties
Understanding the Costs
Financial advisors generally recommend spending no more than 30% of your gross household income on housing costs. In practice, many households stretch to 35% or beyond — especially in high-cost markets.
Estimated Costs Today
| Monthly | Annual | |
|---|---|---|
| Mortgage | $4,798 | $57,576 |
| Home Insurance * | $1,233 | $14,796 |
| Property Taxes | $316 | $3,792 |
| Electricity | $450 | $5,407 |
| Total | $6,797 | $81,564 |
Income You'd Need if You Spent...
Louisiana FAIR Plan Programs

How Costs Could Change Over Time
Climate risk is quickly impacting all of the major home ownership costs. Adjust the growth rates and percentage of income spent on housing below to see how your housing costs could change over the next 10 years — and what income you'd need to keep up.
Comparing Against the Market
Price Per Sq Ft
vs Other Active Listings
Avg $/sqft
vs Homes Sold Last Month
Median $/sqft
Current Market Trends
Median Price Per Square Foot
The median price per square foot of homes sold in this area each month. Compare this to this listing's price per square foot to gauge whether the home is priced in line with recent sales.
Historicals for This Listing
Zestimate History ($/sqft)
No zestimate history available
Price History
| Date | Event | Price |
|---|---|---|
| 2025-06-07 | Listed for sale | $985,000 |
| 1984-12-13 | Sold | -- |
 View on Zillow