


111 Wellington Dr, Houma, LA, 70360
About This Home
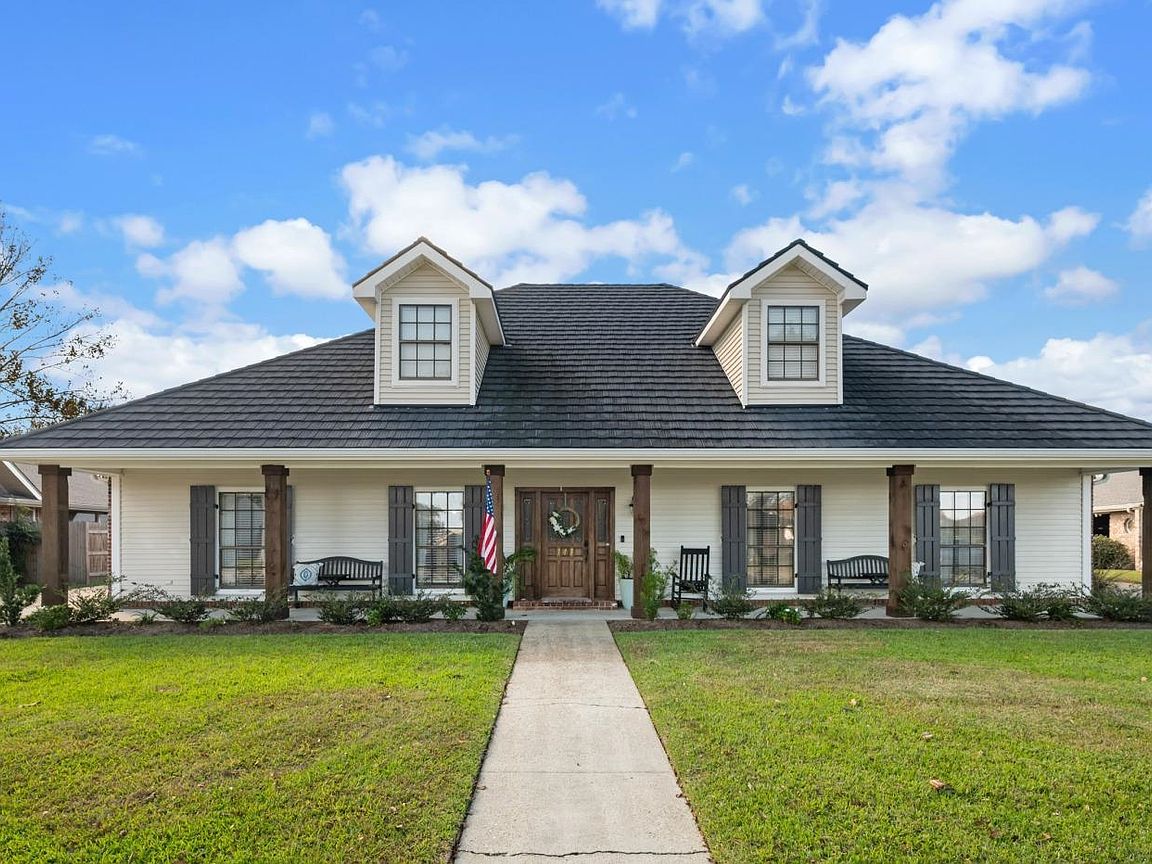
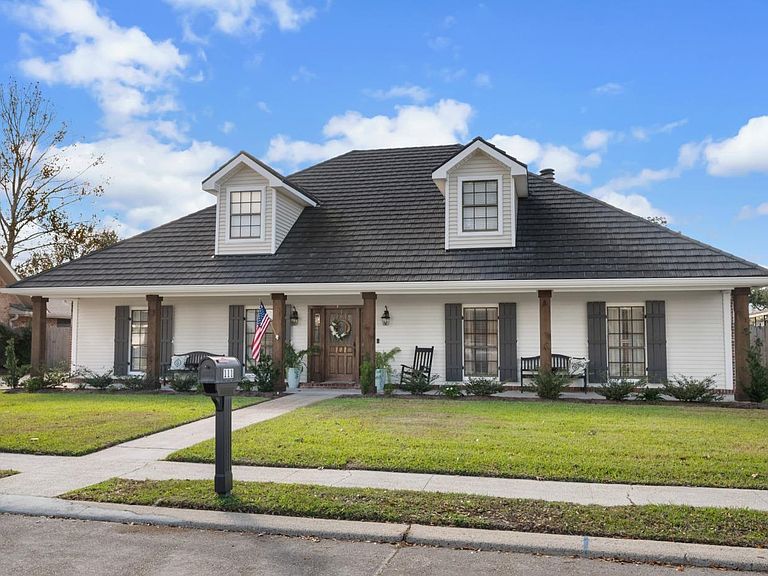
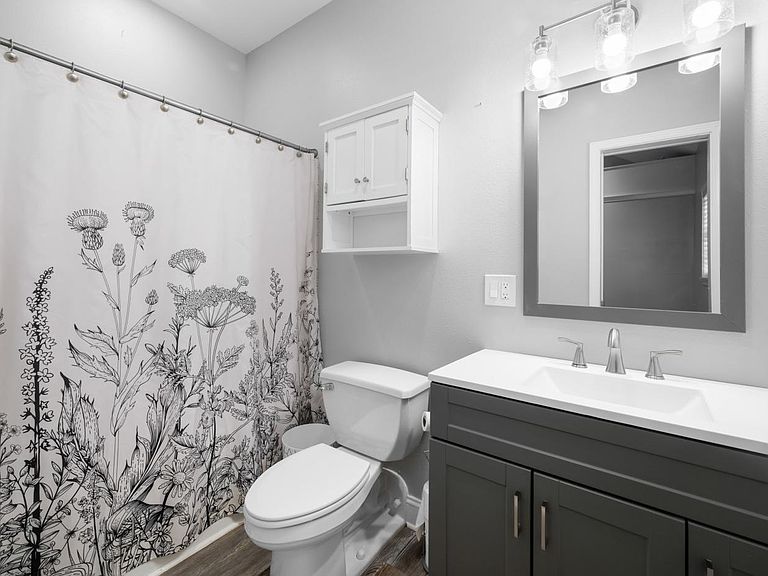
Step into luxury and comfort with this beautifully designed two-story home nestled in one of the area's most desirable neighborhoods. Featuring 5 generously sized bedrooms and 3.5 elegant bathrooms, this home offers the perfect blend of space and style for both family living and entertaining. From the moment you enter, you're welcomed by a grand foyer and statement chandelier that set the tone for the sophisticated interior. The open-concept living and kitchen area is ideal for gatherings, complete with a cozy fireplace that adds warmth and charm. A dedicated home office provides the perfect space for remote work or managing your day-to-day. Take full advantage of Louisiana’s beautiful weather with your very own backyard oasis—featuring a heated, in-ground saltwater pool, hot tub, covered patio, and a charming front porch. Built with durability in mind, this home includes a premium aluminum shingle roof rated to withstand winds up to 200 mph, along with a brand-new AC system, updated ductwork, and functional shutters. The tankless water heaters insure that you will never have to wait for hot water. You'll also find ample storage throughout the home, so everything has its place. Located in a top-rated school district and just minutes from everything you need, this home offers the perfect mix of comfort, convenience, and curb appeal. Don’t miss your chance to own this incredible property—schedule your private tour today! Please note that the listing agent on this property is an owner/agent!
Getting Around
 Car-Dependent
 Very Limited Transit
 Somewhat Bikeable
Schools
Construction
Condition
- Year built: 1984
Materials
- Foundation: Slab
- Roof: Metal,Energy Star Rated Roof
- Construction materials: Vinyl Siding,Frame
Type & Style
- Home type: SingleFamily
- Architectural style: Traditional
- Property subType: Single Family Residence,Residential
Interior
Appliances
- Appliances included: Gas Stove Con,Gas Cooktop,Dishwasher,Microwave,Range/Oven,Stainless Steel Appliance(s),Tankless Water Heater
- Laundry features: Electric Dryer Hookup,Washer Hookup,Washer/Dryer Hookups
Bathroom1
- Level: First
- Area: 38.88
Bathroom2
- Level: Second
- Area: 128.52
Bedroom1
- Level: First
- Area: 81.9
Bedroom2
- Level: Second
- Area: 139.7
Bedroom3
- Level: Second
- Area: 139.7
Bedroom4
- Level: Second
- Area: 281.93
Bedrooms & Bathrooms
- Bedrooms: 5
- Bathrooms: 4
- Full bathrooms: 3
- Partial bathrooms: 1
Features
- Ceiling 9'+,Crown Molding
- Window features: Storm Shutters,Screens
- Flooring: Bamboo,Tile
- Number of fireplaces: 1
- Fireplace: Yes
- Attic: Attic Access,Storage,Multiple Attics,Walk-up
Heating & Cooling
- Heating features: Central
- Cooling features: Central Air,Ceiling Fan(s)
Interior Area
- Total structure area: 5,470
- Total interior livable area: 3,936 sqft
Kitchen
- Features: Granite Counters, Kitchen Island, Pantry
Master Bathroom
- Features: Double Vanity, 2 Closets or More, Separate Shower
- Level: First
- Area: 247
Master Bedroom
- Features: En Suite Bath, Ceiling Fan(s), Walk-In Closet(s), Sitting/Office Area, Master Downstairs
- Level: First
- Area: 273
Office
- Level: First
- Area: 108.07
Property
Details
- Parcel number: 39219
- Special condition: Standard
Features
- Stories: 2
- Private pool: Yes
- Pool features: In Ground,Gunite,Heated
- Patio & porch: Deck,Covered,Porch,Patio
- Exterior features: Rain Gutters
- Has spa: Yes
- Spa features: Heated,Bath
- Fencing: Full,Wood,Wrought Iron
Lot
- Lot size: 0.25 Acres
- Features: Landscaped
- Lot size dimensions: 77.45 x 130 x 92.48 x 130
Parking
- Total spaces: 4
- Parking features: 4+ Cars Park,Carport,Covered,Concrete,Driveway
- Carport: Yes
Climate Risk is Financial Risk
Every home has a financial story beyond the listing price. Below, you’ll see the climate risks that could affect this property — and in Bills & Affordability, how those risks may influence repairs, insurance, utilities, and long-term value.
Biggest Threats for This Home
- Hurricane

- Cold Wave

- Drought

- Heat Wave

- Inland Flooding

- Lightning

- Tornado

- Tsunami

How This Home’s Risks Compare
FEMA Declared Disasters Across Louisiana Counties
Understanding the Costs
Financial advisors generally recommend spending no more than 30% of your gross household income on housing costs. In practice, many households stretch to 35% or beyond — especially in high-cost markets.
Estimated Costs Today
| Monthly | Annual | |
|---|---|---|
| Mortgage | $2,674 | $32,088 |
| Home Insurance * | $687 | $8,244 |
| Property Taxes | $176 | $2,112 |
| Electricity | $297 | $3,571 |
| Total | $3,834 | $46,008 |
Income You'd Need if You Spent...
Louisiana FAIR Plan Programs

How Costs Could Change Over Time
Climate risk is quickly impacting all of the major home ownership costs. Adjust the growth rates and percentage of income spent on housing below to see how your housing costs could change over the next 10 years — and what income you'd need to keep up.
Comparing Against the Market
Price Per Sq Ft
vs Other Active Listings
Avg $/sqft
vs Homes Sold Last Month
Median $/sqft
Current Market Trends
Median Price Per Square Foot
The median price per square foot of homes sold in this area each month. Compare this to this listing's price per square foot to gauge whether the home is priced in line with recent sales.
Historicals for This Listing
Zestimate History ($/sqft)
Price History
| Date | Event | Price |
|---|---|---|
| 2026-04-21 | Price change | $549,000 |
| 2026-01-28 | Price change | $554,000 |
| 2025-10-30 | Price change | $567,000 |
| 2025-10-06 | Listed for sale | $575,000 |
| 2025-04-01 | Listing removed | $575,000 |
| 2024-12-26 | Listed for sale | $575,000 |
| 2021-03-18 | Listing removed | -- |
| 2020-05-08 | Sold | -- |
| 2020-04-21 | Pending sale | $325,000 |
| 2020-03-29 | Listed for sale | $325,000 |
| 2018-03-13 | Listing removed | $339,900 |
| 2018-03-13 | Listed for sale | $339,900 |
| 2018-01-16 | Pending sale | $339,900 |
| 2017-10-08 | Price change | $339,900 |
| 2017-06-30 | Price change | $342,500 |
| 2017-05-02 | Listed for sale | $345,000 |
| 2012-09-28 | Sold | -- |
| 2009-09-17 | Sold | -- |
 View on Zillow