



6793 Deepwater Point Rd, Williamsburg, MI, 49690
About This Home
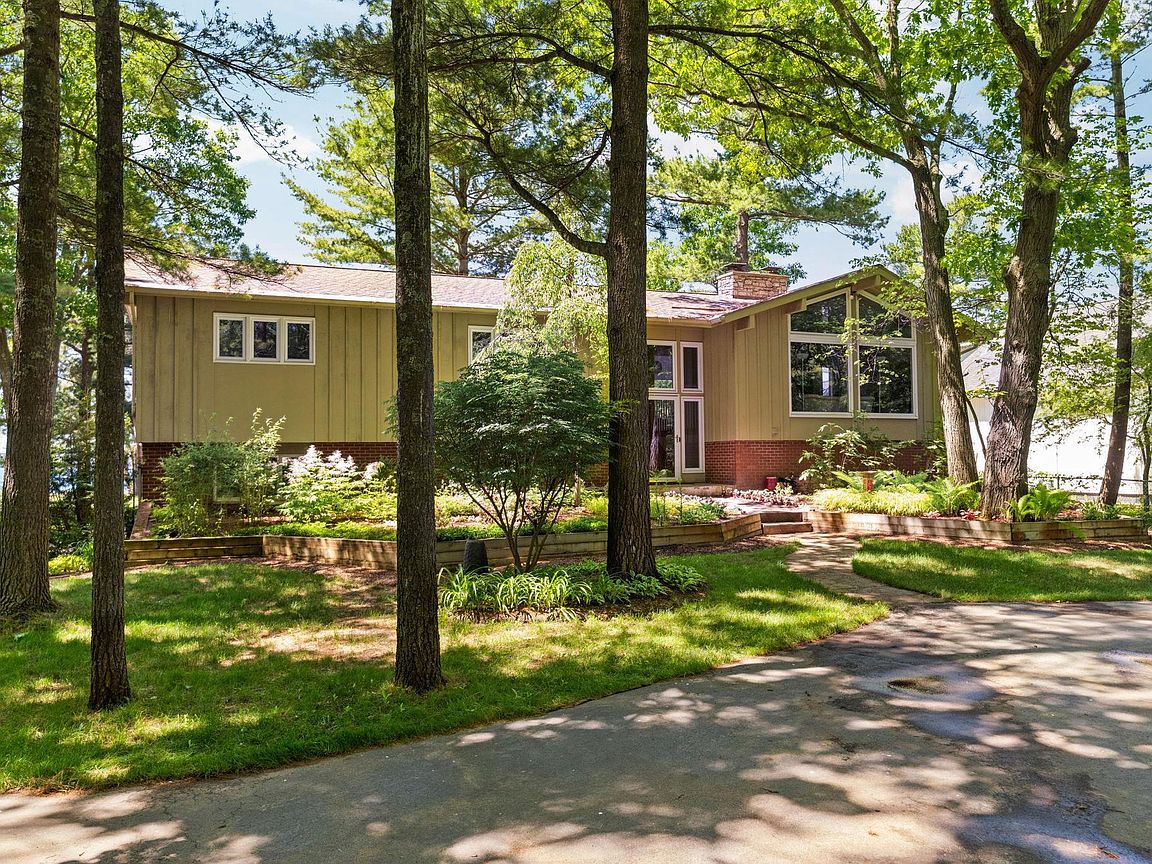
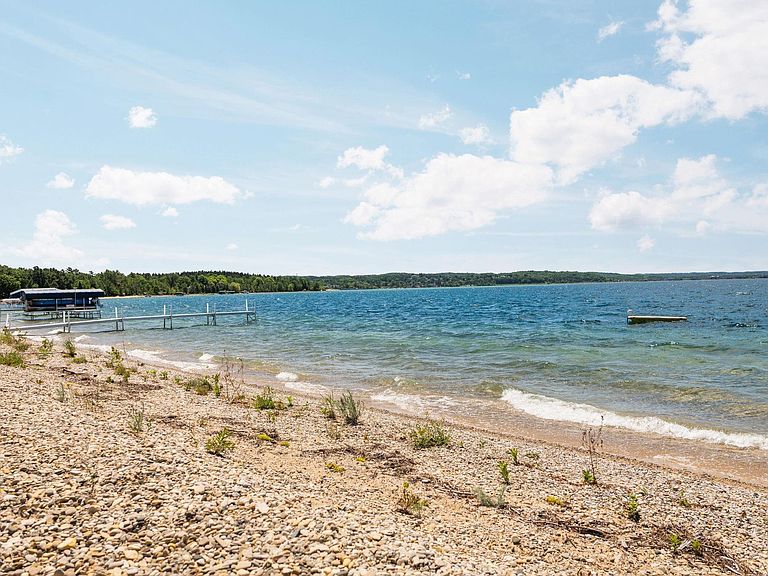
Deepwater Point is home to some of the most desirable waterfront properties on East Grand Traverse Bay, and this exceptional offering captures everything that makes the location so special. Featuring 100 feet of private frontage, a 3/4 acre level lot, and breathtaking blue water views, this timeless residence is designed to embrace the very best of Northern Michigan waterfront living. Spend your days on the water, entertain on the expansive full length deck, or relax in the inviting park-like backyard with plenty of room for gatherings, yard games, and making lifelong memories. The setting is as remarkable as the home itself, offering an unmatched combination of privacy, beauty, and easy access to the shoreline. Inside, the thoughtfully designed floor plan offers five bedrooms and three full baths with generous living spaces that capture spectacular bay views throughout. The main level features a beautifully appointed kitchen, spacious dining area, inviting family room, and formal living room each with a stunning fireplace. The primary suite serves as a private retreat with panoramic water views, a walk-in closet, and a luxurious bath complete with a tub overlooking the bay and a separate shower. Two additional bedrooms, a full bath, and a spacious laundry room complete the main floor. The walkout lower level provides even more space for family and guests with a cozy family room featuring a fireplace, two additional bedrooms, a full bath, and abundant storage. An attached two car garage and dedicated workshop offer ample space for vehicles, water toys, and all of your outdoor recreational equipment. Located just 15 minutes from downtown Traverse City, this exceptional waterfront property offers the rare combination of a level lot, pristine private frontage, timeless design, and an extraordinary setting on one of East Grand Traverse Bay's most coveted shorelines.
Getting Around
 Car-Dependent
 Very Limited Transit
 Somewhat Bikeable
Schools
Construction
Condition
- Year built: 1969
Materials
- Roof: Asphalt
- Construction materials: Frame,Wood Siding,Brick
Type & Style
- Home type: SingleFamily
- Property subType: Single Family Residence
Interior
Appliances
- Appliances included: Refrigerator,Oven/Range,Dishwasher,Microwave,Water Softener Owned,Washer,Dryer
- Laundry features: Upper Level
Basement
- Has basement: Yes
- Basement: Walk-Out Access,Exterior Entry,Egress Windows,Finished,Interior Entry
Bedroom2
- Level: Upper
- Area: 144.8333
Bedroom3
- Level: Upper
- Area: 141.1667
Bedroom4
- Level: Main
- Area: 165.625
Bedrooms & Bathrooms
- Bedrooms: 5
- Bathrooms: 3
- Full bathrooms: 3
- Main level bathrooms: 1
- Main level bedrooms: 1
Dining Room
- Level: Upper
- Area: 134.9653
Family Room
- Level: Upper
- Area: 207.36
Features
- Bookcases,Entrance Foyer,Walk-In Closet(s),Pantry,Solid Surface Counters,Kitchen Island,Drywall,Ceiling Fan(s),Cable TV,High Speed Internet,WiFi
- Window features: Blinds
- Fireplace features: Gas
- Fireplace: Yes
- Finished area below ground: 1,243
- Finished area above ground: 2,192
Heating & Cooling
- Heating features: Baseboard,Natural Gas,Fireplace(s)
- Cooling features: Ductless
Interior Area
- Total structure area: 3,435
- Total interior livable area: 3,435 sqft
Kitchen
- Level: Upper
- Area: 166.7292
Living Room
- Level: Upper
- Area: 280.8889
Master Bathroom
- Features: Private
Master Bedroom
- Level: Upper
- Area: 375.1389
Property
Accessibility
- Accessibility features: Grip-Accessible Features
Details
- Parcel number: 0142000400
- Zoning description: Residential
Features
- Levels: Bi-Level
- Patio & porch: Deck,Covered
- Exterior features: Sprinkler System,Sidewalk,Rain Gutters
- Has view: Yes
- View description: Bay,Bay View
- Has water view: Yes
- Water view: Bay
- On waterfront: Yes
- Waterfront features: All Sports,Rocky Shoreline,Great Lake,Lake
- Waterbody name: East Bay
- Frontage type: Waterfront
- Frontage length: 100
Lot
- Lot size: 0.77 Acres
- Features: Wooded,Level,Landscaped,Subdivided
- Lot size dimensions: 100.37 x 336
Parking
- Total spaces: 3
- Parking features: Attached,Garage Door Opener,Concrete Floors,Concrete,Circular Driveway
- Has garage: Yes
- Attached garage spaces: 3
Climate Risk is Financial Risk
Every home has a financial story beyond the listing price. Below, you’ll see the climate risks that could affect this property — and in Bills & Affordability, how those risks may influence repairs, insurance, utilities, and long-term value.
Biggest Threats for This Home
- Cold Wave

- Winter Weather

- Hail

- Inland Flooding

- Lightning

- Strong Wind

- Tsunami

How This Home’s Risks Compare
FEMA Declared Disasters in Grand Traverse County and Michigan
Understanding the Costs
Financial advisors generally recommend spending no more than 30% of your gross household income on housing costs. In practice, many households stretch to 35% or beyond — especially in high-cost markets.
Estimated Costs Today
| Monthly | Annual | |
|---|---|---|
| Mortgage | $10,365 | $124,380 |
| Home Insurance * | $568 | $6,816 |
| Property Taxes | $1,639 | $19,668 |
| Electricity | $374 | $4,496 |
| Total | $12,946 | $155,352 |
Income You'd Need if You Spent...
Michigan FAIR Plan Programs

How Costs Could Change Over Time
Climate risk is quickly impacting all of the major home ownership costs. Adjust the growth rates and percentage of income spent on housing below to see how your housing costs could change over the next 10 years — and what income you'd need to keep up.
Comparing Against the Market
Price Per Sq Ft
vs Other Active Listings
Avg $/sqft
vs Homes Sold Last Month
Median $/sqft
Current Market Trends
Median Price Per Square Foot
The median price per square foot of homes sold in this area each month. Compare this to this listing's price per square foot to gauge whether the home is priced in line with recent sales.
Historicals for This Listing
Zestimate History ($/sqft)
Price History
| Date | Event | Price |
|---|---|---|
| 2026-07-22 | Price change | $2,050,000 |
| 2026-06-24 | Listed for sale | $2,200,000 |
 View on Zillow