


2104 Apple Hill Dr, Traverse City, MI, 49686
About This Home
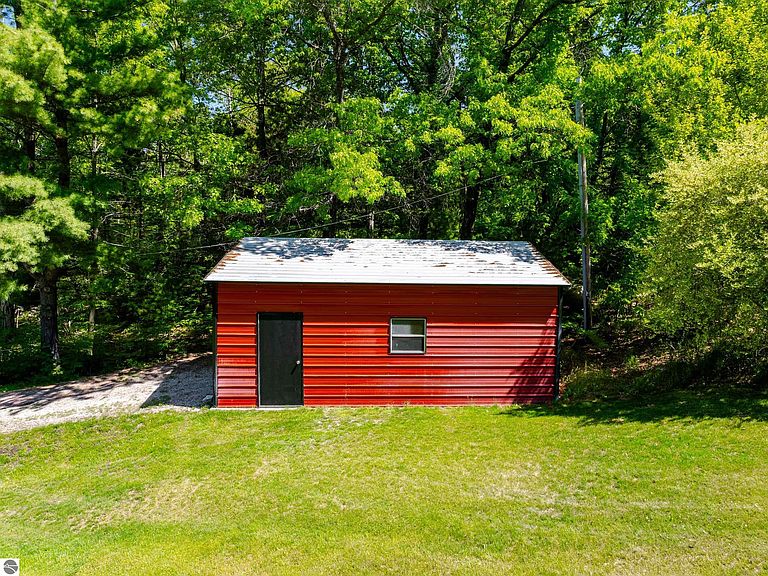
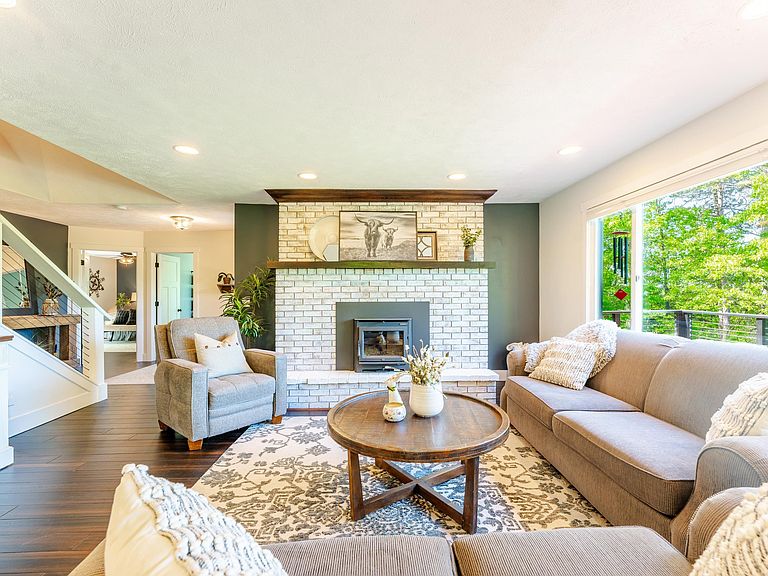
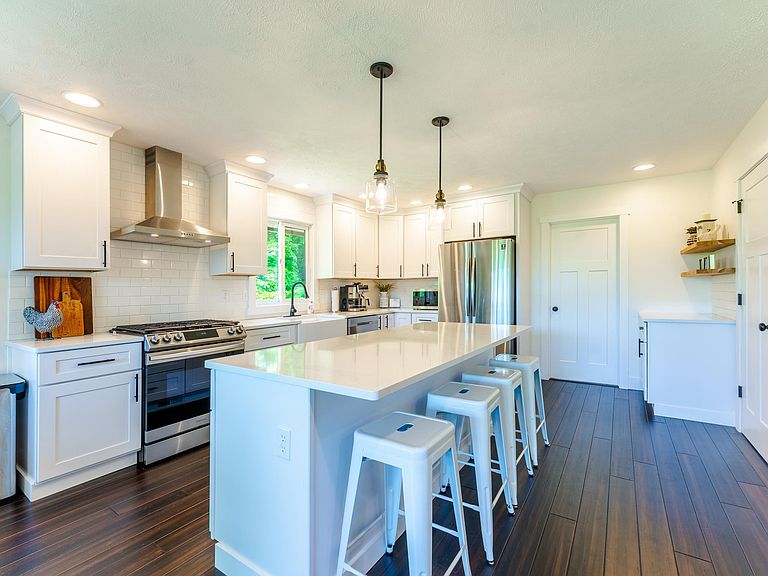
Perched among the trees on 1.45 private acres, this extensively renovated home offers a unique treehouse-like setting with incredible views as far as West Bay. Just minutes from downtown Traverse City & public beach access this property combines privacy and convenience. Designed for both everyday living and entertaining, the home features expansive windows that flood the interior with natural light, multiple outdoor living spaces, and inviting gathering areas throughout. The main living area opens to a spacious deck with cable railing, creating a seamless connection to the surrounding wooded views, while the private primary suite enjoys its own secluded deck. A striking rock retaining wall adds impressive curb appeal along the driveway, and a lower-level patio provides additional outdoor space to relax and entertain. Beautifully maintained landscaping and a lawn irrigation system enhance the property's appeal. Inside, the home showcases solid bamboo flooring, new carpet and tile, custom cabinetry in the kitchen and primary bath, quartz countertops, updated trim and interior doors, and stainless steel appliances. The spacious primary suite features a walk-in closet and an oversized private bath. The finished lower level includes a fifth non-conforming bedroom and a shared full bath, providing flexibility for guests, hobbies, or home office space. Extensive updates provide peace of mind, including PEX plumbing, new wiring, a 200-amp electrical service, high-efficiency furnace and central air with humidifier, new ductwork, pressure tank, updated plumbing fixtures, and new siding. A 22' x 24' pole building with 100-amp electrical service offers additional storage and workspace. Home backs up to 170 acres of Grand Traverse Conservancy land. The home's utility chase allows for easy future plumbing and electrical expansion, making this a property that's as practical as it is beautiful.
Getting Around
 Car-Dependent
 Very Limited Transit
 Somewhat Bikeable
Schools
Construction
Condition
- Year built: 1978
Materials
- Roof: Asphalt
- Construction materials: Frame,Vinyl Siding
Notable Dates
- Major remodel year: 2023
Type & Style
- Home type: SingleFamily
- Architectural style: Other
- Property subType: Single Family Residence
Interior
Appliances
- Appliances included: Refrigerator,Oven/Range,Disposal,Dishwasher,Water Softener Owned,Washer,Dryer,Electric Water Heater
- Laundry features: Main Level
Basement
- Has basement: Yes
- Basement: Full,Walk-Out Access
Bedroom2
- Level: Main
- Area: 153
Bedroom3
- Level: Upper
- Area: 210
Bedroom4
- Level: Upper
- Area: 276
Bedrooms & Bathrooms
- Bedrooms: 4
- Bathrooms: 4
- Full bathrooms: 3
- 1/2 bathrooms: 1
- Main level bathrooms: 2
- Main level bedrooms: 2
Dining Room
- Level: Main
- Area: 210
Family Room
- Level: Lower
- Area: 576
Features
- Entrance Foyer,Pantry,Loft,Solid Surface Counters,Kitchen Island,Mud Room,Den/Study,Drywall,Ceiling Fan(s),Cable TV,WiFi
- Window features: Bay Window(s),Blinds
- Flooring: Wood,Tile,Other,Carpet
- Fireplace features: Insert,Wood Burning
- Fireplace: Yes
- Finished area below ground: 908
- Finished area above ground: 2,326
Heating & Cooling
- Heating features: Forced Air,Propane,Fireplace(s)
- Cooling features: Central Air
Interior Area
- Total structure area: 3,234
- Total interior livable area: 3,234 sqft
Kitchen
- Level: Main
- Area: 168
Living Room
- Level: Main
- Area: 221
Master Bathroom
- Features: Private
Master Bedroom
- Level: Main
- Area: 364
Property
Accessibility
- Accessibility features: None
Details
- Parcel number: 0321604010
- Zoning description: Residential
Features
- Levels: Two
- Stories: 2
- Patio & porch: Deck,Multi-Level Decking,Porch
- Exterior features: Sprinkler System,Sidewalk
- Has view: Yes
- View description: Countryside View,Seasonal View
- Waterfront features: None
Lot
- Lot size: 1.45 Acres
- Features: Wooded,Evergreens,Sloped,Landscaped,Metes and Bounds
- Lot size dimensions: 154 x 460 x 273 x 150
Parking
- Total spaces: 2
- Parking features: Attached,Drive Under/Built-In,Asphalt
- Has garage: Yes
- Attached garage spaces: 2
Climate Risk is Financial Risk
Every home has a financial story beyond the listing price. Below, you’ll see the climate risks that could affect this property — and in Bills & Affordability, how those risks may influence repairs, insurance, utilities, and long-term value.
Biggest Threats for This Home
- Cold Wave

- Winter Weather

- Lightning

- Strong Wind

- Hail

- Tsunami

How This Home’s Risks Compare
FEMA Declared Disasters in Grand Traverse County and Michigan
Understanding the Costs
Financial advisors generally recommend spending no more than 30% of your gross household income on housing costs. In practice, many households stretch to 35% or beyond — especially in high-cost markets.
Estimated Costs Today
| Monthly | Annual | |
|---|---|---|
| Mortgage | $4,545 | $54,540 |
| Home Insurance * | $339 | $4,068 |
| Property Taxes | $1,402 | $16,824 |
| Electricity | $352 | $4,232 |
| Total | $6,638 | $79,656 |
Income You'd Need if You Spent...
Michigan FAIR Plan Programs

How Costs Could Change Over Time
Climate risk is quickly impacting all of the major home ownership costs. Adjust the growth rates and percentage of income spent on housing below to see how your housing costs could change over the next 10 years — and what income you'd need to keep up.
Comparing Against the Market
Price Per Sq Ft
vs Other Active Listings
Avg $/sqft
vs Homes Sold Last Month
Median $/sqft
Current Market Trends
Median Price Per Square Foot
The median price per square foot of homes sold in this area each month. Compare this to this listing's price per square foot to gauge whether the home is priced in line with recent sales.
Historicals for This Listing
Zestimate History ($/sqft)
Price History
| Date | Event | Price |
|---|---|---|
| 2026-06-05 | Listed for sale | $899,000 |
| 2020-10-30 | Sold | $250,000 |
| 2020-10-28 | Pending sale | $240,000 |
| 2020-08-24 | Listed for sale | $240,000 |
 View on Zillow