



8100 Hodge Rd, Kingsley, MI, 49649
About This Home
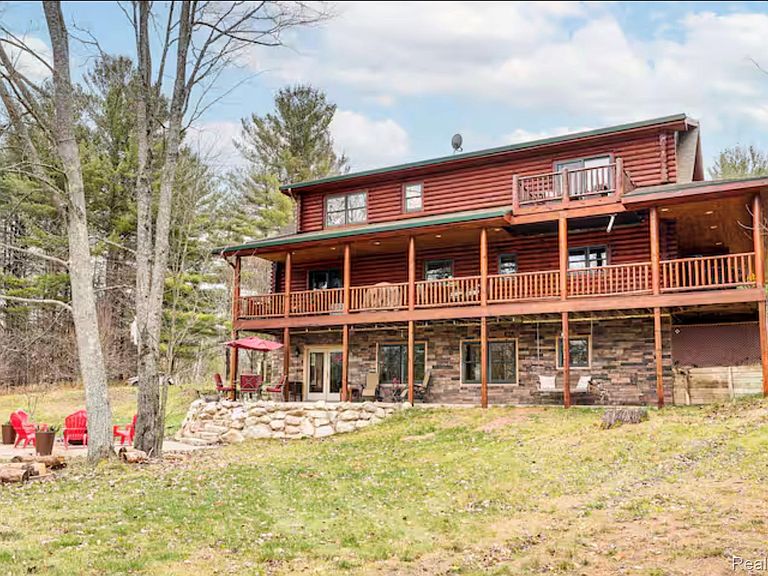
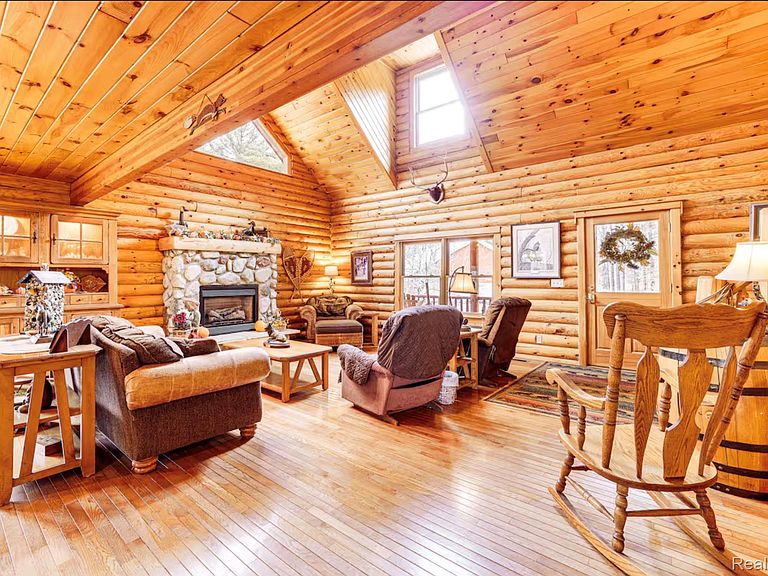
Stunning One-of-a-Kind Log Home on 13.73 Acres Beautiful 3,600 sq ft log home built in 2001 with a walk-out basement. Recently stained exterior and equipped with seamless covered gutters. Home Features: 4 bedrooms, 2.5 baths Main-floor primary suite with walk-in closet, spa tub, shower & double vanity Cathedral ceilings, hardwood floors & stone fireplace in great room Kitchen with hickory cabinets & granite countertops Dining area opens to wraparound deck with scenic views Upper level offers 2 bedrooms (both with walk-in closets) + full bath; one with private porch Finished walk-out basement with additional bedroom, fireplace, large windows & access to tiered patio with firepit Main-floor laundry & half bath Offered fully or partially furnished Outbuildings & Horse Facilities: 8-stall horse barn with cement aisle & frost-free water 3-car garage/workshop + additional barns Fenced pasture with white vinyl & Electro-Braid fencing Shelter and Nelson frost-free watering system Direct ride-out access to nearby trail systems Property Highlights: 3 ponds: stocked fishing pond, koi/goldfish pond & frog pond Lush pastures, mixed woods, orchard, greenhouse & perennial gardens Windmill, garden area & underground sprinkler system Abundant wildlife and nearby state land for hunting Located on a quiet, low-traffic road near North Country & Cross State Horse Trails, with easy access to the Boardman and Manistee Rivers (both within 5 miles). Conveniently situated about 30 minutes from Traverse City, Cadillac, and Kalkaska.
Getting Around
 Car-Dependent
 Very Limited Transit
 Somewhat Bikeable
Schools
Construction
Condition
- Year built: 2000
Materials
- Foundation: Basement,Poured
- Construction materials: Brick,Log
Type & Style
- Home type: SingleFamily
- Architectural style: Cottage,Log Home
- Property subType: Single Family Residence
Interior
Basement
- Has basement: Yes
- Basement: Partially Finished,Walk Out Access
Bedroom
- Level: Second
- Area: 224
- Dimensions: 14 X 16
Bedroom
- Level: Second
- Area: 192
- Dimensions: 16 X 12
Bedroom
- Level: Basement
- Area: 140
- Dimensions: 14 X 10
Bedrooms & Bathrooms
- Bedrooms: 4
- Bathrooms: 3
- Full bathrooms: 2
- 1/2 bathrooms: 1
Features
- Finished area below ground: 416
- Finished area above ground: 2,400
Heating
- Heating features: Forced Air,Natural Gas
Interior Area
- Total interior livable area: 2,816 sqft
Other
- Level: Second
Other
- Level: Entry
Primary Bathroom
- Level: Entry
Primary Bedroom
- Level: Entry
- Area: 224
- Dimensions: 16 X 14
Property
Details
- Parcel number: 280401800103
- Special condition: Short Sale No,Standard
- Exclusions: Exclusion(s) Do Not Exist
Features
- Levels: Three
- Stories: 3
- Entry location: GroundLevel
- Pool features: None
Lot
- Lot size: 13.73 Acres
- Lot size dimensions: 817 x 732
Parking
- Total spaces: 3
- Parking features: Three Car Garage,Detached
- Has garage: Yes
- Attached garage spaces: 3
Climate Risk is Financial Risk
Every home has a financial story beyond the listing price. Below, you’ll see the climate risks that could affect this property — and in Bills & Affordability, how those risks may influence repairs, insurance, utilities, and long-term value.
Biggest Threats for This Home
- Cold Wave

- Winter Weather

- Lightning

- Strong Wind

- Hail

- Tornado

- Tsunami

How This Home’s Risks Compare
FEMA Declared Disasters in Grand Traverse County and Michigan
Understanding the Costs
Financial advisors generally recommend spending no more than 30% of your gross household income on housing costs. In practice, many households stretch to 35% or beyond — especially in high-cost markets.
Estimated Costs Today
| Monthly | Annual | |
|---|---|---|
| Mortgage | $4,044 | $48,528 |
| Home Insurance * | $259 | $3,108 |
| Property Taxes | $581 | $6,972 |
| Electricity | $307 | $3,685 |
| Total | $5,191 | $62,292 |
Income You'd Need if You Spent...
Michigan FAIR Plan Programs

How Costs Could Change Over Time
Climate risk is quickly impacting all of the major home ownership costs. Adjust the growth rates and percentage of income spent on housing below to see how your housing costs could change over the next 10 years — and what income you'd need to keep up.
Comparing Against the Market
Price Per Sq Ft
vs Other Active Listings
Avg $/sqft
vs Homes Sold Last Month
Median $/sqft
Current Market Trends
Median Price Per Square Foot
The median price per square foot of homes sold in this area each month. Compare this to this listing's price per square foot to gauge whether the home is priced in line with recent sales.
Historicals for This Listing
Zestimate History ($/sqft)
Price History
| Date | Event | Price |
|---|---|---|
| 2026-04-09 | Listed for sale | $895,000 |
| 2025-10-30 | Listing removed | -- |
| 2025-10-09 | Listed for sale | $895,000 |
| 1999-08-25 | Sold | $110,300 |
 View on Zillow