


124 N Oak St, Traverse City, MI, 49684
About This Home
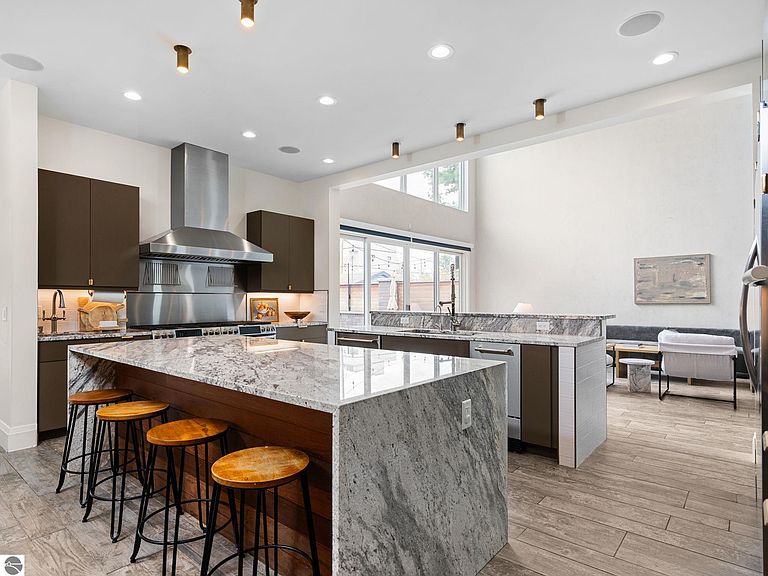
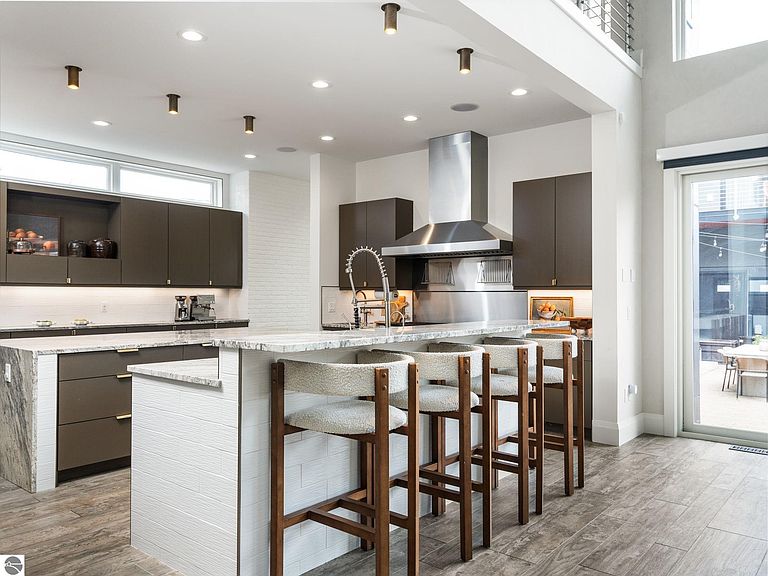
Few properties stop you in your tracks. This one does. Set on one of downtown Traverse City's most coveted walkable streets, 124 North Oak is a contemporary urban residence unlike anything else in Northern Michigan. At over 8,000 square feet with 8 bedrooms and 10 bathrooms, the scale alone is remarkable - but it's the thoughtfulness of the design that truly sets it apart. The architecture makes a statement from the moment you arrive: a bold composition of warm brick, mid-century wood, and sleek dark contemporary accents. Inside, a dramatic double-height living room with floor-to-ceiling windows floods the space with natural light. The chef's kitchen delivers premium stainless appliances, a generous center island, granite counters, and a walk-in butler's pantry. A formal dining room with wine chiller, multiple balconies, and generous social spaces on every level round out the main living areas beautifully. The third-floor bar and secondary kitchen open onto a rooftop terrace with sweeping Bay views. The lower level is equally impressive: home office, fitness gym, and a theatre room with concessions bar. A private enclosed courtyard completes the picture - perfect for entertaining or simply unwinding. Walking distance to Traverse City's best dining, retail, arts, and waterfront. This is downtown luxury living at its most refined.
Getting Around
 Very Walkable
 Very Limited Transit
 Very Bikeable
Schools
Construction
Condition
- Year built: 2017
Materials
- Foundation: Poured Concrete
- Roof: Asphalt,Membrane
- Construction materials: Frame,Brick,Other
Type & Style
- Home type: SingleFamily
- Architectural style: Contemporary
- Property subType: Single Family Residence
Interior
Appliances
- Appliances included: Refrigerator,Disposal,Dishwasher,Microwave,Washer,Dryer,Freezer,Oven,Cooktop,Exhaust Fan
- Laundry features: Main Level
Basement
- Has basement: Yes
- Basement: Finished Rooms,Egress Windows,Finished,Interior Entry
Bedroom2
- Level: Upper
- Area: 197.5
Bedroom3
- Level: Upper
- Area: 174.6667
Bedroom4
- Level: Upper
- Area: 182.2778
Bedrooms & Bathrooms
- Bedrooms: 8
- Bathrooms: 10
- Full bathrooms: 5
- 3/4 bathrooms: 3
- 1/2 bathrooms: 4
- Main level bathrooms: 3
Dining Room
- Level: Main
- Area: 359.2222
Family Room
- Level: Main
- Area: 780.5972
Features
- Cathedral Ceiling(s),Bookcases,Entrance Foyer,Walk-In Closet(s),Wet Bar,Pantry,Granite Bath Tops,Granite Counters,Kitchen Island,Mud Room,Den/Study,Vaulted Ceiling(s),Drywall,Ceiling Fan(s),Cable TV,High Speed Internet,WiFi
- Window features: Skylight(s),Blinds,Drapes,Curtain Rods
- Flooring: Luxury Vinyl Plank,Carpet,Tile
- Fireplace features: Gas
- Fireplace: Yes
- Finished area below ground: 2,200
- Finished area above ground: 6,000
Heating & Cooling
- Heating features: Forced Air,Natural Gas,Fireplace(s)
- Cooling features: Central Air
Interior Area
- Total structure area: 8,200
- Total interior livable area: 8,200 sqft
Kitchen
- Level: Main
- Area: 378.6111
Living Room
- Level: Main
- Area: 359.1111
Master Bathroom
- Features: Private
Master Bedroom
- Level: Upper
- Area: 269.8611
Property
Accessibility
- Accessibility features: Covered Entrance
Details
- Parcel number: 285165801800
- Zoning description: Residential
Features
- Levels: 2+ Story
- Stories: 2
- Patio & porch: Deck,Multi-Level Decking,Patio,Porch
- Exterior features: Sprinkler System,Balcony,Sidewalk,Rain Gutters
- Has view: Yes
- View description: Bay,Water,Bay View
- Has water view: Yes
- Water view: Water,Bay
Lot
- Lot size: 7,405 sqft
- Features: Cleared,Level,Landscaped
- Lot size dimensions: 100 x 75
Parking
- Total spaces: 2
- Parking features: Attached,Garage Door Opener,Paved,Heated Garage,Concrete Floors,Asphalt,Alley Access,Private
- Has garage: Yes
- Attached garage spaces: 2
- Has uncovered spaces: Yes
Climate Risk is Financial Risk
Every home has a financial story beyond the listing price. Below, you’ll see the climate risks that could affect this property — and in Bills & Affordability, how those risks may influence repairs, insurance, utilities, and long-term value.
Biggest Threats for This Home
- Cold Wave

- Winter Weather

- Lightning

- Strong Wind

- Tsunami

How This Home’s Risks Compare
FEMA Declared Disasters in Grand Traverse County and Michigan
Understanding the Costs
Financial advisors generally recommend spending no more than 30% of your gross household income on housing costs. In practice, many households stretch to 35% or beyond — especially in high-cost markets.
Estimated Costs Today
| Monthly | Annual | |
|---|---|---|
| Mortgage | $13,248 | $158,976 |
| Home Insurance * | $729 | $8,748 |
| Property Taxes | $4,844 | $58,128 |
| Electricity | $894 | $10,732 |
| Total | $19,715 | $236,580 |
Income You'd Need if You Spent...
Michigan FAIR Plan Programs


How Costs Could Change Over Time
Climate risk is quickly impacting all of the major home ownership costs. Adjust the growth rates and percentage of income spent on housing below to see how your housing costs could change over the next 10 years — and what income you'd need to keep up.
Comparing Against the Market
Price Per Sq Ft
vs Other Active Listings
Avg $/sqft
vs Homes Sold Last Month
Median $/sqft
Current Market Trends
Median Price Per Square Foot
The median price per square foot of homes sold in this area each month. Compare this to this listing's price per square foot to gauge whether the home is priced in line with recent sales.
Historicals for This Listing
Zestimate History ($/sqft)
Price History
| Date | Event | Price |
|---|---|---|
| 2026-05-07 | Listed for sale | $2,620,000 |
| 2026-05-04 | Listing removed | $2,654,000 |
| 2026-02-04 | Price change | $2,654,000 |
| 2026-01-07 | Listed for sale | $2,799,000 |
| 2025-08-05 | Listing removed | $3,490,000 |
| 2024-03-01 | Sold | $2,650,000 |
| 2024-01-04 | Listed for sale | $2,650,000 |
| 2023-04-20 | Listing removed | -- |
| 2023-01-05 | Price change | $3,490,000 |
| 2022-04-18 | Listed for sale | $3,900,000 |
| 2017-07-20 | Listing removed | $299,900 |
| 2017-07-07 | Listed for sale | $299,900 |
 View on Zillow