

3195 S Rolland Rd, Remus, MI, 49340
About This Home
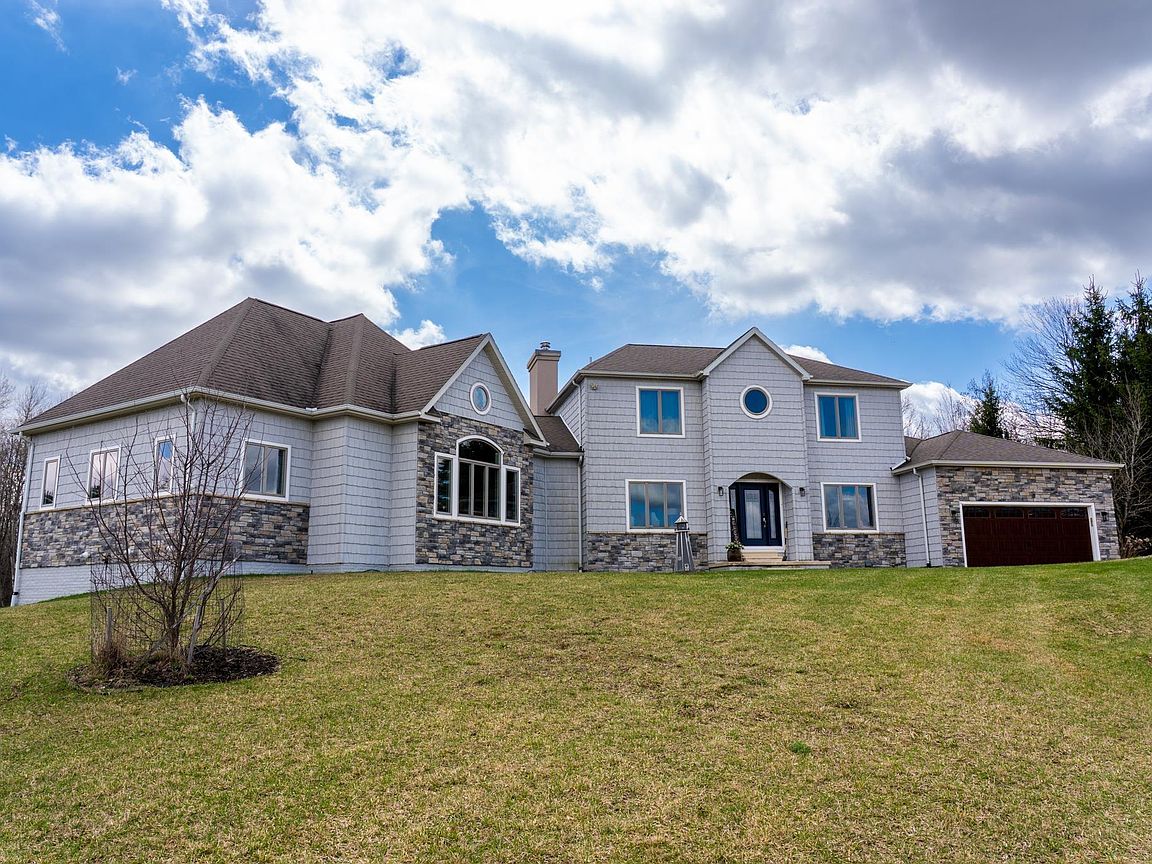
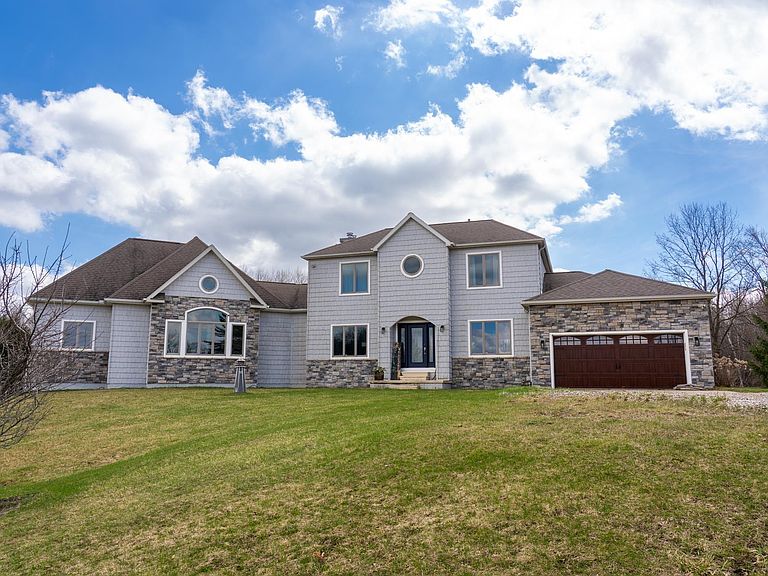
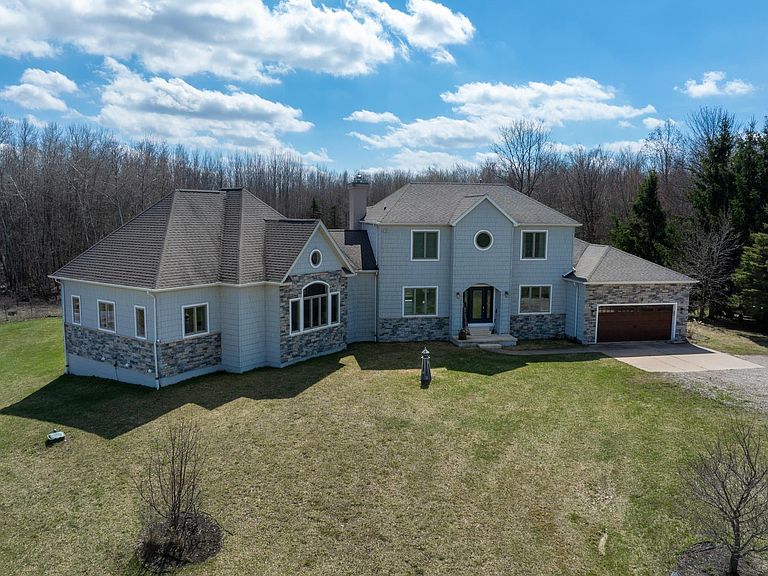
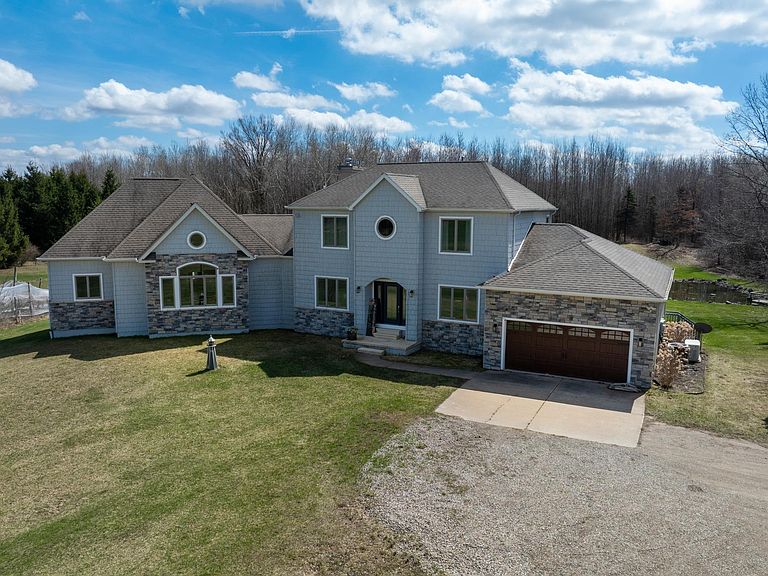
This one-of-a-kind property offers luxury living, recreation, and endless possibilities—all in a private, breathtaking setting on nearly 50 acres. This expansive home offers 6 bedrooms and 4.5 baths, thoughtfully designed for entertaining, and retreat-style comfort. The main-level primary suite is a true sanctuary, featuring a nursery, two large walk-in closets, and a spa-like bath complete with an infrared sauna, dual shower heads with jets, bidet, and custom cabinetry. There is also an office adjacent to the primary bedroom. Laundry room has a dog bath and a laundry pure system that they use in hospitals. A second upper-level primary suite includes its own fireplace and private bath, creating an ideal guest or extended-family space. The lower level features a spacious family room with walk-out access, wet bar, bedroom, full bath, and abundant storage—perfect for entertaining or everyday living. Outdoor amenities truly set this property apart, offering nearly 50 acres of natural beauty with established ATV and snowmobile trails, a scenic bridge in the woods, and a stocked pond with deck, electricity, and water pump. Enjoy evenings around the stone firepit with built-in seating and take advantage of the productive vineyard with grapes and raspberries, all surrounded by serene, private surroundings. A standout feature is the 5,000 sq ft pole barn, complete with concrete floors, multiple oversized doors, RV hookups (30 & 50 amp), enclosed vented workshop with keyless entry, plumbing, loft storage, industrial shelving, and a hoist. The property also includes a private Man Cave (24’ x 25’) with its own heating and cooling, bar with sink, stage, projector and screen, new windows, insulation, and separate keyless entry. Additional highlights include over 2,000 sq ft of unfinished space ready for customization. Experience exceptional privacy, luxury, and versatility in this remarkable estate!
Getting Around
 Car-Dependent
 Very Limited Transit
 Somewhat Bikeable
Schools
Construction
Condition
- Year built: 2006
Materials
- Foundation: Block
- Roof: Asphalt
- Construction materials: Frame,Vinyl Siding,Stone
Notable Dates
- Major remodel year: 2018
Type & Style
- Home type: SingleFamily
- Property subType: Single Family Residence
Interior
Appliances
- Appliances included: Refrigerator,Oven/Range,Disposal,Dishwasher,Microwave,Washer,Dryer,Water Filtration System,Freezer,Exhaust Fan,Water Purifier,Propane Water Heater,Instant Hot Water,Tankless Water Heater
- Laundry features: Main Level
Basement
- Has basement: Yes
- Basement: Walk-Out Access,Egress Windows,Finished
Bedroom2
- Level: Upper
Bedroom3
- Level: Upper
Bedroom4
- Level: Upper
Bedrooms & Bathrooms
- Bedrooms: 6
- Bathrooms: 5
- Full bathrooms: 4
- 1/2 bathrooms: 1
- Main level bathrooms: 2
- Main level bedrooms: 1
Dining Room
- Level: Main
Family Room
- Level: Lower
- Area: 999
Features
- Walk-In Closet(s),Wet Bar,Pantry,Breakfast Nook,Sauna,Solid Surface Counters,Kitchen Island,Mud Room,Den/Study,Drywall,WiFi
- Flooring: Laminate,Wood,Tile,Carpet
- Fireplace features: Gas
- Fireplace: Yes
- Finished area below ground: 1,053
- Finished area above ground: 3,884
Heating & Cooling
- Heating features: Forced Air,Propane,Fireplace(s)
- Cooling features: Central Air,Zoned
Interior Area
- Total structure area: 4,937
- Total interior livable area: 4,937 sqft
Kitchen
- Level: Main
Living Room
- Level: Main
Master Bathroom
- Features: Private
Master Bedroom
- Level: Main
Property
Accessibility
- Accessibility features: None
Details
- Parcel number: 010221000201 and 03
- Zoning description: Residential
Features
- Levels: 2+ Story
- Stories: 2
- Patio & porch: Deck,Patio
- Exterior features: Balcony,Garden,Rain Gutters
- Has spa: Yes
- Spa features: Bath
- Has view: Yes
- View description: Water
- Water view: Water
- Waterfront features: Pond
Lot
- Lot size: 48.24 Acres
- Features: Wooded-Hardwoods,Existing Vineyard,Cleared,Wooded,Metes and Bounds
- Lot size dimensions: 1600 x 1312
Parking
- Total spaces: 2
- Parking features: Attached,Concrete Floors,Gravel,Private
- Has garage: Yes
- Attached garage spaces: 2
Climate Risk is Financial Risk
Every home has a financial story beyond the listing price. Below, you’ll see the climate risks that could affect this property — and in Bills & Affordability, how those risks may influence repairs, insurance, utilities, and long-term value.
Biggest Threats for This Home
- Winter Weather

- Cold Wave

- Inland Flooding

- Strong Wind

- Tornado

- Hail

- Ice Storm

- Lightning

How This Home’s Risks Compare
FEMA Declared Disasters in Isabella County and Michigan
Understanding the Costs
Financial advisors generally recommend spending no more than 30% of your gross household income on housing costs. In practice, many households stretch to 35% or beyond — especially in high-cost markets.
Estimated Costs Today
| Monthly | Annual | |
|---|---|---|
| Mortgage | $5,536 | $66,432 |
| Home Insurance * | $488 | $5,856 |
| Property Taxes | $416 | $4,992 |
| Electricity | $538 | $6,462 |
| Total | $6,978 | $83,736 |
Income You'd Need if You Spent...
Michigan FAIR Plan Programs

How Costs Could Change Over Time
Climate risk is quickly impacting all of the major home ownership costs. Adjust the growth rates and percentage of income spent on housing below to see how your housing costs could change over the next 10 years — and what income you'd need to keep up.
Comparing Against the Market
Price Per Sq Ft
vs Other Active Listings
Avg $/sqft
vs Homes Sold Last Month
Median $/sqft
Current Market Trends
Median Price Per Square Foot
The median price per square foot of homes sold in this area each month. Compare this to this listing's price per square foot to gauge whether the home is priced in line with recent sales.
Historicals for This Listing
Zestimate History ($/sqft)
Price History
| Date | Event | Price |
|---|---|---|
| 2026-04-14 | Price change | $1,095,000 |
| 2026-02-02 | Price change | $1,100,000 |
| 2026-01-03 | Listed for sale | $1,250,000 |
| 2022-09-07 | Listing removed | $925,000 |
| 2022-07-14 | Listed for sale | $925,000 |
| 2012-01-03 | Sold | $250,000 |
 View on Zillow