



608 E Blue Grass Rd, Mount Pleasant, MI, 48858
About This Home
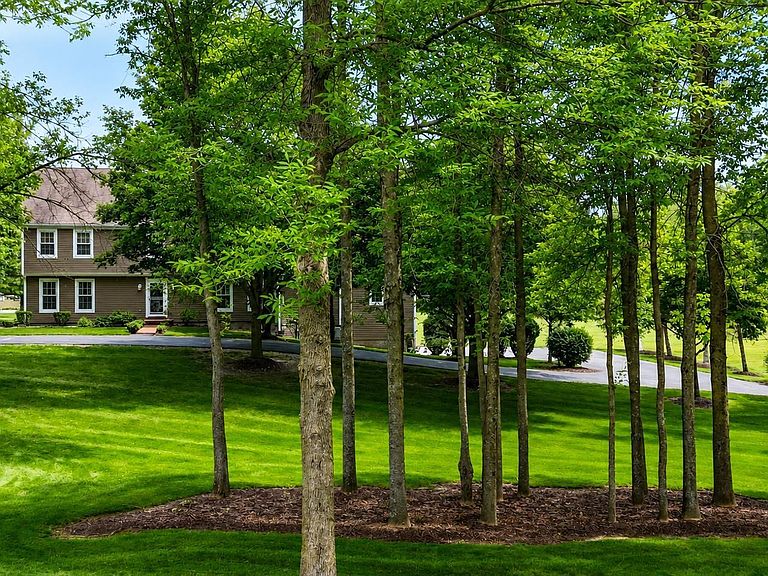
Set on over 9.5 beautifully maintained acres, this exceptional property offers 3,835 square feet above grade, plus an additional 1,292 finished square feet in the basement, creating over 5,100 finished square feet of living space. With 5 bedrooms and 4.5 baths, the home provides generous room for everyday living, entertaining, guests, hobbies, and work-from-home needs. The primary bedroom features its own ensuite bath and sitting room, creating a comfortable private retreat within the home. Warm wood finishes, spacious gathering areas, a well-appointed kitchen with abundant counter space, and four wood-burning fireplaces add character, comfort, and timeless appeal throughout. Flag pole Excluded from sale. The exterior setting is truly special. A private pond serves as the centerpiece of the property, complete with scenic views, a dock, gazebo, landscaped rock features, and a peaceful waterfall that enhances the outdoor setting. Near the pond is a charming log cabin-style 10x12 shed, adding both character and useful storage. The grounds are park-like, with mature trees, open lawn space, thoughtful landscaping, and a wonderful sense of privacy. For those needing outbuildings, storage, hobby space, or a true work-from-home setup, this property delivers. The 40x60 horse barn includes second-floor storage as well as finished office space with its own mini split, offering a comfortable and functional area separate from the main home. The additional insulated 3-car garage measures 28x48, providing excellent space for vehicles, equipment, workshop use, or recreational storage. With substantial finished living space, acreage, a private pond, four wood-burning fireplaces, a private primary suite, and impressive outbuildings, this is a rare opportunity to enjoy comfort, function, and a beautiful lifestyle setting all in one property.
Getting Around
 Car-Dependent
 Very Limited Transit
 Somewhat Bikeable
Schools
Construction
Condition
- Year built: 1990
Materials
- Foundation: Block
- Roof: Asphalt
- Construction materials: Frame,Wood Siding
Type & Style
- Home type: SingleFamily
- Property subType: Single Family Residence
Interior
Appliances
- Appliances included: Refrigerator,Oven/Range,Dishwasher,Washer,Dryer,Gas Water Heater
- Laundry features: Main Level
Basement
- Has basement: Yes
- Basement: Finished
Bedroom2
- Level: Upper
- Area: 1142.4
Bedroom3
- Level: Upper
- Area: 120.309
Bedroom4
- Level: Upper
- Area: 169.36
Bedrooms & Bathrooms
- Bedrooms: 5
- Bathrooms: 5
- Full bathrooms: 4
- 1/2 bathrooms: 1
- Main level bathrooms: 1
Dining Room
- Level: Main
- Area: 152.28
Family Room
- Level: Main
- Area: 519.585
Features
- Granite Counters
- Window features: Blinds,Drapes,Curtain Rods
- Flooring: Wood,Carpet
- Fireplace: Yes
- Finished area below ground: 1,292
- Finished area above ground: 3,835
Heating
- Heating features: Hot Water,Baseboard,Natural Gas,Fireplace(s)
Interior Area
- Total structure area: 5,127
- Total interior livable area: 5,127 sqft
Kitchen
- Level: Main
- Area: 254.03
Living Room
- Level: Main
- Area: 273.75
Master Bathroom
- Features: Private
Master Bedroom
- Level: Upper
- Area: 473.2
Property
Accessibility
- Accessibility features: None
Details
- Parcel number: 140304000202
- Zoning description: Residential
- Horse amenities: Stable(s)
Features
- Levels: 2+ Story
- Stories: 2
- Patio & porch: Deck,Screened
- Exterior features: Rain Gutters
- Has view: Yes
- View description: Countryside View
- Waterfront features: Pond,Deeded Easement
Lot
- Lot size: 9.63 Acres
- Features: Wooded,Evergreens,Level,Landscaped,Metes and Bounds
- Lot size dimensions: 546 x 400 x 266 x 248 x 806 x 648
Parking
- Total spaces: 2
- Parking features: Detached,Garage Door Opener,Asphalt,Easement
- Has garage: Yes
- Attached garage spaces: 2
Climate Risk is Financial Risk
Every home has a financial story beyond the listing price. Below, you’ll see the climate risks that could affect this property — and in Bills & Affordability, how those risks may influence repairs, insurance, utilities, and long-term value.
Biggest Threats for This Home
- Strong Wind

- Tornado

- Winter Weather

- Cold Wave

- Hail

- Inland Flooding

- Ice Storm

How This Home’s Risks Compare
FEMA Declared Disasters in Isabella County and Michigan
Understanding the Costs
Financial advisors generally recommend spending no more than 30% of your gross household income on housing costs. In practice, many households stretch to 35% or beyond — especially in high-cost markets.
Estimated Costs Today
| Monthly | Annual | |
|---|---|---|
| Mortgage | $4,525 | $54,300 |
| Home Insurance * | $559 | $6,708 |
| Property Taxes | $306 | $3,672 |
| Electricity | $559 | $6,710 |
| Total | $5,949 | $71,388 |
Income You'd Need if You Spent...
Michigan FAIR Plan Programs

How Costs Could Change Over Time
Climate risk is quickly impacting all of the major home ownership costs. Adjust the growth rates and percentage of income spent on housing below to see how your housing costs could change over the next 10 years — and what income you'd need to keep up.
Comparing Against the Market
Price Per Sq Ft
vs Other Active Listings
Avg $/sqft
vs Homes Sold Last Month
Median $/sqft
Current Market Trends
Median Price Per Square Foot
The median price per square foot of homes sold in this area each month. Compare this to this listing's price per square foot to gauge whether the home is priced in line with recent sales.
Historicals for This Listing
Zestimate History ($/sqft)
Price History
| Date | Event | Price |
|---|---|---|
| 2026-06-18 | Listed for sale | $895,000 |
| 2022-09-12 | Listing removed | -- |
| 2022-07-15 | Price change | $650,000 |
| 2022-06-06 | Listed for sale | $675,000 |
For Sale by Agent
 View on Zillow