



508 S University Ave, Mount Pleasant, MI, 48858
About This Home
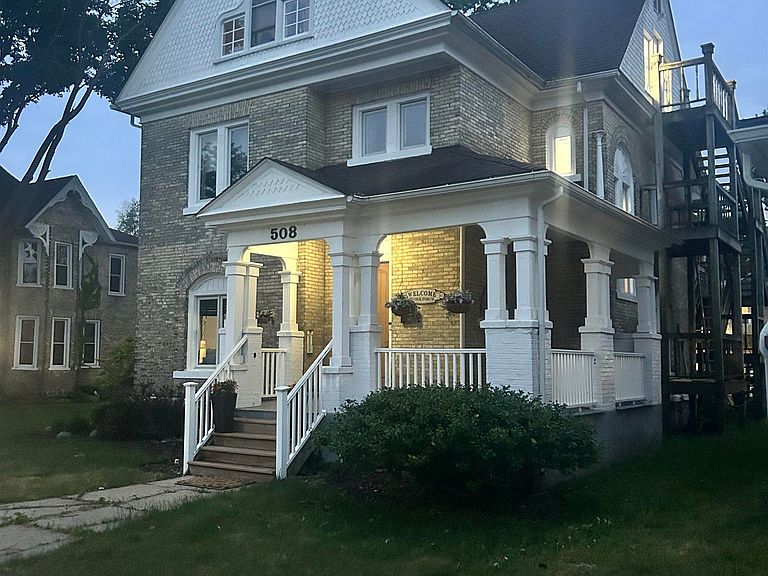
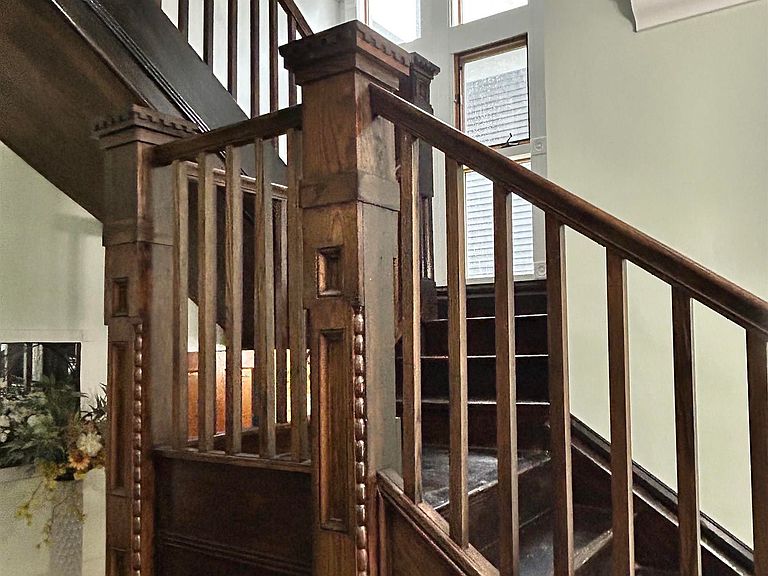
Welcome to 508 S University—an extraordinary all-brick residence in the heart of downtown Mount Pleasant, offering a rare blend of character, modern updates, and exceptional flexibility. Spanning over 3,300 square feet across three finished levels, this home features 4 to 5 bedrooms and 3.5 baths, thoughtfully designed to support a variety of living styles. From the moment you enter the grand front foyer, you’ll appreciate the craftsmanship, scale, and architectural detail that set this home apart. The main level offers both formal and functional living spaces, and the home includes a dedicated dining room, office, and additional flex areas ideal for remote work, hobbies, or entertaining. The kitchen and bathrooms have been tastefully updated to provide a clean, modern feel with the conveniences today’s buyers expect. There are two separate staircases that lead to the second floor and one indoor and one outdoor that leads to the third floor that creates natural separation and privacy between levels, enhancing both flow and functionality. The third floor stands out as a unique and highly versatile space, complete with a kitchenette and private exterior access. It can serve as a guest retreat, extended living space, or even a fun and inviting family area for movie nights, games, and gathering, with potential for supplemental rental income where permitted. A separate outdoor entrance to the basement adds even more flexibility, offering abundant storage, workshop potential, or future finishing opportunities. The all-brick exterior has been recently tuckpointed, reinforcing both structural integrity and curb appeal while maintaining the home’s classic appearance. With its rare combination of size, layout flexibility, and walkable downtown location near Central Michigan University, this home is uniquely suited for those seeking space to live, work, and grow within a distinctive setting. Homes with this level of character, space, and adaptability seldom come to market.
Getting Around
 Very Walkable
 Very Limited Transit
 Very Bikeable
Schools
Construction
Condition
- Year built: 1885
Materials
- Foundation: Block,Stone
- Roof: Asphalt
- Construction materials: Frame,Brick
Type & Style
- Home type: SingleFamily
- Property subType: Single Family Residence
Interior
Appliances
- Appliances included: Refrigerator,Oven/Range,Dishwasher,Microwave,Washer,Dryer
- Laundry features: Main Level
Basement
- Has basement: Yes
- Basement: Full,Unfinished
Bedroom2
- Level: Upper
- Area: 132
Bedroom3
- Level: Upper
- Area: 121
Bedroom4
- Level: Upper
- Area: 132
Bedrooms & Bathrooms
- Bedrooms: 4
- Bathrooms: 4
- Full bathrooms: 1
- 3/4 bathrooms: 2
- 1/2 bathrooms: 1
- Main level bathrooms: 1
Dining Room
- Level: Main
- Area: 156
Family Room
- Level: Upper
- Area: 272
Features
- Kitchen Island,Den/Study,Cable TV,High Speed Internet
- Flooring: Luxury Vinyl Plank,Carpet
- Fireplace features: None
- Finished area below ground: 0
- Finished area above ground: 3,357
Heating
- Heating features: Forced Air,Natural Gas
Interior Area
- Total structure area: 3,357
- Total interior livable area: 3,357 sqft
Kitchen
- Level: Main
- Area: 195
Living Room
- Level: Main
- Area: 195
Master Bathroom
- Features: Private
Master Bedroom
- Level: Upper
- Area: 210
Property
Accessibility
- Accessibility features: None
Details
- Parcel number: 170000204200
- Zoning description: Residential
Features
- Levels: 2+ Story
- Stories: 2
- Patio & porch: Covered
- Exterior features: Other
- Waterfront features: None
Lot
- Lot size: 7,405 sqft
- Features: Cleared,Subdivided
- Lot size dimensions: 60 x 122
Parking
- Parking features: None,Gravel,Alley Access
Climate Risk is Financial Risk
Every home has a financial story beyond the listing price. Below, you’ll see the climate risks that could affect this property — and in Bills & Affordability, how those risks may influence repairs, insurance, utilities, and long-term value.
Biggest Threats for This Home
- Winter Weather

- Strong Wind

- Cold Wave

- Hail

- Inland Flooding

- Lightning

- Tornado

How This Home’s Risks Compare
FEMA Declared Disasters in Isabella County and Michigan
Understanding the Costs
Financial advisors generally recommend spending no more than 30% of your gross household income on housing costs. In practice, many households stretch to 35% or beyond — especially in high-cost markets.
Estimated Costs Today
| Monthly | Annual | |
|---|---|---|
| Mortgage | $1,718 | $20,616 |
| Home Insurance * | $212 | $2,544 |
| Property Taxes | $331 | $3,972 |
| Electricity | $366 | $4,393 |
| Total | $2,627 | $31,524 |
Income You'd Need if You Spent...
Michigan FAIR Plan Programs

How Costs Could Change Over Time
Climate risk is quickly impacting all of the major home ownership costs. Adjust the growth rates and percentage of income spent on housing below to see how your housing costs could change over the next 10 years — and what income you'd need to keep up.
Comparing Against the Market
Price Per Sq Ft
vs Other Active Listings
Avg $/sqft
vs Homes Sold Last Month
Median $/sqft
Current Market Trends
Median Price Per Square Foot
The median price per square foot of homes sold in this area each month. Compare this to this listing's price per square foot to gauge whether the home is priced in line with recent sales.
Historicals for This Listing
Zestimate History ($/sqft)
Price History
| Date | Event | Price |
|---|---|---|
| 2026-08-12 | Price change | $319,900 |
| 2026-07-17 | Price change | $339,900 |
| 2026-06-24 | Price change | $364,900 |
| 2026-06-10 | Listed for sale | $374,900 |
| 2016-08-01 | Sold | $43,500 |
| 2016-06-13 | Price change | $39,900 |
| 2016-04-25 | Price change | $45,000 |
| 2016-03-24 | Listed for sale | $51,000 |
| 2006-08-31 | Sold | $50,000 |
 View on Zillow