



4132 Waterland Dr N, Metamora, MI, 48455
About This Home
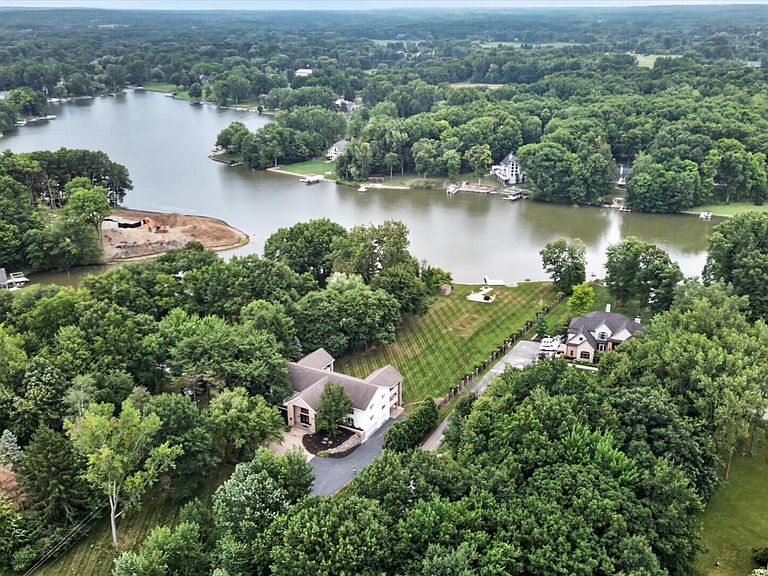
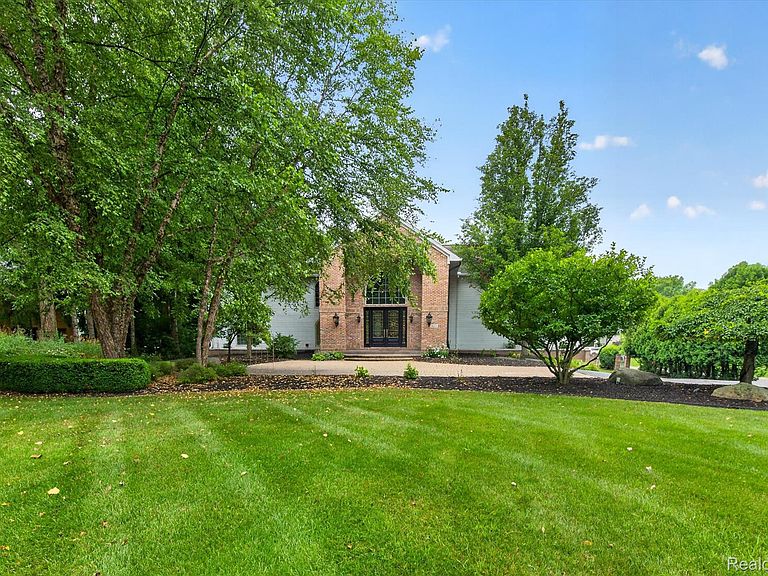
Experience the very best of lakefront living on a premium 2.5-acre lot along private, all-sports Lake Lapeer. Offering more than 10,000 square feet of finished living space, this impressive home features seven generously sized bedrooms, including a spacious primary suite with two walk-in closets, 5.5 baths, and a three-car garage. Designed with entertaining in mind, the expansive game and recreation room includes a wet bar and a private deck with breathtaking views of Lake Lapeer. The walkout basement provides even more space for gatherings, recreation, and relaxation. Multiple balconies, extensive covered decking, and a lakefront patio create inviting outdoor living areas with gorgeous water views. Additional amenities include a sauna, jetted tub, sizable waterside storage shed, private boat dock, and an in-ground lawn sprinkler system to help maintain the expansive grounds. Significant exterior water-management improvements have also been completed, including new grading designed to provide proper slope away from the home, newly installed larger gutters with two additional downspouts, underground drainage to direct gutter runoff away from the foundation, and a new drainage system around the planters. The basement walls have also been treated with Drylok waterproofing for added protection and peace of mind. With expansive indoor and outdoor living spaces, impressive amenities, thoughtful improvements, and direct access to year-round recreation, this remarkable property offers an exceptional setting for enjoying life on the lake with family and friends.
Getting Around
 Car-Dependent
 Very Limited Transit
 Somewhat Bikeable
Schools
Construction
Condition
- Year built: 1989
Materials
- Foundation: Basement,Poured
- Construction materials: Brick
Type & Style
- Home type: SingleFamily
- Architectural style: Colonial
- Property subType: Single Family Residence
Interior
Basement
- Has basement: Yes
- Basement: Finished,Full,Walk Out Access
Bedroom
- Level: Second
- Area: 224
- Dimensions: 16 X 14
Bedroom
- Level: Second
- Area: 196
- Dimensions: 14 X 14
Bedroom
- Level: Second
- Area: 238
- Dimensions: 17 X 14
Bedroom
- Level: Second
- Area: 238
- Dimensions: 17 X 14
Bedroom
- Level: Entry
- Area: 272
- Dimensions: 17 X 16
Bedroom
- Level: Second
- Area: 323
- Dimensions: 19 X 17
Bedrooms & Bathrooms
- Bedrooms: 7
- Bathrooms: 6
- Full bathrooms: 5
- 1/2 bathrooms: 1
Dining Room
- Level: Entry
- Area: 324
- Dimensions: 18 X 18
Family Room
- Level: Entry
- Area: 442
- Dimensions: 26 X 17
Features
- Finished area below ground: 3,536
- Finished area above ground: 6,712
Game Room
- Level: Second
- Area: 875
- Dimensions: 35 X 25
Heating & Cooling
- Heating features: Forced Air,Natural Gas
- Cooling features: Central Air
Interior Area
- Total interior livable area: 10,248 sqft
Kitchen
- Level: Entry
- Area: 540
- Dimensions: 30 X 18
Library
- Level: Entry
- Area: 442
- Dimensions: 26 X 17
Living Room
- Level: Entry
- Area: 306
- Dimensions: 18 X 17
Other
- Level: Basement
Other
- Level: Entry
Other
- Level: Second
Other
- Level: Entry
Other
- Level: Entry
Primary Bathroom
- Level: Entry
Primary Bedroom
- Level: Entry
- Area: 323
- Dimensions: 19 X 17
Property
Details
- Parcel number: 01000300210
- Special condition: Short Sale No,Standard
- Exclusions: Exclusion(s) Do Not Exist
Features
- Levels: Two
- Stories: 2
- Entry location: GroundLevel
- Pool features: None
- Patio & porch: Covered,Deck,Patio
- Exterior features: Balcony,Gutter Guard System,Lighting
- On waterfront: Yes
- Waterfront features: All Sports Lake,Beach Access,Beach Front,Dock Facilities,Lake Front,Seawall,Waterfront
- Waterbody name: Lake Lapeer
Lot
- Lot size: 2.50 Acres
- Lot size dimensions: 210 x 844 x 165 x 866
Parking
- Total spaces: 3
- Parking features: Three Car Garage,Attached,Direct Access,Electricityin Garage,Garage Door Opener
- Has garage: Yes
- Attached garage spaces: 3
Climate Risk is Financial Risk
Every home has a financial story beyond the listing price. Below, you’ll see the climate risks that could affect this property — and in Bills & Affordability, how those risks may influence repairs, insurance, utilities, and long-term value.
Biggest Threats for This Home
- Cold Wave

- Strong Wind

- Tornado

- Hail

- Inland Flooding

- Ice Storm

- Lightning

How This Home’s Risks Compare
FEMA Declared Disasters in Lapeer County and Michigan
Understanding the Costs
Financial advisors generally recommend spending no more than 30% of your gross household income on housing costs. In practice, many households stretch to 35% or beyond — especially in high-cost markets.
Estimated Costs Today
| Monthly | Annual | |
|---|---|---|
| Mortgage | $4,803 | $57,636 |
| Home Insurance * | $347 | $4,164 |
| Property Taxes | $1,712 | $20,544 |
| Electricity | $1,117 | $13,413 |
| Total | $7,979 | $95,748 |
Income You'd Need if You Spent...
Michigan FAIR Plan Programs

How Costs Could Change Over Time
Climate risk is quickly impacting all of the major home ownership costs. Adjust the growth rates and percentage of income spent on housing below to see how your housing costs could change over the next 10 years — and what income you'd need to keep up.
Comparing Against the Market
Price Per Sq Ft
vs Other Active Listings
Avg $/sqft
vs Homes Sold Last Month
Median $/sqft
Current Market Trends
Median Price Per Square Foot
The median price per square foot of homes sold in this area each month. Compare this to this listing's price per square foot to gauge whether the home is priced in line with recent sales.
Historicals for This Listing
Zestimate History ($/sqft)
Price History
| Date | Event | Price |
|---|---|---|
| 2026-07-31 | Listed for sale | $949,900 |
| 2021-11-12 | Listing removed | -- |
| 2021-08-23 | Price change | $1,065,000 |
| 2021-07-23 | Price change | $1,125,000 |
| 2021-06-25 | Listed for sale | $1,200,000 |
| 2013-02-26 | Listing removed | $1,000,000 |
| 2012-07-19 | Listed for sale | $1,000,000 |
| 2011-06-27 | Listing removed | $1,000,000 |
| 2010-12-26 | Listed for sale | $1,000,000 |
 View on Zillow