

3744 Fish Lake Rd, Lapeer, MI, 48446
About This Home
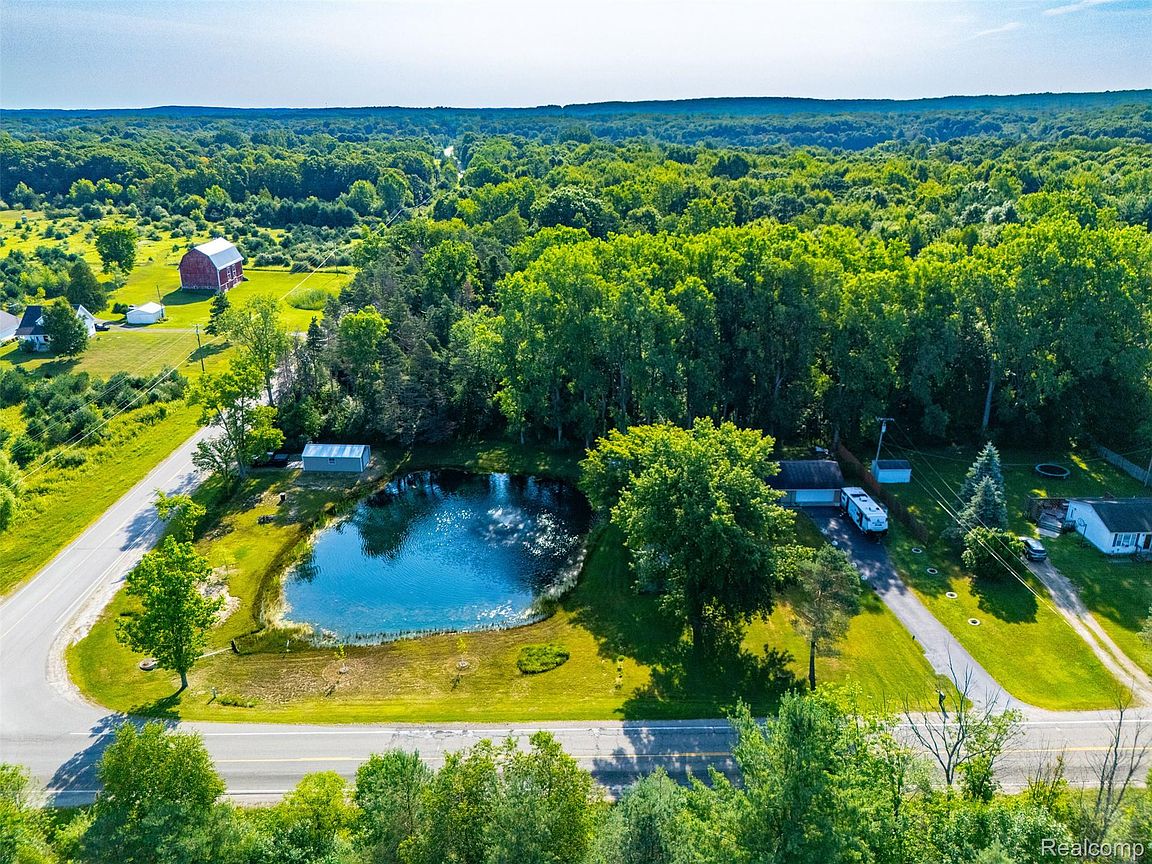
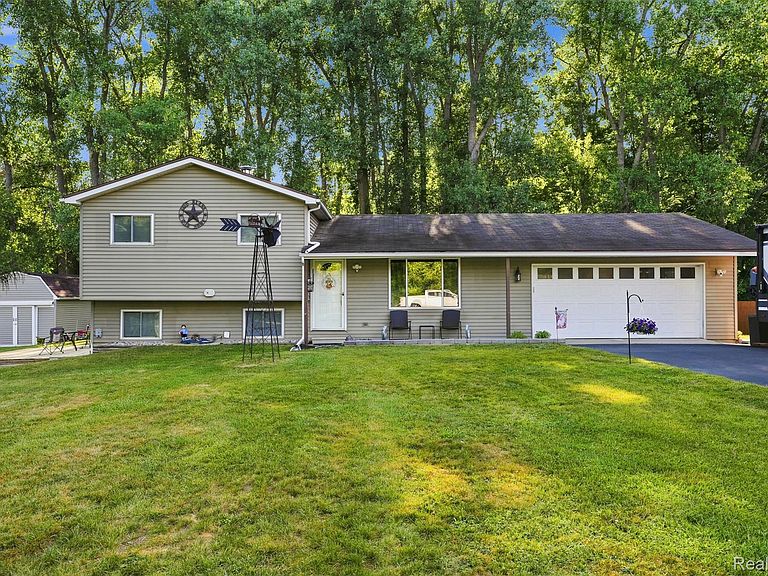
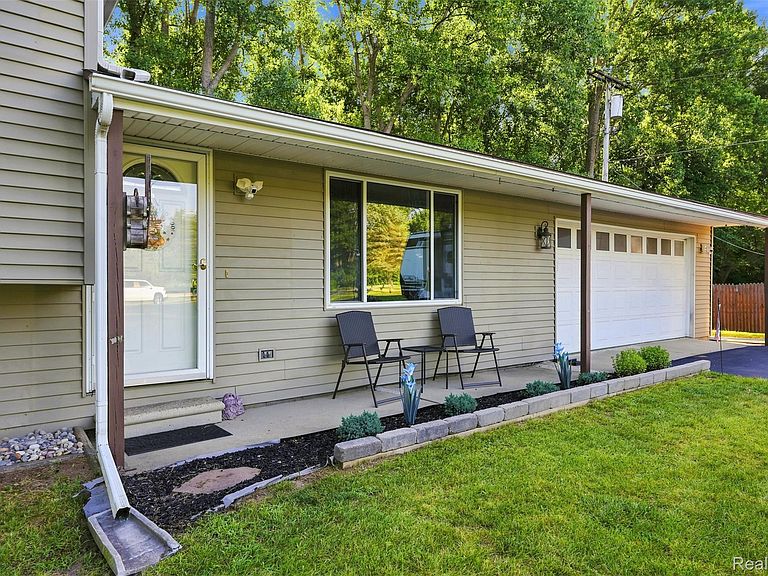
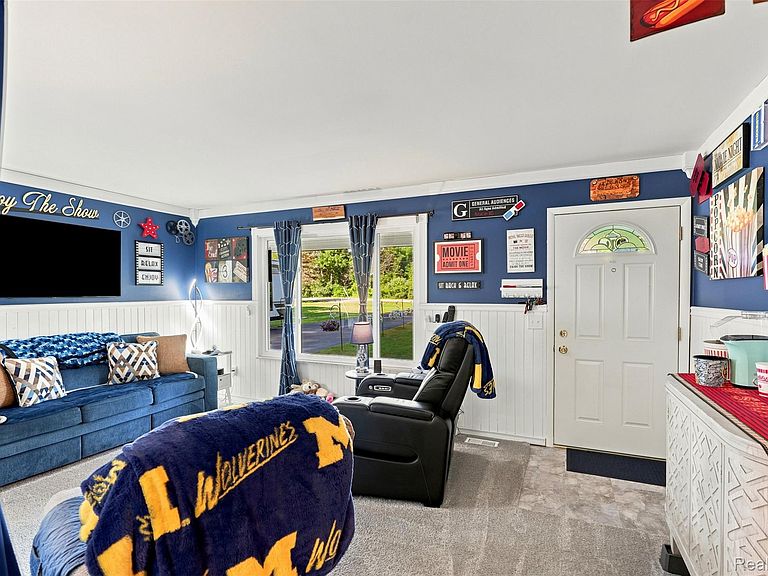
Welcome to 3744 Fish Lake Road! This beautifully maintained and extensively updated 1,424 sq. ft. tri-level home sits on 1.59 acres surrounded by woods, offering the perfect blend of rustic charm, modern updates, privacy, and space to enjoy the outdoors. Featuring 4 bedrooms and 1.5 baths, including a spacious master-suite-style bedroom with its own walkout sliding door, this home offers plenty of flexibility for a growing family, guests, a home office, or additional living space. The main bathroom has been virtually transformed and is nearly brand new. This home has been thoughtfully updated over the past three years, including premium carpeting, 20-mil luxury plank flooring, fresh paint throughout, approximately 95% new copper plumbing, a high-efficiency furnace, new water softener system, new 40-gallon water heater, and two 86-gallon bladder tanks. The major mechanical updates have already been taken care of, giving you peace of mind from day one. Enjoy high water pressure showers, Kohler faucets, Toto toilets, and a brand-new 16' x 16' ground-level deck overlooking the beautiful property. Outside, you'll find powered outbuildings, a stocked half-acre pond, mature woods, and incredible privacy. State land is also located just down the road, providing even more opportunity to enjoy the outdoors. There is truly too much to list! The sellers purchased this home intending for it to be their forever home, and their thoughtful improvements show the care and pride they have put into it. Life changes have created an incredible opportunity for a new family to make this property their own. This is the kind of home where you can move in, settle down, and enjoy it without worrying about the major mechanical updates. Spend your time adding your own personal touches rather than taking on a long list of projects. Rustic charm meets today's style and comfort all on a private 1.59-acre setting with a stocked pond, powered outbuildings, woods, and a unique walkout bedroom that offers the feel and flexibility of a private master
Getting Around
 Car-Dependent
 Very Limited Transit
 Somewhat Bikeable
Schools
Construction
Condition
- Year built: 1971
Materials
- Foundation: Slab
- Construction materials: Vinyl Siding
Type & Style
- Home type: SingleFamily
- Architectural style: Split Level
- Property subType: Single Family Residence
Interior
Bedroom
- Level: Second
- Area: 110
- Dimensions: 11 X 10
Bedroom
- Level: Second
- Area: 110
- Dimensions: 11 X 10
Bedroom
- Level: Lower
- Area: 280
- Dimensions: 14 X 20
Bedrooms & Bathrooms
- Bedrooms: 4
- Bathrooms: 2
- Full bathrooms: 1
- 1/2 bathrooms: 1
Features
- Fireplace features: Other Locations
- Fireplace: Yes
- Finished area above ground: 1,424
Heating
- Heating features: Forced Air,Natural Gas
Interior Area
- Total interior livable area: 1,424 sqft
Other
- Level: Third
- Area: 42
- Dimensions: 7 X 6
Other
- Level: Second
- Area: 35
- Dimensions: 5 X 7
Primary Bedroom
- Level: Lower
- Area: 182
- Dimensions: 13 X 14
Property
Details
- Parcel number: 01400102700
- Special condition: Short Sale No,Standard
Features
- Levels: Tri Level
- Entry location: GroundLevel
- Pool features: None
Lot
- Lot size: 1.59 Acres
- Lot size dimensions: 322 x 215
Parking
- Total spaces: 2.5
- Parking features: Twoand Half Car Garage,Attached
- Has garage: Yes
- Attached garage spaces: 2.5
Climate Risk is Financial Risk
Every home has a financial story beyond the listing price. Below, you’ll see the climate risks that could affect this property — and in Bills & Affordability, how those risks may influence repairs, insurance, utilities, and long-term value.
Biggest Threats for This Home
- Cold Wave

- Strong Wind

- Tornado

- Hail

- Inland Flooding

- Ice Storm

- Lightning

How This Home’s Risks Compare
FEMA Declared Disasters in Lapeer County and Michigan
Understanding the Costs
Financial advisors generally recommend spending no more than 30% of your gross household income on housing costs. In practice, many households stretch to 35% or beyond — especially in high-cost markets.
Estimated Costs Today
| Monthly | Annual | |
|---|---|---|
| Mortgage | $1,719 | $20,628 |
| Home Insurance * | $178 | $2,136 |
| Property Taxes | $626 | $7,512 |
| Electricity | $188 | $2,259 |
| Total | $2,711 | $32,532 |
Income You'd Need if You Spent...
Michigan FAIR Plan Programs

How Costs Could Change Over Time
Climate risk is quickly impacting all of the major home ownership costs. Adjust the growth rates and percentage of income spent on housing below to see how your housing costs could change over the next 10 years — and what income you'd need to keep up.
Comparing Against the Market
Price Per Sq Ft
vs Other Active Listings
Avg $/sqft
vs Homes Sold Last Month
Median $/sqft
Current Market Trends
Median Price Per Square Foot
The median price per square foot of homes sold in this area each month. Compare this to this listing's price per square foot to gauge whether the home is priced in line with recent sales.
Historicals for This Listing
Zestimate History ($/sqft)
Price History
| Date | Event | Price |
|---|---|---|
| 2026-08-14 | Price change | $300,000 |
| 2026-08-13 | Price change | $310,000 |
| 2026-08-04 | Price change | $320,000 |
| 2026-08-01 | Listed for sale | $340,000 |
| 2025-05-05 | Listing removed | $299,900 |
| 2025-04-23 | Listed for sale | $299,900 |
| 2023-09-01 | Sold | $268,000 |
| 2023-08-02 | Pending sale | $279,900 |
| 2023-07-17 | Listed for sale | $279,900 |
 View on Zillow