



3483 Flint River Rd, Columbiaville, MI, 48421
About This Home
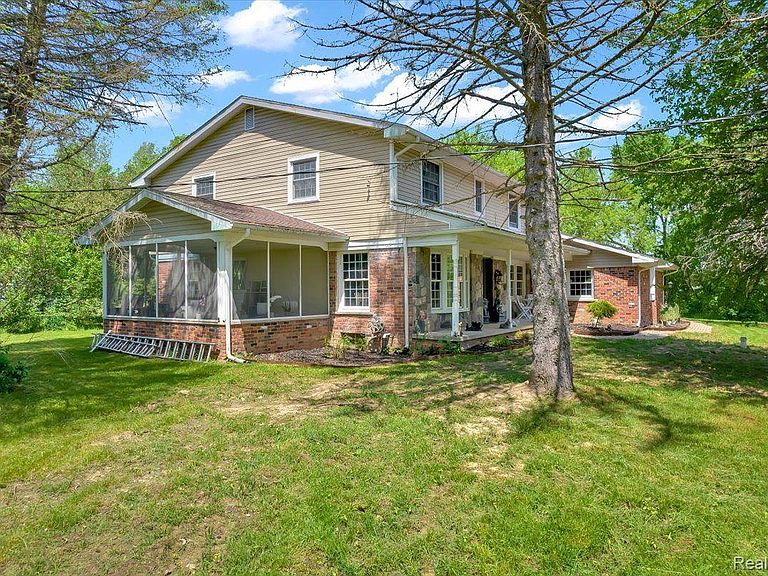
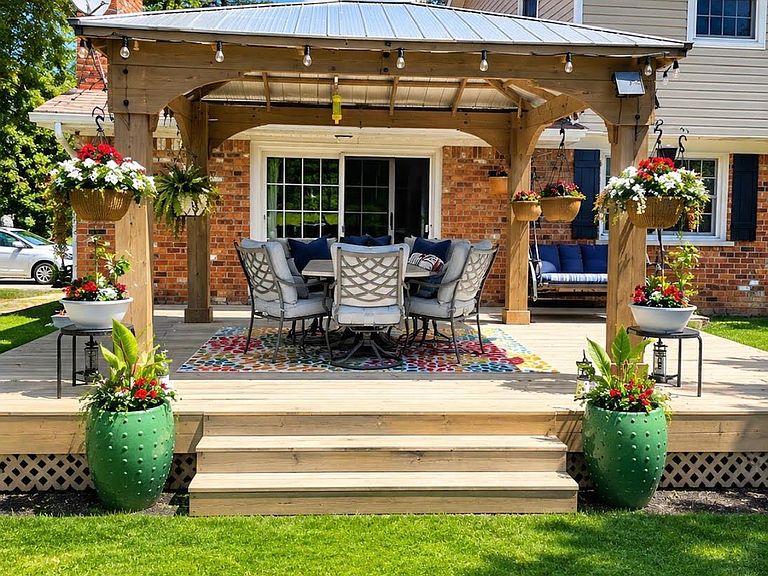
"Exquisite two-story brick colonial nestled on a sprawling 10-acre countryside estate! This remarkable home features five bedrooms and two and a half bathrooms. Recently underwent a custom remodel within the past 2 years, completely revamping every aspect. The floor plan showcases stunning hardwood flooring throughout, complemented by a spacious kitchen equipped with stainless steel appliances, granite countertops with an island, a pantry, and a convenient breakfast bar. The formal dining room seamlessly connects to a generously sized screened-in porch and a family room with a captivating natural stone fireplace that offers ample space for relaxation. The first-floor laundry room adds convenience, and there's even a bedroom on this level. Venturing upstairs reveals four generously sized bedrooms, each boasting walk-in closets. The Primary bedroom is accompanied by a spacious walk-in closet and a full bathroom, offering an elegant retreat. A partially finished full basement provides additional space for recreation and hobbies. The entire home showcases custom trim and molding that exude timeless sophistication. An oversized attached garage enhances convenience, while a two-story barn (24 x 30) serves as an incredible workshop space, complete with insulation, electricity, and concrete floors. A newer shed (16 x 20) offers valuable storage space. Noteworthy updates include a new 80' well with a water softener system, all-new plumbing pipes, upgraded electrical service, and new vinyl windows. Charter Internet availability ensures modern connectivity. Fresh paint and lattice on the porch add a touch of charm. With numerous updates that are too extensive to enumerate, this home is an absolute must-see. Experience the epitome of refined country living!"
Getting Around
 Car-Dependent
 Very Limited Transit
 Somewhat Bikeable
Schools
Construction
Condition
- Year built: 1981
Materials
- Foundation: Basement,Drainage System,Poured,Sump Pump
- Roof: Asphalt
- Construction materials: Brick
Notable Dates
- Major remodel year: 2021
Type & Style
- Home type: SingleFamily
- Architectural style: Colonial
- Property subType: Single Family Residence
Interior
Appliances
- Appliances included: Convection Oven,Dishwasher,Disposal,Double Oven,Free Standing Electric Range,Free Standing Gas Oven,Microwave,Water Purifier Owned,Water Softener Owned
Basement
- Has basement: Yes
- Basement: Finished
Bedroom
- Level: Entry
- Area: 150
- Dimensions: 15 X 10
Bedroom
- Level: Second
- Area: 144
- Dimensions: 12 X 12
Bedroom
- Level: Second
- Area: 144
- Dimensions: 12 X 12
Bedroom
- Level: Second
- Area: 169
- Dimensions: 13 X 13
Bedrooms & Bathrooms
- Bedrooms: 5
- Bathrooms: 3
- Full bathrooms: 2
- 1/2 bathrooms: 1
Dining Room
- Level: Entry
- Area: 168
- Dimensions: 14 X 12
Family Room
- Level: Entry
- Area: 286
- Dimensions: 22 X 13
Features
- Dual Flush Toilets,High Speed Internet
- Fireplace features: Family Room,Wood Burning
- Fireplace: Yes
- Finished area below ground: 1,200
- Finished area above ground: 3,004
Heating & Cooling
- Heating features: Baseboard,Propane
- Cooling features: Attic Fan,Ceiling Fans,Window Units
Interior Area
- Total interior livable area: 4,204 sqft
Kitchen
- Level: Entry
- Area: 315
- Dimensions: 21 X 15
Laundry
- Level: Entry
- Area: 49
- Dimensions: 7 X 7
Living Room
- Level: Entry
- Area: 216
- Dimensions: 18 X 12
Other
- Level: Second
- Area: 96
- Dimensions: 12 X 8
Other
- Level: Entry
- Area: 24
- Dimensions: 6 X 4
Other
- Level: Entry
- Area: 180
- Dimensions: 15 X 12
Primary Bathroom
- Level: Second
- Area: 30
- Dimensions: 6 X 5
Primary Bedroom
- Level: Second
- Area: 168
- Dimensions: 14 X 12
Property
Details
- Parcel number: 01701100100
- Special condition: Short Sale No,Standard
Features
- Levels: Two
- Stories: 2
- Entry location: GroundLevel
- Pool features: Above Ground,Outdoor Pool
- Patio & porch: Porch
- Exterior features: Gutter Guard System
Lot
- Lot size: 10 Acres
- Lot size dimensions: 334 x 1318 x 332 x 1321
Parking
- Total spaces: 2
- Parking features: Two Car Garage,Assigned 2 Spaces,Attached,Electricityin Garage,Garage Door Opener
- Has garage: Yes
- Attached garage spaces: 2
Climate Risk is Financial Risk
Every home has a financial story beyond the listing price. Below, you’ll see the climate risks that could affect this property — and in Bills & Affordability, how those risks may influence repairs, insurance, utilities, and long-term value.
Biggest Threats for This Home
- Cold Wave

- Strong Wind

- Tornado

How This Home’s Risks Compare
FEMA Declared Disasters in Lapeer County and Michigan
Understanding the Costs
Financial advisors generally recommend spending no more than 30% of your gross household income on housing costs. In practice, many households stretch to 35% or beyond — especially in high-cost markets.
Estimated Costs Today
| Monthly | Annual | |
|---|---|---|
| Mortgage | $2,978 | $35,736 |
| Home Insurance * | $305 | $3,660 |
| Property Taxes | $885 | $10,620 |
| Electricity | $458 | $5,502 |
| Total | $4,626 | $55,512 |
Income You'd Need if You Spent...
Michigan FAIR Plan Programs


How Costs Could Change Over Time
Climate risk is quickly impacting all of the major home ownership costs. Adjust the growth rates and percentage of income spent on housing below to see how your housing costs could change over the next 10 years — and what income you'd need to keep up.
Comparing Against the Market
Price Per Sq Ft
vs Other Active Listings
Avg $/sqft
vs Homes Sold Last Month
Median $/sqft
Current Market Trends
Median Price Per Square Foot
The median price per square foot of homes sold in this area each month. Compare this to this listing's price per square foot to gauge whether the home is priced in line with recent sales.
Historicals for This Listing
Zestimate History ($/sqft)
Price History
| Date | Event | Price |
|---|---|---|
| 2026-08-10 | Price change | $575,000 |
| 2026-06-09 | Price change | $589,000 |
| 2026-05-18 | Listed for sale | $598,000 |
| 2024-05-02 | Listing removed | -- |
| 2024-04-11 | Listed for sale | $579,900 |
| 2023-10-16 | Listing removed | -- |
| 2023-10-09 | Price change | $555,000 |
| 2023-09-18 | Price change | $569,000 |
| 2023-09-08 | Price change | $579,999 |
| 2023-09-01 | Listed for sale | $598,000 |
| 2023-01-22 | Listing removed | -- |
| 2022-08-30 | Price change | $569,900 |
| 2022-08-19 | Price change | $577,000 |
| 2022-08-12 | Price change | $579,999 |
| 2022-08-02 | Price change | $587,000 |
| 2022-07-25 | Price change | $597,000 |
| 2022-07-01 | Price change | $649,979 |
| 2022-06-25 | Listed for sale | $659,000 |
| 2021-01-29 | Sold | $385,000 |
| 2021-01-29 | Listed for sale | $385,000 |
| 2021-01-26 | Pending sale | $385,000 |
| 2021-01-05 | Contingent | $385,000 |
| 2020-12-11 | Pending sale | $385,000 |
| 2020-09-28 | Price change | $385,000 |
| 2020-08-21 | Listed for sale | $395,000 |
 View on Zillow