


3556 E Dryden Rd, Metamora, MI, 48455
About This Home
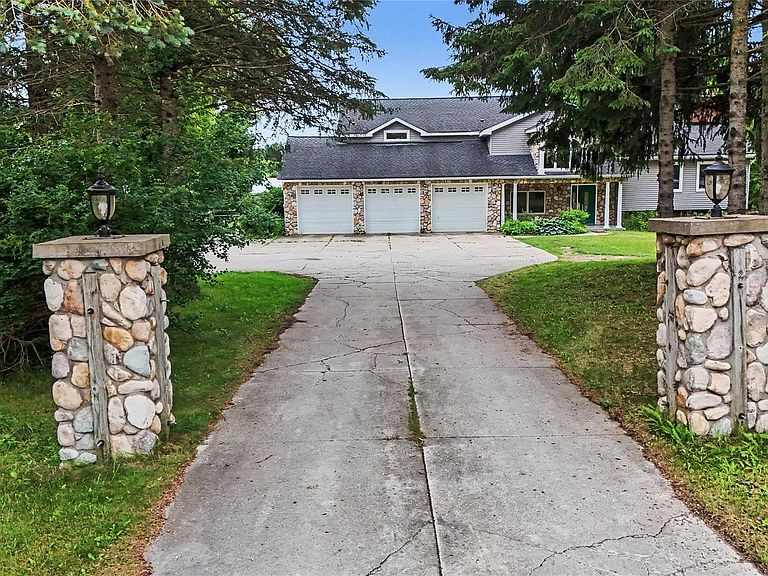
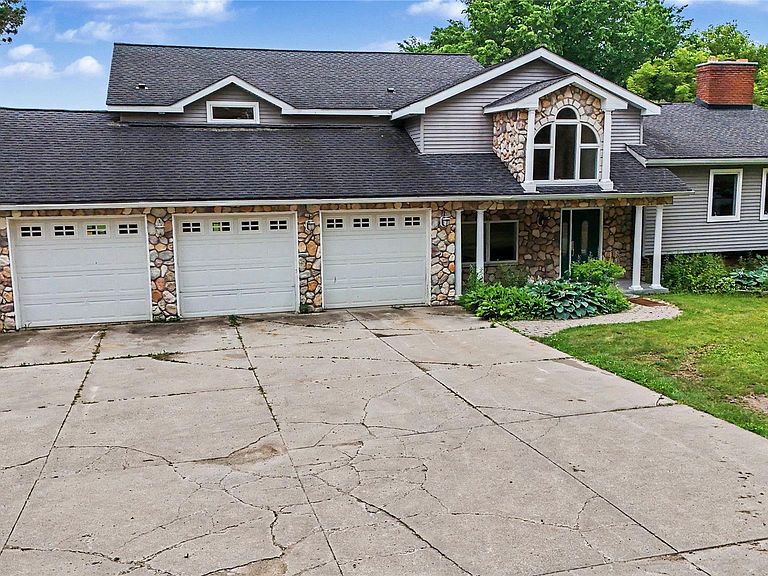
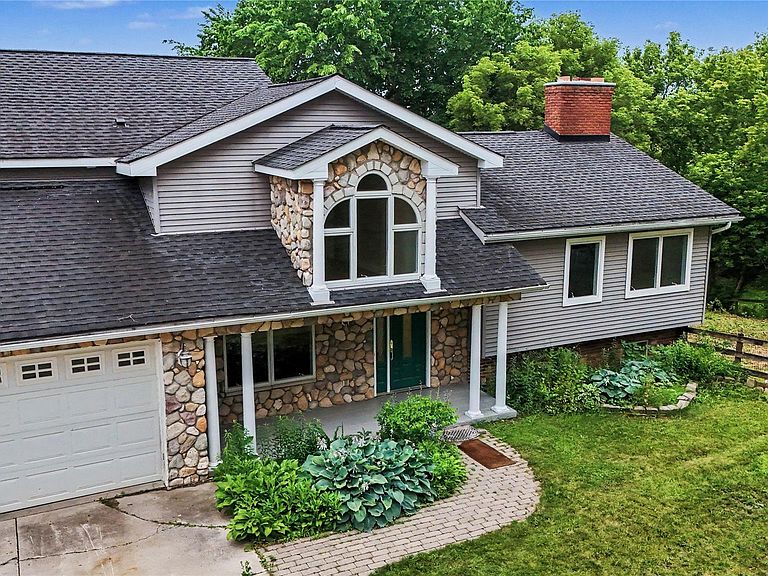
A unique Metamora horse farm on nearly 10 acres of prime property on blacktop with natural gas! Originally built in the 1960's, this home was totally renovated and added on to in 2001 sparing no expense with quality, care and an exciting architecture. Refurbished this May for market and completely repainted with refinished hardwood floors and new carpeting thru-out. It is a clean slate for the new owners with immediate occupancy! A ground level in-law suite enjoys a private entrance, large bathroom, sitting room and access to the garage. Upstairs you'll find a second bedroom with hardwood floors, suite bedroom with access to the bath and primary suite with lovely bath with vaulted ceiling, all tile and a balcony to enjoy southern views of the property. The open kitchen offers Oak cabinets, granite counters, stainless steel appliances, a Sub-Zero refrigerator and built-in grill and cooktop with a brand new hood fan in the massive granite island. This room looks out to panoramic views from a spacious gathering room with wood floor, and shares a two-way brick fireplace with the dining room. The lower level walkout is a duplicate with a fireplace and the same spacious panoramic windows, giving the appearance of the back of a ship! A large laundry room with Swedish appliances, attached oversized three-car garage, drywalled with heat and a second 40x60 garage for storage or equipment. The roof was totally stripped off in 2018 and new chimney caps installed. For the horse enthusiast enjoy living in Hunt county and the many trails and events this area offers, including summer festivals in the Village of Metamora. Home your horses in a 30x60 six stall barn with metal roof, cement alley ways, tack room, hay storage, hydrant and exhaust fans,12x10 and 10x10 matted stalls. The farm is totally enclosed in fenced pastures and the vistas remarkable!. Also includes 1 acre parcel #007-300-001-00.
Getting Around
 Car-Dependent
 Very Limited Transit
 Somewhat Bikeable
Schools
Construction
Condition
- Year built: 1960
Materials
- Foundation: Basement,Block
- Roof: Asphalt
- Construction materials: Brick,Stone,Vinyl Siding
Notable Dates
- Major remodel year: 2001
Type & Style
- Home type: SingleFamily
- Architectural style: Farmhouse,Other
- Property subType: Single Family Residence
Interior
Appliances
- Appliances included: Built In Electric Oven,Built In Refrigerator,Convection Oven,Down Draft,Dishwasher,Disposal,Dryer,Free Standing Electric Oven,Gas Cooktop,Humidifier,Ice Maker,Microwave,Self Cleaning Oven,Stainless Steel Appliances,Washer,Water Softener Owned
- Laundry features: Electric Dryer Hookup,Laundry Room,Washer Hookup
Basement
- Has basement: Yes
- Basement: Daylight,Finished,Full,Walk Out Access
Bedroom
- Level: Third
- Area: 228
- Dimensions: 19 X 12
Bedroom
- Level: Third
- Area: 266
- Dimensions: 19 X 14
Bedrooms & Bathrooms
- Bedrooms: 4
- Bathrooms: 3
- Full bathrooms: 3
Dining Room
- Level: Second
- Area: 320
- Dimensions: 20 X 16
Family Room
- Level: Basement
- Area: 627
- Dimensions: 33 X 19
Features
- Jetted Tub,Sound System
- Window features: Egress Windows
- Fireplace features: Dining Room,Double Sided,Family Room,Gas,Kitchen,Wood Burning
- Fireplace: Yes
- Finished area below ground: 627
- Finished area above ground: 3,576
Flex Room
- Level: Entry
- Area: 232
- Dimensions: 29 X 8
Heating & Cooling
- Heating features: Forced Air,Natural Gas,Wall Furnace
- Cooling features: Ceiling Fans,Central Air
Interior Area
- Total interior livable area: 4,203 sqft
Kitchen
- Level: Second
- Area: 340
- Dimensions: 17 X 20
Laundry
- Level: Entry
- Area: 72
- Dimensions: 12 X 6
Living Room
- Level: Second
- Area: 260
- Dimensions: 13 X 20
Other
- Level: Third
- Area: 60
- Dimensions: 10 X 6
Other
- Level: Third
- Area: 108
- Dimensions: 12 X 9
Other
- Level: Basement
- Area: 200
- Dimensions: 20 X 10
Primary Bathroom
- Level: Entry
- Area: 120
- Dimensions: 10 X 12
Primary Bedroom
- Level: Third
- Area: 368
- Dimensions: 23 X 16
Primary Bedroom
- Level: Entry
- Area: 180
- Dimensions: 15 X 12
Sitting Room
- Level: Entry
- Area: 156
- Dimensions: 13 X 12
Property
Accessibility
- Accessibility features: Accessible Bedroom,Accessible Full Bath
Details
- Parcel number: 00701701900
- Special condition: Short Sale No,Standard
- Other equipment: Intercom
Features
- Levels: Three
- Stories: 3
- Entry location: GroundLevel
- Pool features: None
- Patio & porch: Deck,Porch
- Exterior features: Balcony,Chimney Caps,Lighting
- Fencing: Fenced,Fencing Allowed
Lot
- Lot size: 9.43 Acres
- Features: Hilly Ravine,Level,Native Plants
- Lot size dimensions: 333 x 1246
Parking
- Total spaces: 6
- Parking features: Sixor More Car Garage,Attached,Detached,Direct Access,Driveway,Electricityin Garage,Garage Faces Front,Heated Garage,Garage Door Opener,Oversized,Parking Pad,Garage Faces Side,Side Entrance
- Has garage: Yes
- Attached garage spaces: 6
Climate Risk is Financial Risk
Every home has a financial story beyond the listing price. Below, you’ll see the climate risks that could affect this property — and in Bills & Affordability, how those risks may influence repairs, insurance, utilities, and long-term value.
Biggest Threats for This Home
- Cold Wave

- Strong Wind

- Tornado

- Inland Flooding

- Ice Storm

- Lightning

How This Home’s Risks Compare
FEMA Declared Disasters in Lapeer County and Michigan
Understanding the Costs
Financial advisors generally recommend spending no more than 30% of your gross household income on housing costs. In practice, many households stretch to 35% or beyond — especially in high-cost markets.
Estimated Costs Today
| Monthly | Annual | |
|---|---|---|
| Mortgage | $4,475 | $53,700 |
| Home Insurance * | $323 | $3,876 |
| Property Taxes | $1,056 | $12,672 |
| Electricity | $458 | $5,501 |
| Total | $6,312 | $75,744 |
Income You'd Need if You Spent...
Michigan FAIR Plan Programs


How Costs Could Change Over Time
Climate risk is quickly impacting all of the major home ownership costs. Adjust the growth rates and percentage of income spent on housing below to see how your housing costs could change over the next 10 years — and what income you'd need to keep up.
Comparing Against the Market
Price Per Sq Ft
vs Other Active Listings
Avg $/sqft
vs Homes Sold Last Month
Median $/sqft
Current Market Trends
Median Price Per Square Foot
The median price per square foot of homes sold in this area each month. Compare this to this listing's price per square foot to gauge whether the home is priced in line with recent sales.
Historicals for This Listing
Zestimate History ($/sqft)
No zestimate history available
Price History
| Date | Event | Price |
|---|---|---|
| 2026-06-24 | Listed for sale | $885,000 |
| 1991-05-01 | Sold | $147,500 |
 View on Zillow