

8178 Lakeshore Rd, Lakeport, MI, 48059
About This Home
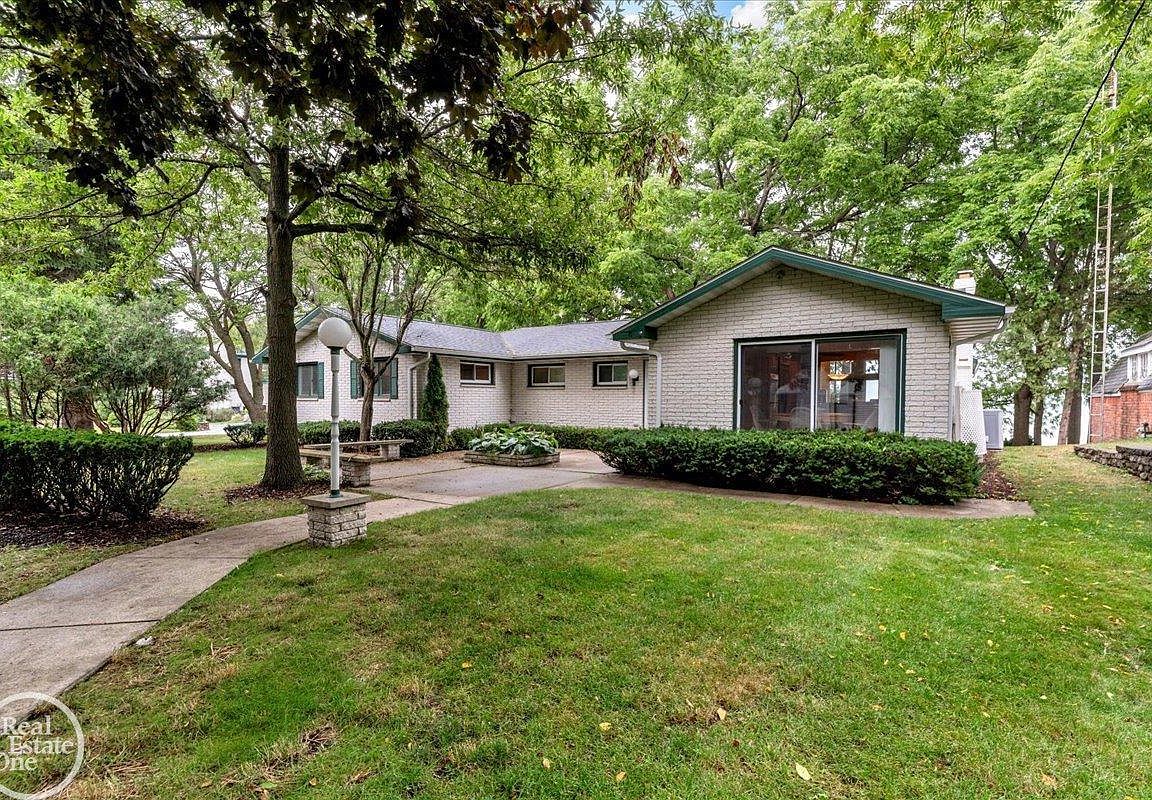
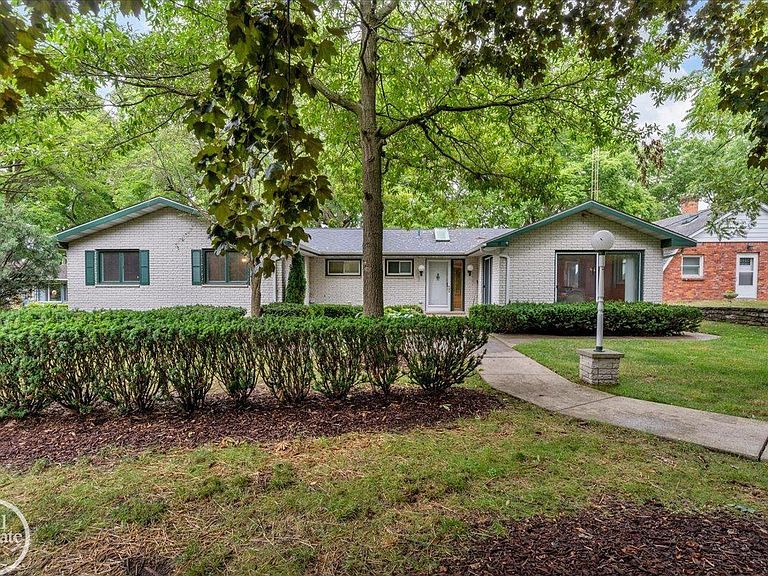
Wake up to breathtaking sunrises over Lake Huron from this beautifully maintained waterfront ranch offering over 5,000 square feet of finished living space. With approximately 2,700 square feet on the main level and an additional 2,300 square feet in the finished walkout basement, this home offers the perfect blend of comfort, space, and year-round lakefront living. Featuring 4 bedrooms, 3 full bathrooms, and 1 half bath, there's room for everyone. The finished lower level also includes a Murphy bed, providing additional sleeping accommodations for family and guests. The spacious walkout basement was beautifully updated in 2024 and includes a luxurious bathroom complete with a Jacuzzi tub. The kitchen was updated in 2004 and features granite countertops, a double oven, and plenty of space for entertaining. Additional highlights include hot water boiler heat plus forced-air heating with central air, giving you the best of both worlds for year-round comfort, along with two water heaters to accommodate family and guests. Outside, you'll enjoy everything that makes Lake Huron living so special. A steel seawall, boat hoist, boat house, and tiered decking create the perfect setting for boating, entertaining, or simply relaxing while taking in the panoramic water views. Whether you're enjoying your morning coffee overlooking the lake or hosting summer gatherings, this property was designed to maximize waterfront living. The home will be conveyed mostly furnished, making it an outstanding opportunity as a primary residence, vacation home, or investment property. Additional updates include a new roof in 2001. The property is currently non-homestead.
Getting Around
 Car-Dependent
 Very Limited Transit
 Somewhat Bikeable
Schools
Construction
Materials
- Foundation: Basement
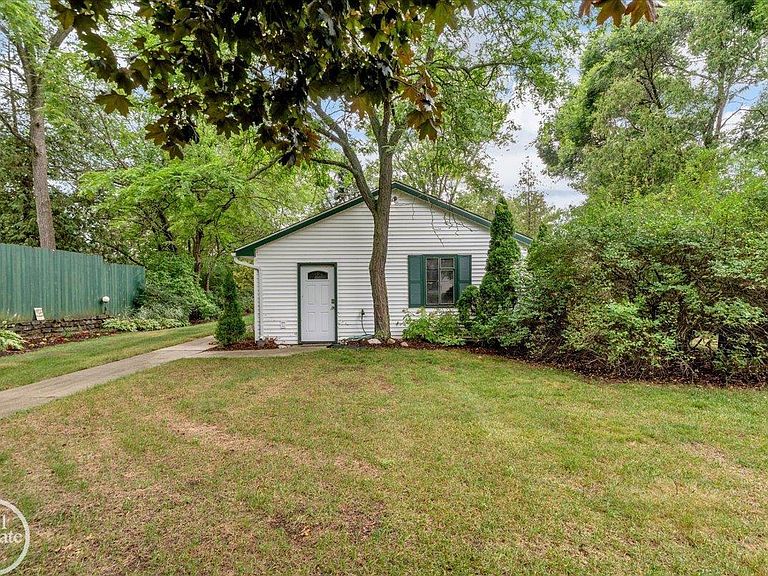
- Construction materials: Brick,Vinyl Siding
Type & Style
- Home type: SingleFamily
- Architectural style: Raised Ranch,Ranch
- Property subType: Single Family Residence
Interior
Appliances
- Appliances included: Dishwasher,Dryer,Range/Oven,Refrigerator,Washer,Gas Water Heater
- Laundry features: First Floor Laundry,Entry
Basement
- Has basement: Yes
- Basement: Daylight,Finished,Full,Exterior Entry,Walk-Out Access
Bathroom1
- Features: Tile
- Level: Entry
- Area: 28
Bathroom2
- Features: Tile
- Level: Entry
- Area: 81
Bathroom3
- Features: Tile
- Level: Basement
- Area: 90
Bedroom1
- Features: Wood
- Level: Entry
- Area: 100
Bedroom2
- Features: Carpet
- Level: Entry
- Area: 160
Bedroom3
- Features: Carpet
- Level: Entry
- Area: 110
Bedroom4
- Features: Carpet
- Level: Entry
- Area: 99
Bedrooms & Bathrooms
- Bedrooms: 4
- Bathrooms: 4
- Full bathrooms: 3
- 1/2 bathrooms: 1
Dining Room
- Features: Carpet
- Level: Entry
- Area: 368
Features
- Cathedral/Vaulted Ceiling,Walk-In Closet(s),Eat-in Kitchen
- Window features: Skylight(s)
- Flooring: Ceramic Tile,Wood,Carpet
- Number of fireplaces: 2
- Fireplace features: Basement,Gas,Living Room
- Fireplace: Yes
- Finished area below ground: 2,300
- Finished area above ground: 2,756
Heating & Cooling
- Heating features: Boiler,Forced Air,Natural Gas
- Cooling features: Central Air
Interior Area
- Total structure area: 5,512
- Total interior livable area: 5,056 sqft
Kitchen
- Level: Entry
- Area: 391
Living Room
- Features: Carpet
- Level: Entry
- Area: 598
Master Bedroom
- Level: First
Property
Details
- Parcel number: 74111900014000
- Zoning description: Residential
- Special condition: Private
Features
- Levels: One
- Stories: 1
- Patio & porch: Deck,Patio,Porch
- Exterior features: Balcony
- Has spa: Yes
- Spa features: Spa/Jetted Tub
- Has view: Yes
- View description: Water
- Has water view: Yes
- Water view: Water
- On waterfront: Yes
- Waterfront features: All Sports Lake,Lake Front,Lake/River Access,River Front,Seawall,Waterfront,Beach Access,Beach Front
- Waterbody name: LAKE HURON
- Frontage length: 90
Lot
- Lot size: 1.14 Acres
- Lot size dimensions: 90 x 551
Parking
- Total spaces: 2.5
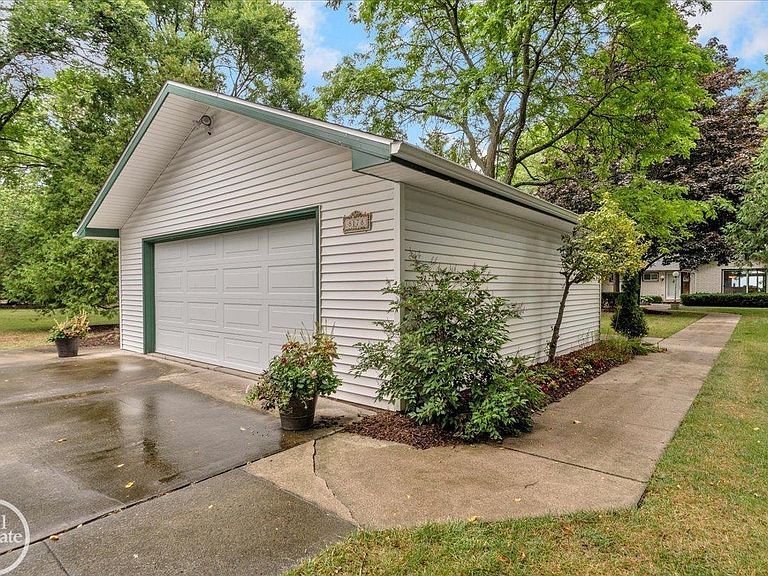
- Parking features: Garage,Detached,Electric in Garage,Garage Door Opener,Garage Faces Side
- Has garage: Yes
- Attached garage spaces: 2.5
- Covered spaces: 2.5
Climate Risk is Financial Risk
Every home has a financial story beyond the listing price. Below, you’ll see the climate risks that could affect this property — and in Bills & Affordability, how those risks may influence repairs, insurance, utilities, and long-term value.
Biggest Threats for This Home
- Cold Wave

- Inland Flooding

- Ice Storm

- Strong Wind

- Tornado

- Tsunami

How This Home’s Risks Compare
FEMA Declared Disasters in St. Clair County and Michigan
Understanding the Costs
Financial advisors generally recommend spending no more than 30% of your gross household income on housing costs. In practice, many households stretch to 35% or beyond — especially in high-cost markets.
Estimated Costs Today
| Monthly | Annual | |
|---|---|---|
| Mortgage | $7,584 | $91,008 |
| Home Insurance * | $737 | $8,844 |
| Property Taxes | $1,300 | $15,600 |
| Electricity | $551 | $6,617 |
| Total | $10,172 | $122,064 |
Income You'd Need if You Spent...
Michigan FAIR Plan Programs


How Costs Could Change Over Time
Climate risk is quickly impacting all of the major home ownership costs. Adjust the growth rates and percentage of income spent on housing below to see how your housing costs could change over the next 10 years — and what income you'd need to keep up.
Comparing Against the Market
Price Per Sq Ft
vs Other Active Listings
Avg $/sqft
vs Homes Sold Last Month
Median $/sqft
Current Market Trends
Median Price Per Square Foot
The median price per square foot of homes sold in this area each month. Compare this to this listing's price per square foot to gauge whether the home is priced in line with recent sales.
Historicals for This Listing
Zestimate History ($/sqft)
Price History
| Date | Event | Price |
|---|---|---|
| 2026-08-12 | Price change | $1,400,000 |
| 2026-08-03 | Listed for sale | $1,500,000 |
 View on Zillow