

206 Edgewater Dr, Algonac, MI, 48001
About This Home
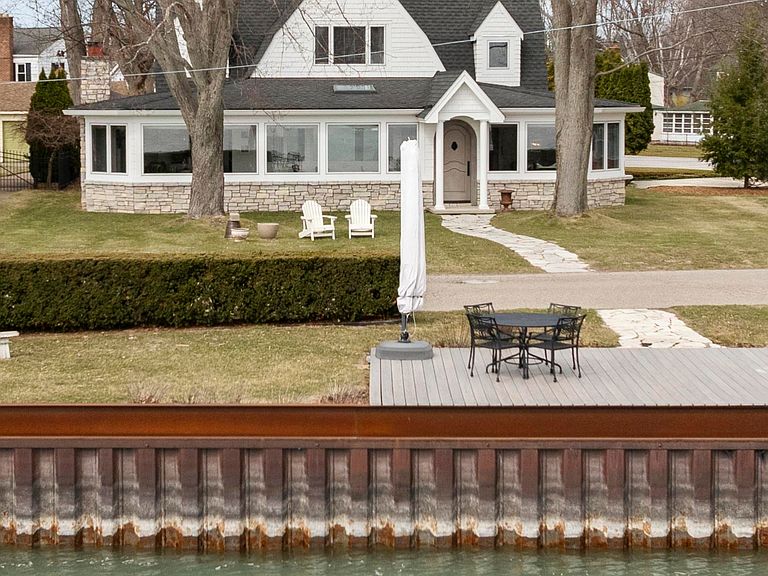
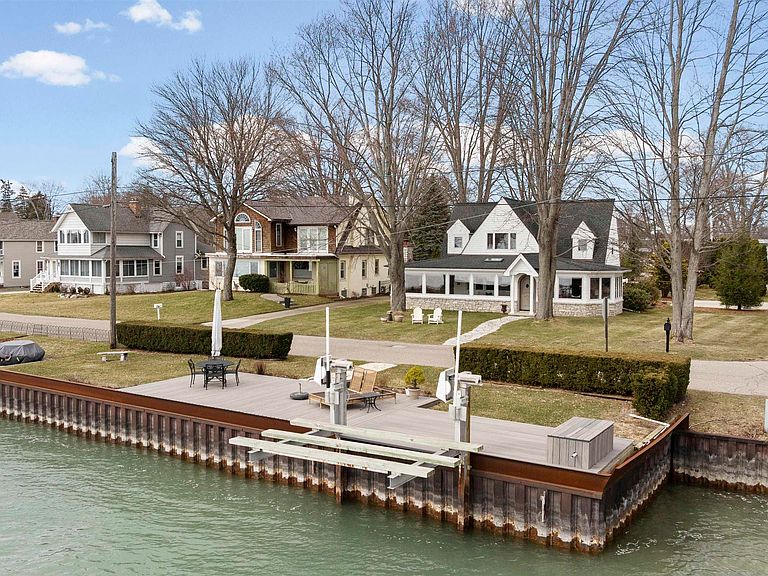
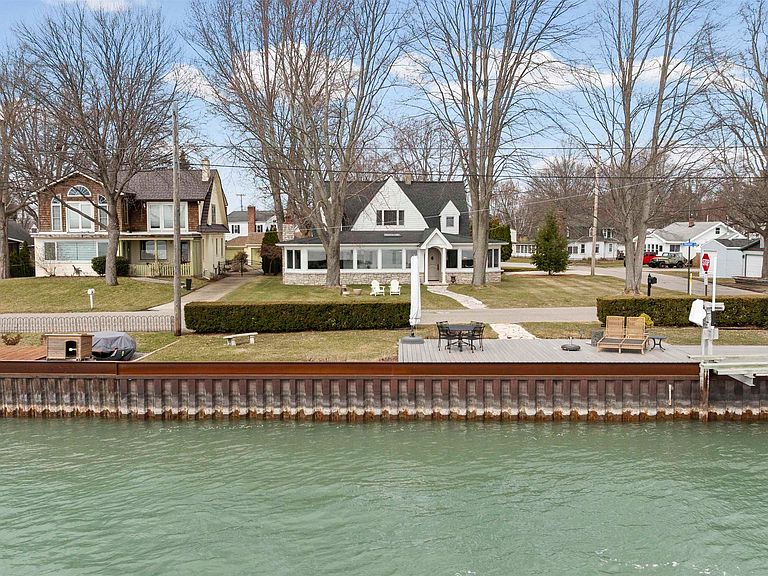
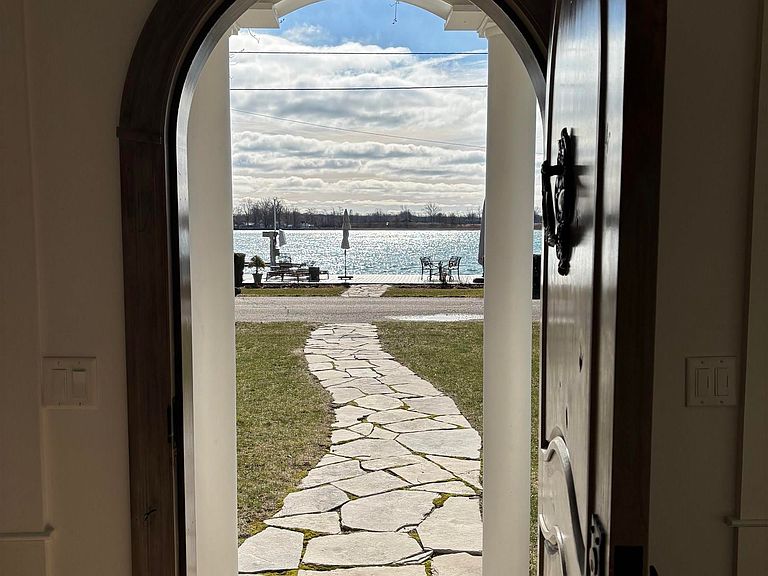
Welcome to a once-in-a-lifetime opportunity in the prestigious waterfront community of Pointe Duchene. This stunning historic home has been completely transformed by a professional interior designer, offering the perfect blend of charm, luxury, and modern comfort. Designed for effortless indoor-outdoor living, the home features a beautifully refinished back porch with exceptional privacy, a stylish seating area, and a cozy firepit—all set on an expansive lot with room to grow. Inside, an open-concept layout leads your eye straight through to 75' feet of private river frontage. The chef’s kitchen impresses with granite countertops, high-end JennAir appliances, and custom cabinetry, while the delightful living and dining spaces provide warmth and versatility. A main-floor primary suite offers convenience and elegance with a spa-like ensuite and laundry. Upstairs, three additional bedrooms boast peaceful water views and another well-appointed full bathroom. The show stopping sunroom spans the width of the home, featuring radiant heated floors, panoramic windows, and inviting seating areas—perfect for year-round relaxation as ships pass through to the South Channel. A gorgeous custom Alder wood front door that leads you to your waterfront oasis complete with newer composite decking, boat hoist, and raised seawall. This exceptional property delivers the ultimate waterfront lifestyle.
Getting Around
 Car-Dependent
 Very Limited Transit
 Somewhat Bikeable
Schools
Construction
Condition
- Year built: 1915
Materials
- Construction materials: Cedar,Cement Siding,Stone,Vinyl Siding
Type & Style
- Home type: SingleFamily
- Architectural style: Cottage
- Property subType: Single Family Residence
Interior
Appliances
- Appliances included: Gas Water Heater
- Laundry features: First Floor Laundry
Basement
- Has basement: Yes
- Basement: Block,Crawl Space,Partial
Bathroom1
- Level: First
Bathroom2
- Level: Second
Bedroom1
- Level: First
- Area: 242
Bedroom2
- Level: Second
- Area: 160
Bedroom3
- Level: Second
- Area: 168
Bedroom4
- Level: Second
- Area: 156
Bedrooms & Bathrooms
- Bedrooms: 4
- Bathrooms: 2
- Full bathrooms: 2
Features
- Eat-in Kitchen
- Number of fireplaces: 2
- Fireplace features: Gas,Living Room
- Fireplace: Yes
- Finished area below ground: 0
- Finished area above ground: 2,987
Heating & Cooling
- Heating features: Boiler,Radiant Floor,Natural Gas
- Cooling features: Ceiling Fan(s),Central Air
Interior Area
- Total structure area: 3,228
- Total interior livable area: 2,987 sqft
Master Bedroom
- Level: First
Property
Details
- Parcel number: 74011590007000
- Special condition: Private
Features
- Levels: One and One Half
- Stories: 1
- Has view: Yes
- View description: Water,River
- Has water view: Yes
- Water view: Water,River
- On waterfront: Yes
- Waterfront features: Dock/Pier Facility,Lake/River Access,River Front,Seawall,Waterfront,Sandy Bottom
- Frontage length: 75
Lot
- Lot size: 0.38 Acres
- Features: Deep Lot - 150+ Ft.,Large Lot - 65+ Ft.,Corner Lot,Dead End
- Lot size dimensions: 75 x 200
Parking
- Total spaces: 3
- Parking features: 3 or More Spaces
Climate Risk is Financial Risk
Every home has a financial story beyond the listing price. Below, you’ll see the climate risks that could affect this property — and in Bills & Affordability, how those risks may influence repairs, insurance, utilities, and long-term value.
Biggest Threats for This Home
- Cold Wave

- Inland Flooding

- Ice Storm

- Strong Wind

- Tornado

- Winter Weather

- Tsunami

How This Home’s Risks Compare
FEMA Declared Disasters in St. Clair County and Michigan
Understanding the Costs
Financial advisors generally recommend spending no more than 30% of your gross household income on housing costs. In practice, many households stretch to 35% or beyond — especially in high-cost markets.
Estimated Costs Today
| Monthly | Annual | |
|---|---|---|
| Mortgage | $3,787 | $45,444 |
| Home Insurance * | $361 | $4,332 |
| Property Taxes | $1,347 | $16,164 |
| Electricity | $325 | $3,909 |
| Total | $5,820 | $69,840 |
Income You'd Need if You Spent...
Michigan FAIR Plan Programs


How Costs Could Change Over Time
Climate risk is quickly impacting all of the major home ownership costs. Adjust the growth rates and percentage of income spent on housing below to see how your housing costs could change over the next 10 years — and what income you'd need to keep up.
Comparing Against the Market
Price Per Sq Ft
vs Other Active Listings
Avg $/sqft
vs Homes Sold Last Month
Median $/sqft
Current Market Trends
Median Price Per Square Foot
The median price per square foot of homes sold in this area each month. Compare this to this listing's price per square foot to gauge whether the home is priced in line with recent sales.
Historicals for This Listing
Zestimate History ($/sqft)
Price History
| Date | Event | Price |
|---|---|---|
| 2026-03-27 | Listed for sale | $789,000 |
| 2007-06-11 | Sold | $218,000 |
For Sale by Agent
 View on Zillow