


7741 Colony Dr, Clay, MI, 48001
About This Home
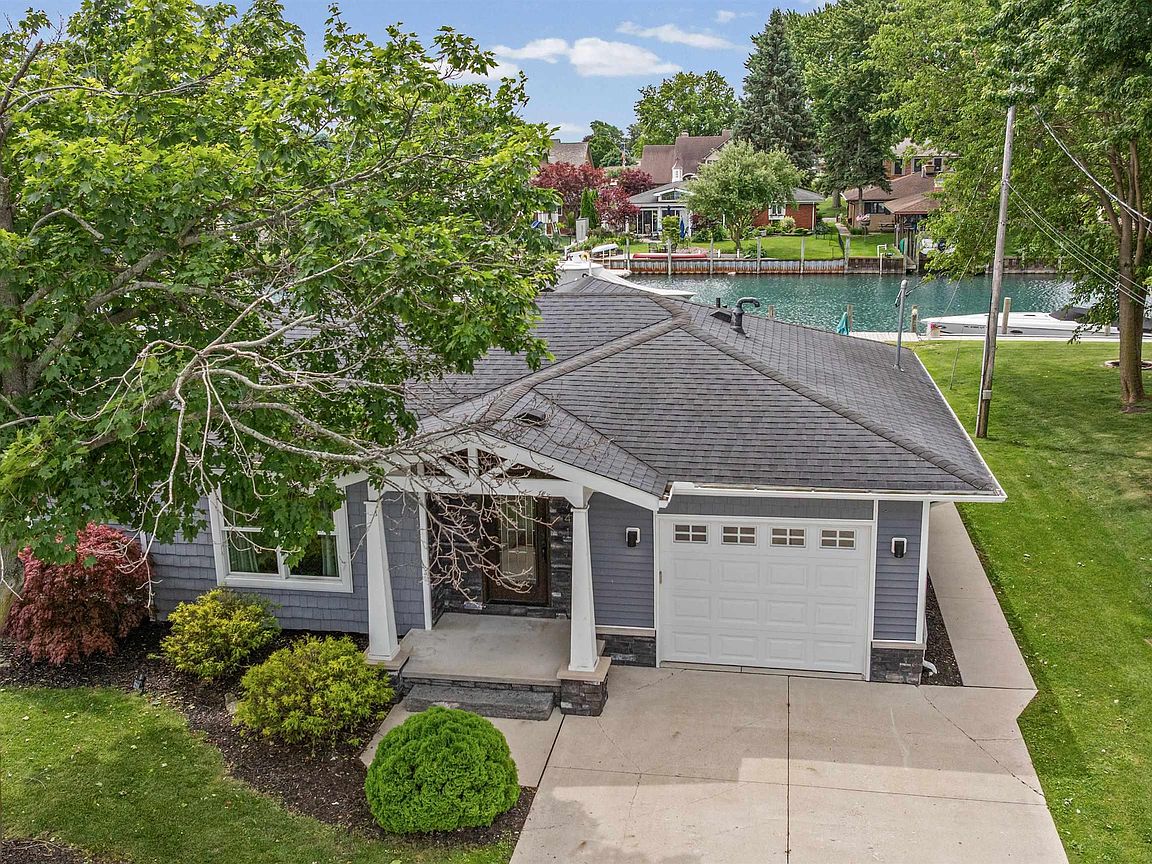
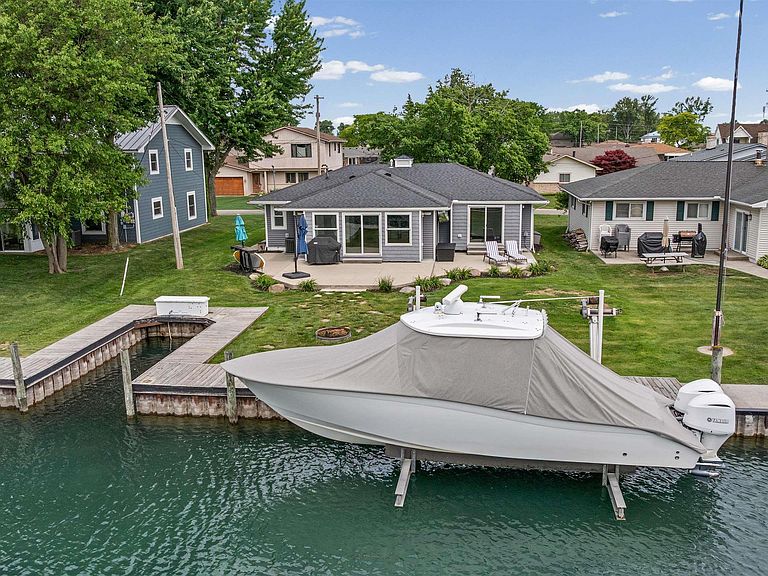
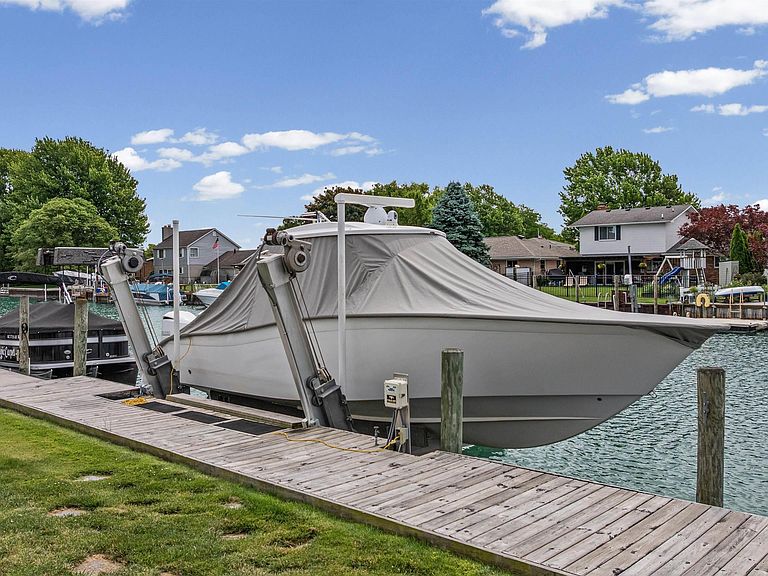
Hurry this won't last long...Big Pirice Reductioin!Fully Updated Custom Waterfront Ranch like NEW! In prime location with direct water access,just 5 Minutes to the North Channel / Lake Saint Clair & so much more. Large wide / deep canal with steel sea walls,15,000lb side boat lift & an addtional cut in, 24x14 boat well! Irrigation system & dockside hose are ran from the canal,home connected gas grill included,water living at it's best! Modern kitchen offers an impressive breakfast bar,gorgeous granite countertops,stainless steel including a warming draw,lower built-in microwave,wine refrigerator & custom pantry.Enjoy the huge great room,gas fireplace,tons of natural light throughout a stunning open floor plan with flowing engineered hardwood floors to a sliding door directley to the backayard patio.The Oversized Primary Suite has his & her closets, huge attached en-suite bathrm.2nd bedrm offers a full wall custom built-in bookcase,fabulous waterview through direct access doorwall to the waterside patio.This home is like NEW, totally renovated,down to the studs in 2013 including the electrical,roof,windows w/granite window seals,plumbing,heating&cooling,all like new!With 2 full bathrooms!A Boater's & Fisherman's PARADISE. Sellers have recently completed a Flood Elevation Certificate to get out of the flood zone, ask agent for details!
Getting Around
 Car-Dependent
 Very Limited Transit
 Somewhat Bikeable
Schools
Construction
Materials
- Construction materials: Stone,Vinyl Siding
Type & Style
- Home type: SingleFamily
- Architectural style: Ranch
- Property subType: Single Family Residence
Interior
Appliances
- Appliances included: Dishwasher,Microwave,Other,Range/Oven,Refrigerator,Tankless Water Heater
- Laundry features: First Floor Laundry,Laundry Room,Main Level
Basement
- Basement: Crawl Space
Bathroom1
- Level: Main
- Area: 120
Bathroom2
- Level: Main
- Area: 45
Bedroom1
- Level: Main
- Area: 228
Bedroom2
- Level: Main
- Area: 156
Bedrooms & Bathrooms
- Bedrooms: 2
- Bathrooms: 2
- Full bathrooms: 2
- Main level bathrooms: 2
- Main level bedrooms: 2
Features
- High Ceilings,Sump Pump,Pantry,Eat-in Kitchen
- Window features: Window Treatments
- Flooring: Ceramic Tile
- Number of fireplaces: 1
- Fireplace features: Gas,Great Room
- Fireplace: Yes
- Finished area below ground: 0
- Finished area above ground: 1,296
Great Room
- Level: Main
- Area: 308
Heating & Cooling
- Heating features: Forced Air,Natural Gas
- Cooling features: Ceiling Fan(s),Central Air
Interior Area
- Total structure area: 1,296
- Total interior livable area: 1,296 sqft
Kitchen
- Level: Main
- Area: 225
Master Bedroom
- Level: First
Property
Details
- Parcel number: 142170101000
- Special condition: Private
Features
- Levels: One
- Stories: 1
- Patio & porch: Deck,Patio,Porch
- Exterior features: Lawn Sprinkler
- Has view: Yes
- View description: Water
- Has water view: Yes
- Water view: Water
- On waterfront: Yes
- Waterfront features: All Sports Lake,Boat Facility,Canal Front,Lake/River Access,Seawall,Waterfront
- Waterbody name: North Channel
- Frontage length: 60
Lot
- Lot size: 9,147 sqft
- Features: Sidewalks
- Lot size dimensions: 60 x 152
Parking
- Total spaces: 1
- Parking features: Garage,Attached,Electric in Garage,Garage Door Opener,Garage Faces Side
- Has garage: Yes
- Attached garage spaces: 1
- Covered spaces: 1
Climate Risk is Financial Risk
Every home has a financial story beyond the listing price. Below, you’ll see the climate risks that could affect this property — and in Bills & Affordability, how those risks may influence repairs, insurance, utilities, and long-term value.
Biggest Threats for This Home
- Cold Wave

- Coastal Flooding

- Inland Flooding

- Ice Storm

- Strong Wind

- Tornado

- Tsunami

How This Home’s Risks Compare
FEMA Declared Disasters in St. Clair County and Michigan
Understanding the Costs
Financial advisors generally recommend spending no more than 30% of your gross household income on housing costs. In practice, many households stretch to 35% or beyond — especially in high-cost markets.
Estimated Costs Today
| Monthly | Annual | |
|---|---|---|
| Mortgage | $2,427 | $29,124 |
| Home Insurance * | $231 | $2,772 |
| Property Taxes | $416 | $4,992 |
| Electricity | $188 | $2,259 |
| Total | $3,262 | $39,144 |
Income You'd Need if You Spent...
Michigan FAIR Plan Programs


How Costs Could Change Over Time
Climate risk is quickly impacting all of the major home ownership costs. Adjust the growth rates and percentage of income spent on housing below to see how your housing costs could change over the next 10 years — and what income you'd need to keep up.
Comparing Against the Market
Price Per Sq Ft
vs Other Active Listings
Avg $/sqft
vs Homes Sold Last Month
Median $/sqft
Current Market Trends
Median Price Per Square Foot
The median price per square foot of homes sold in this area each month. Compare this to this listing's price per square foot to gauge whether the home is priced in line with recent sales.
Historicals for This Listing
Zestimate History ($/sqft)
Price History
| Date | Event | Price |
|---|---|---|
| 2026-08-01 | Price change | $480,000 |
| 2026-06-26 | Listed for sale | $499,900 |
| 2026-06-26 | Listing removed | $515,000 |
| 2026-06-19 | Listed for sale | $515,000 |
| 2013-06-05 | Sold | $90,000 |
 View on Zillow