
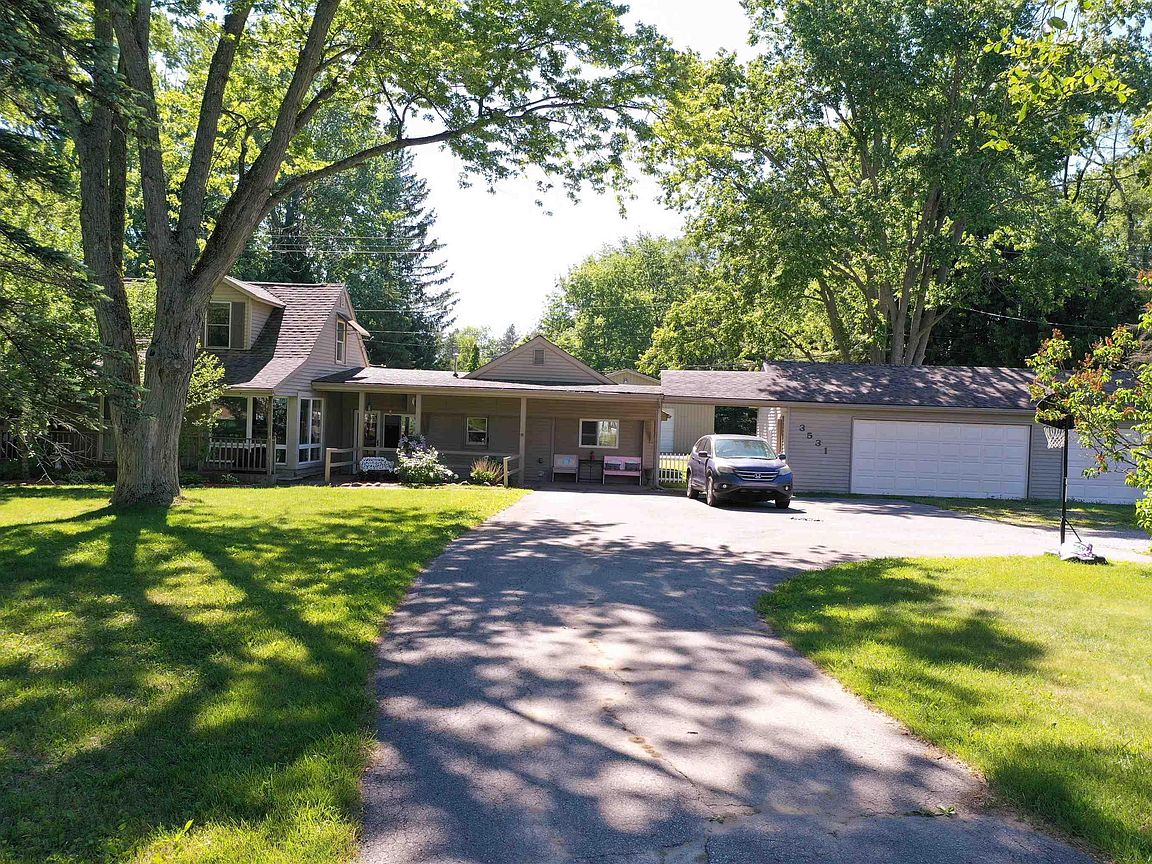


3531 State Rd, Fort Gratiot, MI, 48059
About This Home
Rare opportunity to own a versatile 2.08-acre property in desirable Fort Gratiot featuring over 2,700 square feet of living space, a heated 40' x 60' pole barn, and a flexible floor plan ideal for multigenerational living, hobbyists, contractors, or those seeking room to grow. Surrounded by mature trees and offering a peaceful country setting just minutes from schools, shopping, and dining, this unique home features two separate living areas connected by a sealed doorway that can easily be reopened to create one spacious single-family residence. The original home offers three bedrooms plus a fourth bedroom currently used as a laundry room, while the newer addition includes two additional bedrooms, a full bath, living room, kitchen, and dining area. The impressive insulated pole barn features concrete floors, radiant natural gas heat, LED lighting, water, and 220 electrical service. Additional highlights include a divided 3-car garage, 621-square-foot deck, covered front and rear porches, large fenced yard area, separate gas and electric meters, and a newer furnace. Properties offering this combination of acreage, flexible living space, extensive outbuildings, and convenient location are hard to find. Endless possibilities await at this exceptional Fort Gratiot property. Would make a great income property.
Getting Around
 Car-Dependent
 Very Limited Transit
 Somewhat Bikeable
Schools
Construction
Condition
- Year built: 1940
Materials
- Foundation: Slab
- Construction materials: Vinyl Siding
Type & Style
- Home type: SingleFamily
- Architectural style: Cape Cod
- Property subType: Single Family Residence
Interior
Appliances
- Appliances included: Dishwasher,Disposal,Dryer,Microwave,Range/Oven,Refrigerator,Washer
- Laundry features: Entry
Basement
- Basement: Crawl Space
Bathroom1
- Features: Tile
- Level: Entry
- Area: 143
Bathroom2
- Features: Tile
- Level: Entry
- Area: 35
Bedroom1
- Features: Carpet
- Level: Entry
- Area: 169
Bedroom2
- Features: Carpet
- Level: Second
- Area: 165
Bedroom3
- Features: Carpet
- Level: Second
- Area: 165
Bedroom4
- Features: Carpet
- Level: Entry
- Area: 165
Bedroom5
- Features: Carpet
- Level: Entry
- Area: 165
Bedrooms & Bathrooms
- Bedrooms: 5
- Bathrooms: 3
- Full bathrooms: 2
- 1/2 bathrooms: 1
Dining Room
- Level: Entry
- Area: 156
Family Room
- Features: Carpet
- Level: Entry
- Area: 320
Features
- Flooring: Carpet,Laminate
- Finished area below ground: 0
- Finished area above ground: 2,702
Heating & Cooling
- Heating features: Forced Air,Natural Gas
- Cooling features: Ceiling Fan(s),Window Unit(s)
Interior Area
- Total structure area: 2,702
- Total interior livable area: 2,702 sqft
Kitchen
- Level: Entry
- Area: 180
Living Room
- Features: Carpet
- Level: Entry
- Area: 320
Property
Details
- Parcel number: 74200910081000
- Special condition: Private
Features
- Levels: One and One Half
- Stories: 1
- Patio & porch: Deck,Patio,Porch
- Exterior features: Garden
- Fencing: Fence Owned,Fenced
- Frontage type: Road
- Frontage length: 153
Lot
- Lot size: 2.08 Acres
- Features: Deep Lot - 150+ Ft.,Large Lot - 65+ Ft.,Wooded,Irregular Lot,Subdivision
- Lot size dimensions: Irreg
Parking
- Total spaces: 3
- Parking features: 3 or More Spaces,Detached,Electric in Garage,Garage Door Opener,Off Street
- Has garage: Yes
- Attached garage spaces: 3
- Covered spaces: 3
Climate Risk is Financial Risk
Every home has a financial story beyond the listing price. Below, you’ll see the climate risks that could affect this property — and in Bills & Affordability, how those risks may influence repairs, insurance, utilities, and long-term value.
Biggest Threats for This Home
- Cold Wave

- Ice Storm

- Strong Wind

- Tornado

- Tsunami

How This Home’s Risks Compare
FEMA Declared Disasters in St. Clair County and Michigan
Understanding the Costs
Financial advisors generally recommend spending no more than 30% of your gross household income on housing costs. In practice, many households stretch to 35% or beyond — especially in high-cost markets.
Estimated Costs Today
| Monthly | Annual | |
|---|---|---|
| Mortgage | $2,628 | $31,536 |
| Home Insurance * | $255 | $3,060 |
| Property Taxes | $450 | $5,400 |
| Electricity | $294 | $3,536 |
| Total | $3,627 | $43,524 |
Income You'd Need if You Spent...
Michigan FAIR Plan Programs


How Costs Could Change Over Time
Climate risk is quickly impacting all of the major home ownership costs. Adjust the growth rates and percentage of income spent on housing below to see how your housing costs could change over the next 10 years — and what income you'd need to keep up.
Comparing Against the Market
Price Per Sq Ft
vs Other Active Listings
Avg $/sqft
vs Homes Sold Last Month
Median $/sqft
Current Market Trends
Median Price Per Square Foot
The median price per square foot of homes sold in this area each month. Compare this to this listing's price per square foot to gauge whether the home is priced in line with recent sales.
Historicals for This Listing
Zestimate History ($/sqft)
Price History
| Date | Event | Price |
|---|---|---|
| 2026-06-11 | Listed for sale | $519,900 |
| 2024-02-25 | Listing removed | -- |
| 2024-02-14 | Listed for rent | $1,350 |
| 2023-01-28 | Listing removed | -- |
| 2023-01-20 | Listed for rent | $1,250 |
| 2022-03-18 | Listing removed | -- |
| 2022-03-05 | Listed for rent | $1,200 |
| 2021-10-29 | Listing removed | -- |
| 2021-10-15 | Listed for rent | $1,200 |
| 1995-05-05 | Sold | $94,500 |
 View on Zillow