

5 Spokane Rd, Natchez, MS, 39120
About This Home
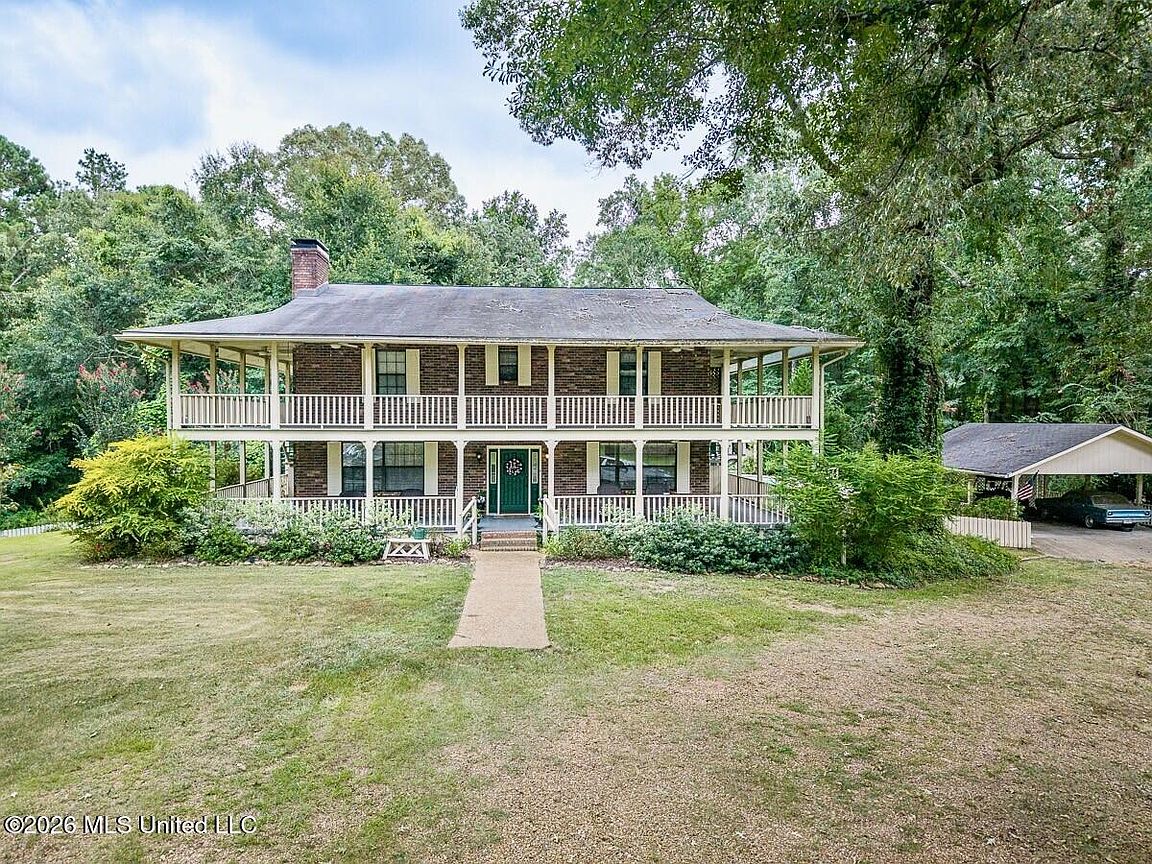
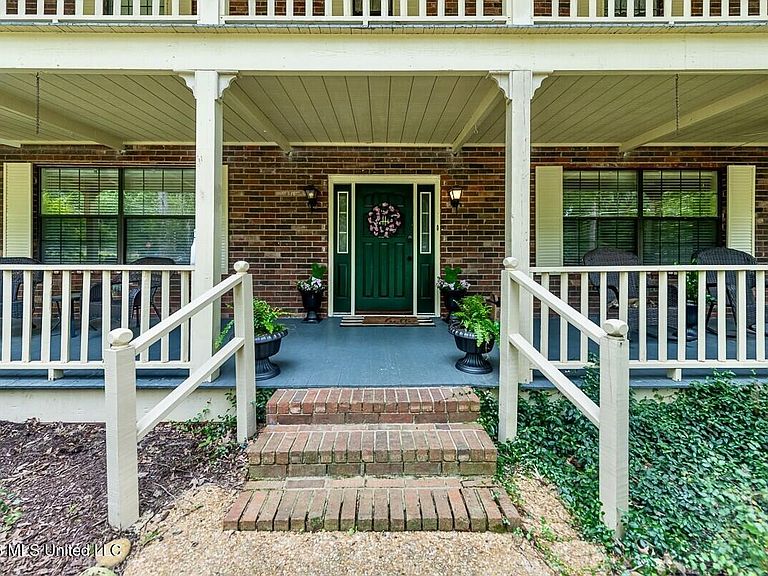
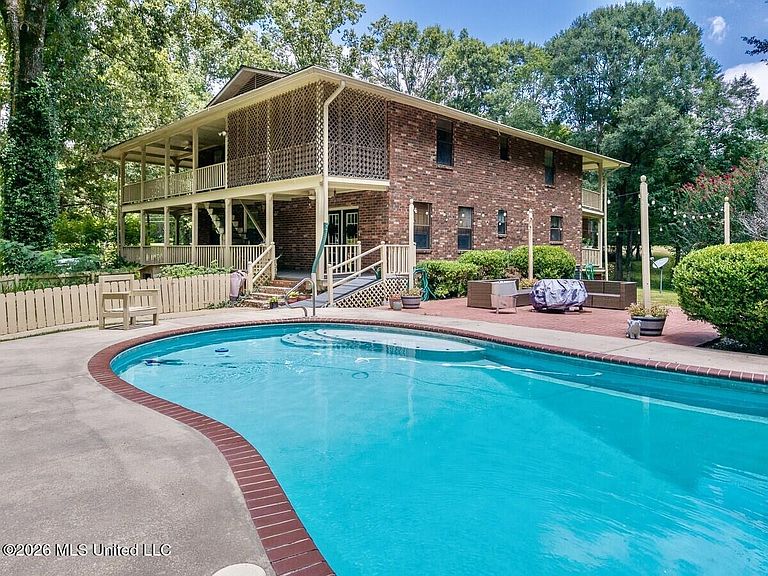
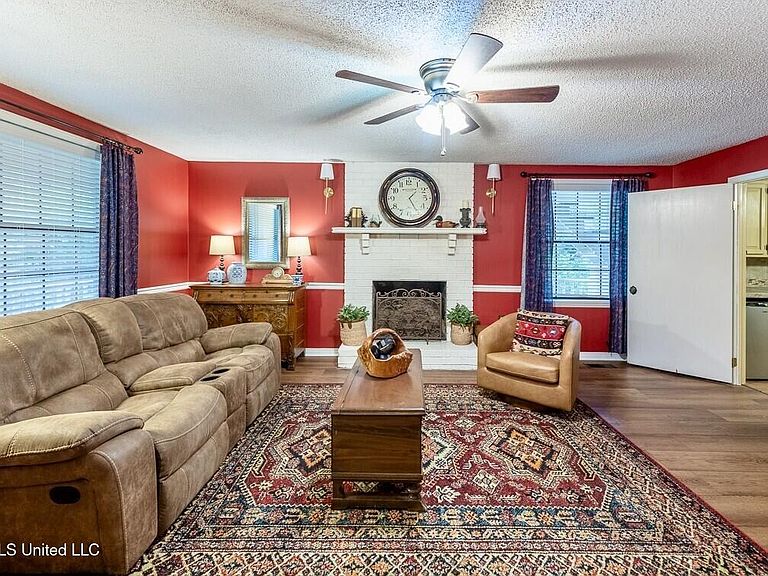
Nestled on 22.35+/- acres in the Kingston area just south of Natchez, this beautifully maintained 5-bedroom, 3-bathroom brick home offers space, comfort, and a setting that is truly something special. With approximately 3,400 square feet of heated and cooled living space, the thoughtfully designed floor plan includes a dedicated study, family room, sunroom, and an eat-in kitchen with breakfast area, creating a home that is both functional and inviting. Two fireplaces, one in the family room and another in the primary bedroom, add warmth and character throughout. A whole-house generator provides added peace of mind, ensuring comfort no matter the season. Wraparound porches on both the upper and lower levels make outdoor living a daily pleasure. Start your morning with a cup of coffee or unwind in the evening as deer wander through the property, offering a front-row seat to nature's beauty. Surrounded by mature hardwoods, open pasture, and an abundance of wildlife, this property feels like a private retreat. Deer and turkey are frequent visitors, while the scenic pond provides a peaceful place to fish or simply relax. An in-ground swimming pool anchors a true entertainer's backyard, complete with a pool house featuring a full bathroom. A double carport and several additional outbuildings add even more functionality to this exceptional property. If you've been searching for a place to put down roots, slow down, and truly exhale, this is it.
Getting Around
 Car-Dependent
 Very Limited Transit
 Somewhat Bikeable
Schools
Construction
Condition
- Year built: 1986
Materials
- Foundation: Slab
- Roof: Architectural Shingles
- Construction materials: Brick
Type & Style
- Home type: SingleFamily
- Architectural style: Traditional
- Property subType: Residential,Single Family Residence
Interior
Appliances
- Appliances included: Dishwasher,Refrigerator
Bedrooms & Bathrooms
- Bedrooms: 5
- Bathrooms: 3
- Full bathrooms: 3
Features
- Fireplace features: Wood Burning
- Fireplace: Yes
Heating & Cooling
- Heating features: Central
- Cooling features: Central Air,Electric
Interior Area
- Total structure area: 3,400
- Total interior livable area: 3,400 sqft
Property
Details
- Parcel number: 013000010010a
Features
- Levels: Two
- Stories: 2
- Private pool: Yes
- Pool features: In Ground
- Patio & porch: Wrap Around
- Exterior features: Balcony,Private Entrance,Private Yard
Lot
- Lot size: 22.35 Acres
- Features: Many Trees
Parking
- Total spaces: 2
- Parking features: Carport,Driveway
- Covered spaces: 2
- Has uncovered spaces: Yes
- Carport: Yes
- Carport spaces: 2
Climate Risk is Financial Risk
Every home has a financial story beyond the listing price. Below, you’ll see the climate risks that could affect this property — and in Bills & Affordability, how those risks may influence repairs, insurance, utilities, and long-term value.
Biggest Threats for This Home
- Heat Wave

- Tornado

- Cold Wave

- Hail

- Ice Storm

- Lightning

- Strong Wind

How This Home’s Risks Compare
FEMA Declared Disasters in Adams County and Mississippi
Understanding the Costs
Financial advisors generally recommend spending no more than 30% of your gross household income on housing costs. In practice, many households stretch to 35% or beyond — especially in high-cost markets.
Estimated Costs Today
| Monthly | Annual | |
|---|---|---|
| Mortgage | $2,942 | $35,304 |
| Home Insurance * | $698 | $8,376 |
| Property Taxes | $247 | $2,964 |
| Electricity | $316 | $3,793 |
| Total | $4,203 | $50,436 |
Income You'd Need if You Spent...
Mississippi FAIR Plan Programs
Mississippi Residential Property Insurance Underwriting Association
 WildfireHailWind
How Costs Could Change Over Time
Climate risk is quickly impacting all of the major home ownership costs. Adjust the growth rates and percentage of income spent on housing below to see how your housing costs could change over the next 10 years — and what income you'd need to keep up.
Comparing Against the Market
Price Per Sq Ft
vs Other Active Listings
Avg $/sqft
vs Homes Sold Last Month
Median $/sqft
Current Market Trends
Median Price Per Square Foot
The median price per square foot of homes sold in this area each month. Compare this to this listing's price per square foot to gauge whether the home is priced in line with recent sales.
Historicals for This Listing
Zestimate History ($/sqft)
Price History
| Date | Event | Price |
|---|---|---|
| 2026-07-27 | Listed for sale | $582,000 |
| 2026-04-20 | Listing removed | $699,000 |
| 2026-01-29 | Listed for sale | $699,000 |
| 2025-12-12 | Listing removed | $748,000 |
| 2025-10-24 | Price change | $748,000 |
| 2025-10-08 | Price change | $799,000 |
| 2025-09-15 | Listed for sale | $850,000 |
| 2021-03-26 | Sold | -- |
| 2020-09-23 | Listed for sale | $299,000 |
 View on Zillow