



701 N Union St, Natchez, MS, 39120
About This Home
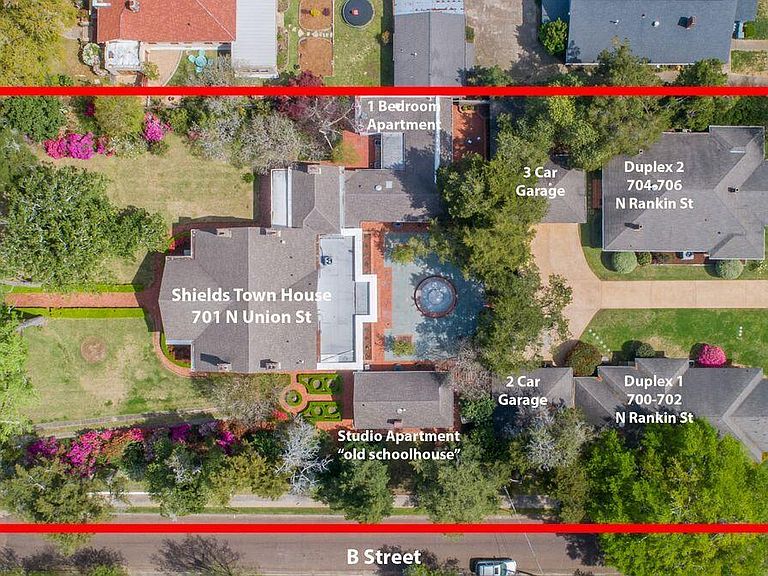
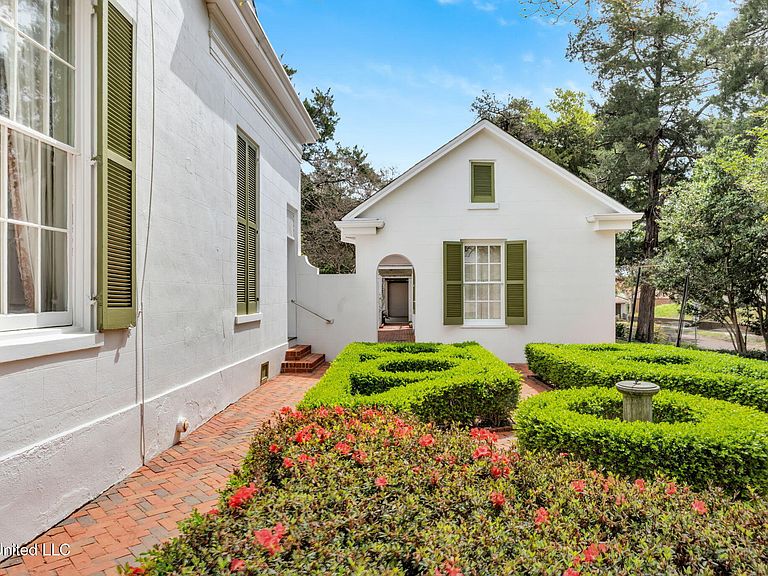
Welcome to an incredible ''Full City Block Property'' stretching from North Union Street to North Rankin Street. This property consists of an 1860 Greek Revival Antebellum Mansion and Two (2) separate duplexes. The two duplexes have a total of 4 rental units. Each 2-bedroom unit offers a great shotgun style flow with bathrooms, kitchen and laundry. If that isn't enough, the main house is flanked with 2 additional rental units. The South unit, being an original old Natchez school, converted into a studio apartment with an efficiency kitchenette. The North unit consists of 1 bedroom, living room, 1 bathroom and an efficiency kitchenette. In addition to the lush front lawn, which rises well above North Union Street, you are greeted by a South side garden, before entering into an amazing Bluestone paved rear garden. The rear garden is lined with beautiful trees, blooming azaleas, and several other varieties of blooming plants. In the center is a fountain area waiting to be filled with water and a new pedestal positioned into place. Off the rear garden are 2 garages on each side with space for a total of 5 vehicles, providing excellent options for covered parking. With 6 bedrooms and 6 bathrooms, Shields Town House can make a wonderful primary residence, a thriving bed and breakfast, or an incredible event space. From 701 N Union Street to 706 N Rankin Street, you have a total of 14 bedrooms and 12 bathrooms. Just think of the endless possibilities this property can provide from entertaining to generating revenue. A generous Storage Unit connected to the North parking area would make a great space for an additional apartment or extend to the main house's north apartment for a larger living room and an additional bedroom and bath. Current rental income is $4800/month with potential over $7,000/month. This property is worth a tour and is ready for a new ownership legacy.
Getting Around
 Somewhat Walkable
 Very Limited Transit
 Bikeable
Schools
Construction
Condition
- Property condition: Move In Ready
- Year built: 1860
Materials
- Foundation: Block,Raised
- Roof: Asphalt
- Construction materials: Brick,Stucco
Type & Style
- Home type: MultiFamily
- Architectural style: Other
- Property subType: Residential,Multi Family,Single Family Residence
Interior
Appliances
- Appliances included: Cooktop,Double Oven,Dryer,Ice Maker,Refrigerator,Washer
Bathroom
- Level: Main
Bathroom
- Level: Upper
Bathroom
- Level: Upper
Bedroom
- Level: Main
Bedroom
- Level: Upper
Bedroom
- Level: Upper
Bedrooms & Bathrooms
- Bedrooms: 6
- Bathrooms: 6
- Full bathrooms: 6
Dining Room
- Level: Main
Family Room
- Level: Main
Features
- High Ceilings,Pantry,Primary Downstairs,Wet Bar
- Flooring: Hardwood,Tile
- Fireplace features: Den,Great Room,Living Room,Wood Burning
- Fireplace: Yes
Heating & Cooling
- Heating features: Central,Natural Gas
- Cooling features: Central Air,Multi Units
Interior Area
- Total structure area: 6,850
- Total interior livable area: 6,850 sqft
Kitchen
- Level: Main
Laundry
- Level: Main
Library
- Level: Main
Living Room
- Level: Main
Master Bathroom
- Level: Main
Master Bedroom
- Level: Main
Other
- Level: Main
Other
- Level: Main
Other
- Level: Main
Other
- Level: Main
Property
Details
- Parcel number: 000900020011
Features
- Levels: Two
- Stories: 2
- Patio & porch: Front Porch
- Exterior features: Courtyard,Garden
- Fencing: Brick,Privacy
- Waterfront features: None
Lot
- Lot size: 0.74 Acres
- Features: City Lot,Landscaped
- Lot size dimensions: 150 x 320.4
Parking
- Total spaces: 5
- Parking features: Circular Driveway
- Has garage: Yes
- Attached garage spaces: 5
- Covered spaces: 5
- Has uncovered spaces: Yes
Climate Risk is Financial Risk
Every home has a financial story beyond the listing price. Below, you’ll see the climate risks that could affect this property — and in Bills & Affordability, how those risks may influence repairs, insurance, utilities, and long-term value.
Biggest Threats for This Home
- Tornado

- Cold Wave

- Hail

- Heat Wave

- Inland Flooding

- Ice Storm

- Lightning

- Strong Wind

How This Home’s Risks Compare
FEMA Declared Disasters in Adams County and Mississippi
Understanding the Costs
Financial advisors generally recommend spending no more than 30% of your gross household income on housing costs. In practice, many households stretch to 35% or beyond — especially in high-cost markets.
Estimated Costs Today
| Monthly | Annual | |
|---|---|---|
| Mortgage | $6,497 | $77,964 |
| Home Insurance * | $1,541 | $18,492 |
| Property Taxes | $546 | $6,552 |
| Electricity | $636 | $7,643 |
| Total | $9,220 | $110,640 |
Income You'd Need if You Spent...
Mississippi FAIR Plan Programs
Mississippi Residential Property Insurance Underwriting Association
 WildfireHailWind
How Costs Could Change Over Time
Climate risk is quickly impacting all of the major home ownership costs. Adjust the growth rates and percentage of income spent on housing below to see how your housing costs could change over the next 10 years — and what income you'd need to keep up.
Comparing Against the Market
Price Per Sq Ft
vs Other Active Listings
Avg $/sqft
vs Homes Sold Last Month
Median $/sqft
Current Market Trends
Median Price Per Square Foot
The median price per square foot of homes sold in this area each month. Compare this to this listing's price per square foot to gauge whether the home is priced in line with recent sales.
Historicals for This Listing
Zestimate History ($/sqft)
No zestimate history available
Price History
| Date | Event | Price |
|---|---|---|
| 2025-03-30 | Listed for sale | $1,285,000 |
| 2024-11-08 | Listing removed | $1,325,000 |
| 2024-07-15 | Price change | $1,325,000 |
| 2024-01-24 | Price change | $1,499,000 |
| 2023-10-18 | Listed for sale | $1,525,000 |
| 2023-10-17 | Listing removed | $1,525,000 |
| 2023-07-03 | Listed for sale | $1,525,000 |
| 2023-07-01 | Listing removed | $1,585,000 |
| 2022-09-17 | Price change | $1,585,000 |
| 2022-03-25 | Listed for sale | $1,650,000 |
For Sale by Agent
 View on Zillow