
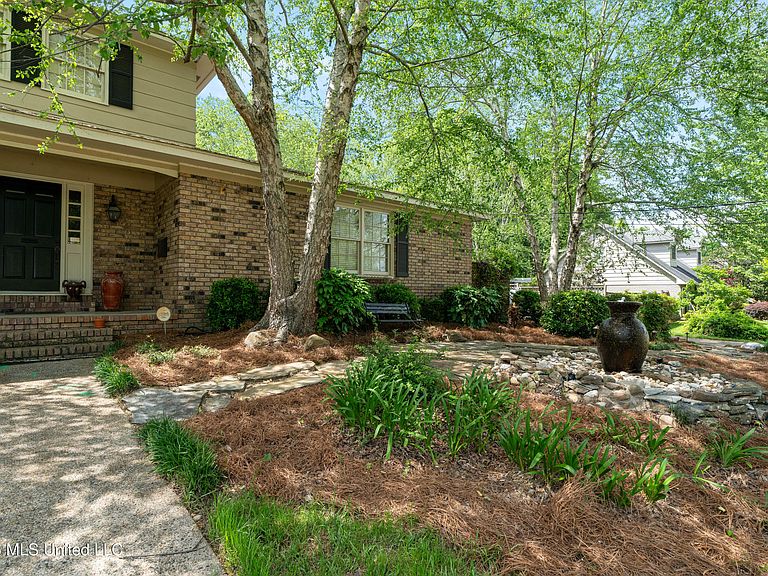
207 Southampton Rd, Hattiesburg, MS, 39401
About This Home
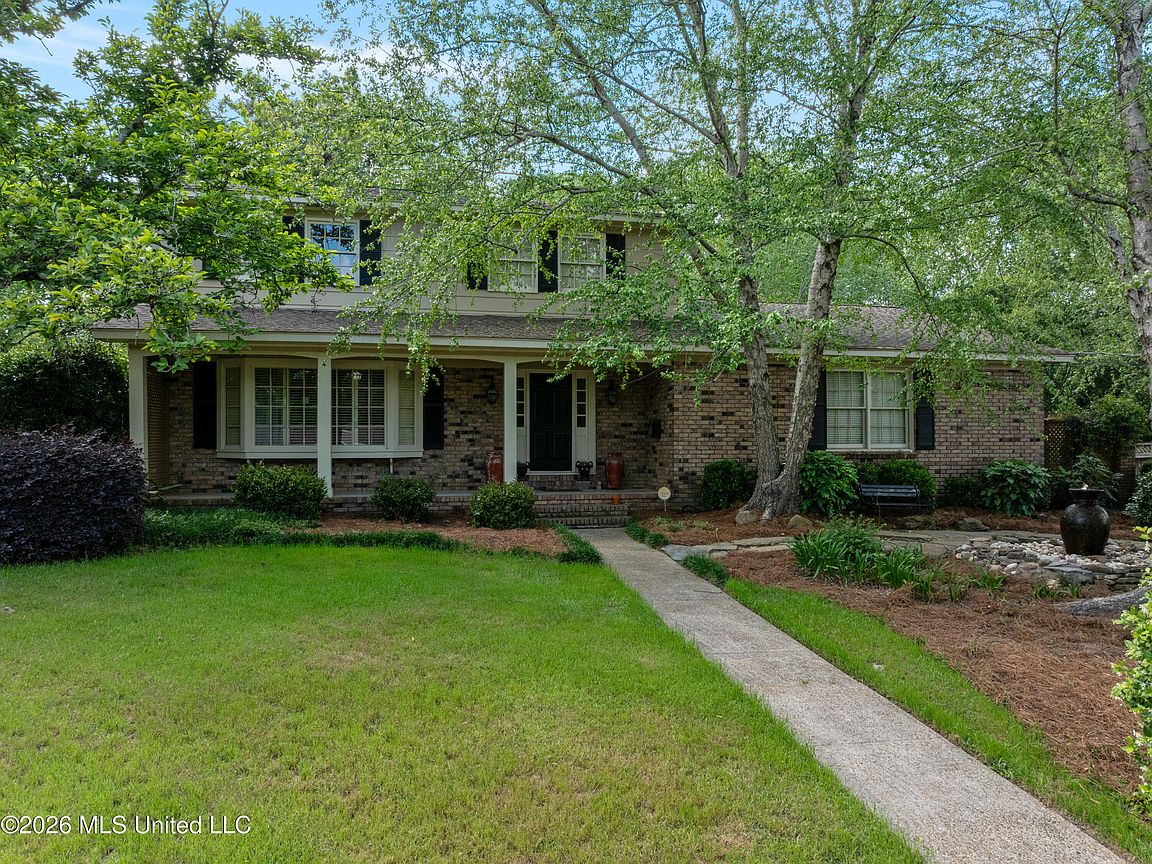
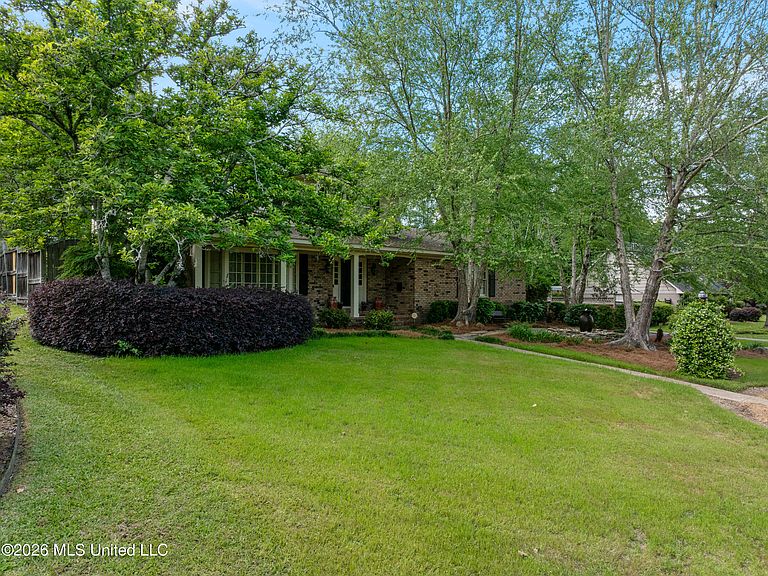
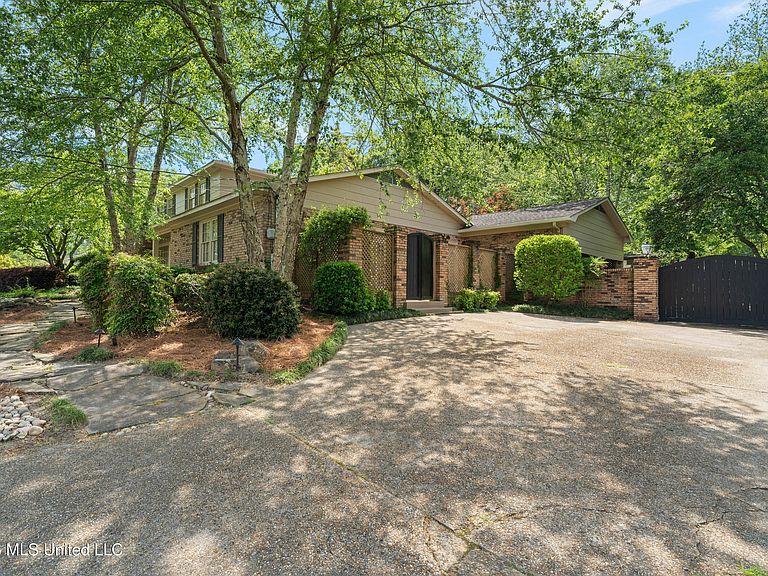
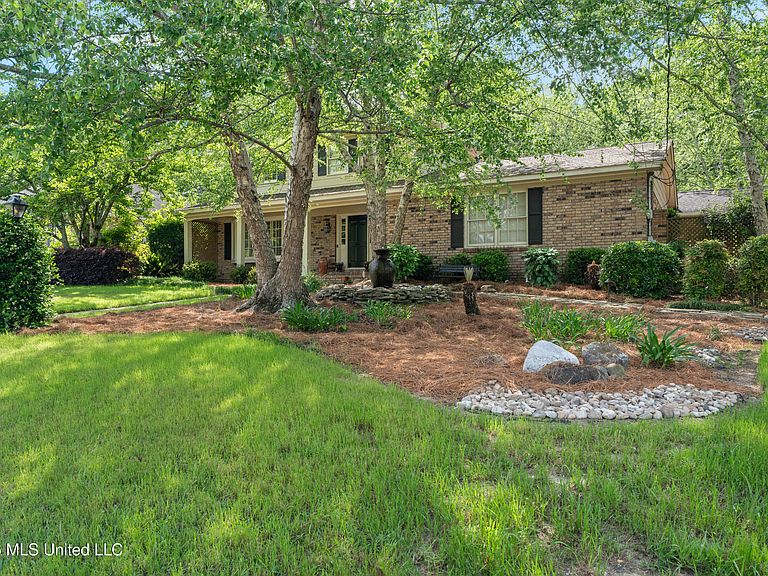
Spacious Midtown Hattiesburg home with character you don't see every day! Set on a beautifully shaded lot with mature trees and established landscaping, this two-story brick home has a welcoming front porch framed by classic columns and shutters. A curved walkway leads to the front entry, while the extended drive continues to a private electric gate that opens to the rear parking area and carport. Inside you will find Chicago brick flooring running throughout the entire downstairs, adding warmth and texture that immediately sets this home apart. The great room is oversized with a full brick gas fireplace, wood mantel, and built-in space above, surrounded by windows and French doors that bring in natural light from multiple directions. The kitchen features custom cabinetry with detailed trim work, granite countertops, and a raised bar with seating. Appliances include a stainless refrigerator, double wall ovens, built-in microwave, dishwasher, and smooth cooktop. A window over the sink looks out to the backyard. Adjacent dining space connects easily to the outdoor areas through French doors. The main level also includes a stylish half bath with bold patterned wallpaper, a glass vessel sink, and granite countertop. The primary suite on the first level features detailed wall molding, large windows with plantation shutters, and continued Chicago brick flooring. The en-suite bath has a tiled walk-in shower with a bench seat, built-in niches, and a glass enclosure, along with a vanity with storage and modern fixtures. Upstairs is a second primary suite with full bath and three additional bedrooms. All additional bedrooms offer generous space, natural light, and consistent finishes throughout. Out back, the property opens into a fully designed outdoor space with multiple patio areas, brick accents, and extensive landscaping. A 3,000-gallon water feature with rock detailing creates a focal point, while surrounding greenery and hardscaping give the yard a finished, established feel. A separate guest house sits at the rear of the property and includes a kitchenette, stove, and half bathroom (shower could be easily added). Additional features include a whole-home dehumidifier integrated into the HVAC system and a generator hookup for backup power. This Midtown location puts you close to everything while offering a private, tucked-away setting with standout features inside and out. Schedule your private viewing today!
Getting Around
 Somewhat Walkable
 Very Limited Transit
 Bikeable
Schools
Construction
Condition
- Property condition: Updated/Remodeled
- Year built: 1966
Materials
- Foundation: Slab
- Roof: Architectural Shingles
- Construction materials: Brick Veneer
Type & Style
- Home type: SingleFamily
- Architectural style: Traditional
- Property subType: Residential,Single Family Residence
Interior
Appliances
- Appliances included: Dishwasher,Double Oven,Electric Cooktop,Microwave
- Laundry features: Laundry Room,Main Level
Bedrooms & Bathrooms
- Bedrooms: 5
- Bathrooms: 4
- Full bathrooms: 3
- 1/2 bathrooms: 1
Features
- Built-in Features,Ceiling Fan(s),Entrance Foyer,Granite Counters,Primary Downstairs,Walk-In Closet(s)
- Flooring: Brick,Carpet,Ceramic Tile
- Fireplace features: Living Room
- Fireplace: Yes
Heating & Cooling
- Heating features: Central,Electric
- Cooling features: Central Air,Gas
Interior Area
- Total structure area: 2,700
- Total interior livable area: 2,700 sqft
Property
Details
- Parcel number: 2028n07121.00
Features
- Levels: Two
- Stories: 2
- Patio & porch: Front Porch,Patio
- Exterior features: Private Yard
Lot
- Lot size: 0.36 Acres
- Features: City Lot
Parking
- Total spaces: 2
- Parking features: Carport
- Covered spaces: 2
- Carport: Yes
- Carport spaces: 2
Climate Risk is Financial Risk
Every home has a financial story beyond the listing price. Below, you’ll see the climate risks that could affect this property — and in Bills & Affordability, how those risks may influence repairs, insurance, utilities, and long-term value.
Biggest Threats for This Home
- Lightning

- Tornado

- Hurricane

- Heat Wave

- Strong Wind

- Cold Wave

- Hail

- Inland Flooding

- Ice Storm

- Winter Weather

How This Home’s Risks Compare
FEMA Declared Disasters in Forrest County and Mississippi
Understanding the Costs
Financial advisors generally recommend spending no more than 30% of your gross household income on housing costs. In practice, many households stretch to 35% or beyond — especially in high-cost markets.
Estimated Costs Today
| Monthly | Annual | |
|---|---|---|
| Mortgage | $2,272 | $27,264 |
| Home Insurance * | $233 | $2,796 |
| Property Taxes | $262 | $3,144 |
| Electricity | $251 | $3,012 |
| Total | $3,018 | $36,216 |
Income You'd Need if You Spent...
Mississippi FAIR Plan Programs
Mississippi Residential Property Insurance Underwriting Association
 WildfireHailWind
How Costs Could Change Over Time
Climate risk is quickly impacting all of the major home ownership costs. Adjust the growth rates and percentage of income spent on housing below to see how your housing costs could change over the next 10 years — and what income you'd need to keep up.
Comparing Against the Market
Price Per Sq Ft
vs Other Active Listings
Avg $/sqft
vs Homes Sold Last Month
Median $/sqft
Current Market Trends
No market data available for this area
Historicals for This Listing
Zestimate History ($/sqft)
Price History
| Date | Event | Price |
|---|---|---|
| 2026-05-01 | Price change | $449,500 |
| 2026-04-14 | Listed for sale | $469,500 |
 View on Zillow