


609 Dabbs St, Hattiesburg, MS, 39401
About This Home
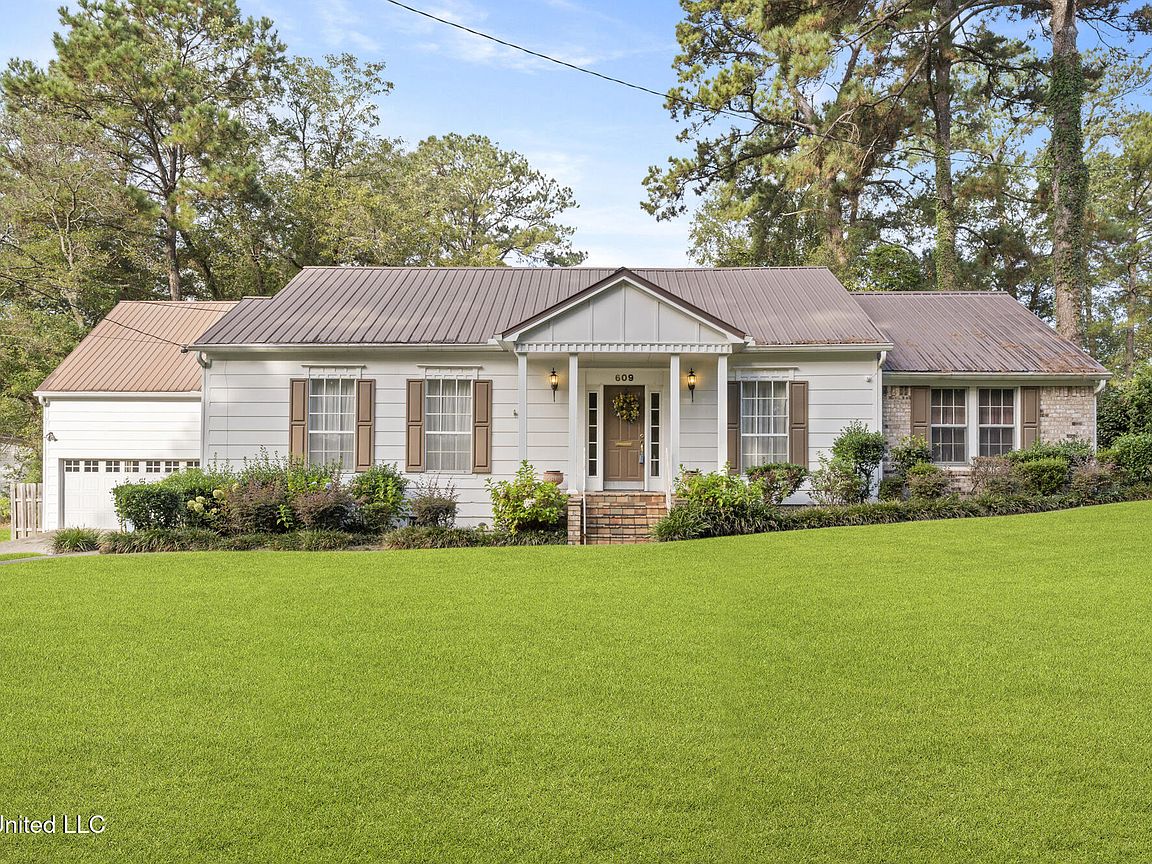
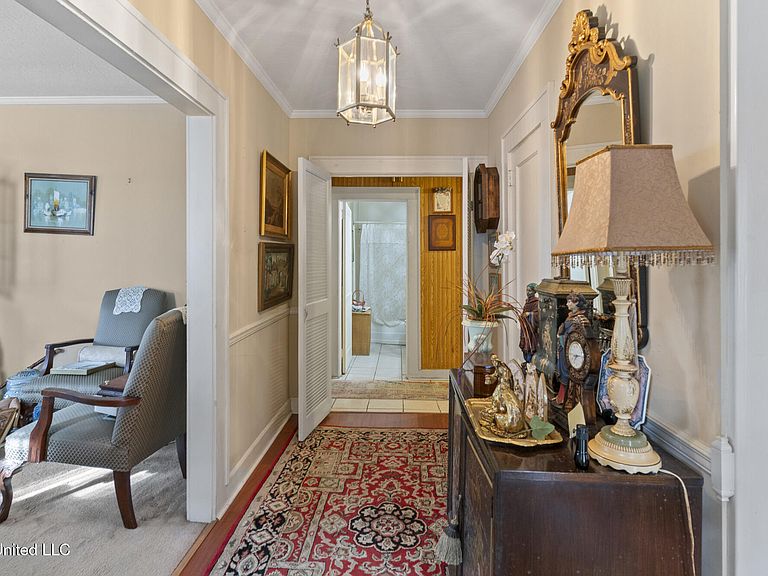
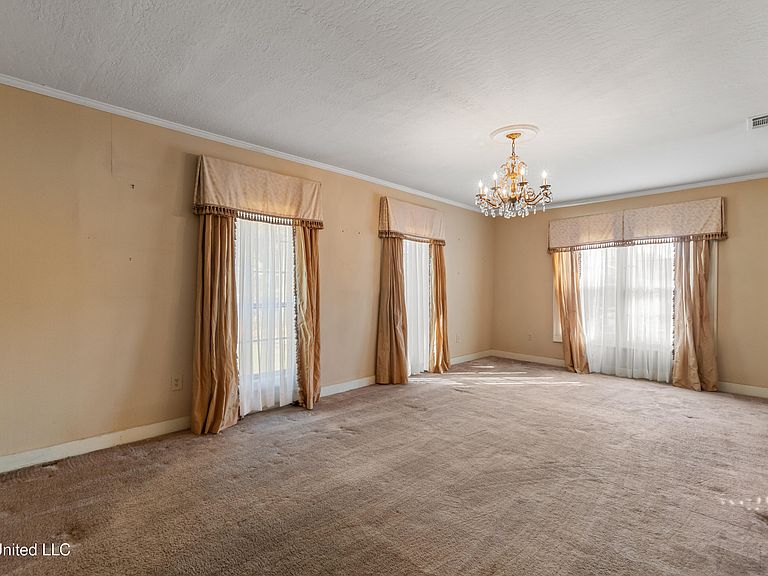
SELLER SAYS, 'BRING AN OFFER!!' Spacious Estate Home with Timeless Character and Endless Potential! Located in the heart of downtown Hattiesburg, this classic multi-level home offers an abundance of space and a versatile layout with multiple living areas that make it easy to reimagine for modern living. Step onto the welcoming brick front porch framed by shutters and mature landscaping with camellias, boxwoods, and gardenias leading the way to the entry. Inside you will find a traditional foyer that opens to a bright front living room once a screened porch, now enclosed and full of natural light. The kitchen features ceramic tile flooring, granite countertops, and stainless steel appliances. Upper glass-front cabinetry adds extra storage above the standard cabinets and a built-in microwave sits above the range. A mosaic tile backsplash and wood ceiling beams add warmth and detail and there is also a walk-in pantry. The kitchen flows easily into the breakfast area which overlooks the private backyard and opens to a wood deck with a pergola. The rear living room offers a cozy retreat with a built-in fireplace. It features custom lower cabinetry, open shelving, and natural wood-wrapped beams that extend across the ceiling. A recessed dry bar with upper and lower cabinets is tucked neatly behind louvered doors, and French doors open to the rear deck. The dining room near the front of the home features elegant crown and chair molding, beadboard paneling, and a large window with storm protection. The hallway bath off the foyer includes a cultured marble vanity, cast iron tub with marble surround, and accent lattice divider for privacy. Just beyond is a bedroom that could serve as an office, offering two closets, paneled walls, and high ceilings with fan light fixture. The primary bedroom is part of a later addition with a brick exterior and slab foundation. This spacious suite includes double windows with screens, crown molding, carpet flooring, and an ensuite bath with dual vanities, a makeup counter, cultured marble sinks, and a fiberglass tub-shower insert. The walk-in closet features extensive shelving and hanging storage on all sides. Upstairs, two additional bedrooms share a hall bath with a glass door shower, pedestal sink, and vinyl flooring. Both bedrooms are carpeted and feature crown or beadboard accents and peaceful backyard views. A walk-in attic provides convenient storage. The lower-level addition from the early 1990s adds even more flexibility with luxury vinyl plank flooring, a sitting room or bedroom with private bath, and a kitchenette area that could easily be restored. The full bath features cultured marble counters, a tub-shower insert, and linen storage. This level also includes a spacious laundry room with direct access to the two car garage. Three HVAC systems serve the home- two downstairs and one upstairs- with the lower unit replaced in 2022. The property has gas heat and excellent ventilation throughout. Outside, mature landscaping creates a beautiful backdrop with pine, magnolia, and holly trees, along with flowering shrubs and vines. The backyard is partially fenced and could easily be enclosed. This downtown gem combines vintage character with substantial space, ready for updates to make it shine again. Schedule your private viewing today!
Getting Around
 Somewhat Walkable
 Very Limited Transit
 Very Bikeable
Schools
Construction
Condition
- Year built: 1950
Materials
- Foundation: Raised,Slab
- Roof: Metal
- Construction materials: Vinyl,Brick Veneer
Type & Style
- Home type: SingleFamily
- Architectural style: Traditional
- Property subType: Residential,Single Family Residence
Interior
Appliances
- Appliances included: Dishwasher,Electric Range,Microwave,Stainless Steel Appliance(s)
- Laundry features: Laundry Room,Lower Level
Bedrooms & Bathrooms
- Bedrooms: 5
- Bathrooms: 4
- Full bathrooms: 4
Features
- Built-in Features,Ceiling Fan(s),Entrance Foyer,Granite Counters,Primary Downstairs
- Fireplace features: Living Room
- Fireplace: Yes
Heating & Cooling
- Heating features: Central,Natural Gas
- Cooling features: Central Air
Interior Area
- Total structure area: 3,200
- Total interior livable area: 3,200 sqft
Property
Details
- Parcel number: 2029o10307.000, 2029o10306.000
Features
- Levels: Three Or More
- Stories: 3
- Patio & porch: Deck,Front Porch
- Exterior features: Other
Lot
- Lot size: 0.43 Acres
- Features: City Lot,Sloped
Parking
- Total spaces: 2
- Parking features: Attached
- Has garage: Yes
- Attached garage spaces: 2
- Covered spaces: 2
Climate Risk is Financial Risk
Every home has a financial story beyond the listing price. Below, you’ll see the climate risks that could affect this property — and in Bills & Affordability, how those risks may influence repairs, insurance, utilities, and long-term value.
Biggest Threats for This Home
- Lightning

- Strong Wind

- Tornado

- Hail

- Hurricane

- Heat Wave

- Winter Weather

How This Home’s Risks Compare
FEMA Declared Disasters in Forrest County and Mississippi
Understanding the Costs
Financial advisors generally recommend spending no more than 30% of your gross household income on housing costs. In practice, many households stretch to 35% or beyond — especially in high-cost markets.
Estimated Costs Today
| Monthly | Annual | |
|---|---|---|
| Mortgage | $1,226 | $14,712 |
| Home Insurance * | $233 | $2,796 |
| Property Taxes | $141 | $1,692 |
| Electricity | $297 | $3,570 |
| Total | $1,897 | $22,764 |
Income You'd Need if You Spent...
Mississippi FAIR Plan Programs
Mississippi Residential Property Insurance Underwriting Association
 WildfireHailWind
How Costs Could Change Over Time
Climate risk is quickly impacting all of the major home ownership costs. Adjust the growth rates and percentage of income spent on housing below to see how your housing costs could change over the next 10 years — and what income you'd need to keep up.
Comparing Against the Market
Price Per Sq Ft
vs Other Active Listings
Avg $/sqft
vs Homes Sold Last Month
Median $/sqft
Current Market Trends
No market data available for this area
Historicals for This Listing
Zestimate History ($/sqft)
No zestimate history available
Price History
| Date | Event | Price |
|---|---|---|
| 2026-03-30 | Listed for sale | $274,900 |
| 2026-03-30 | Listing removed | $299,500 |
| 2026-01-28 | Price change | $299,500 |
| 2025-12-10 | Price change | $309,999 |
| 2025-10-06 | Listed for sale | $324,900 |
 View on Zillow