


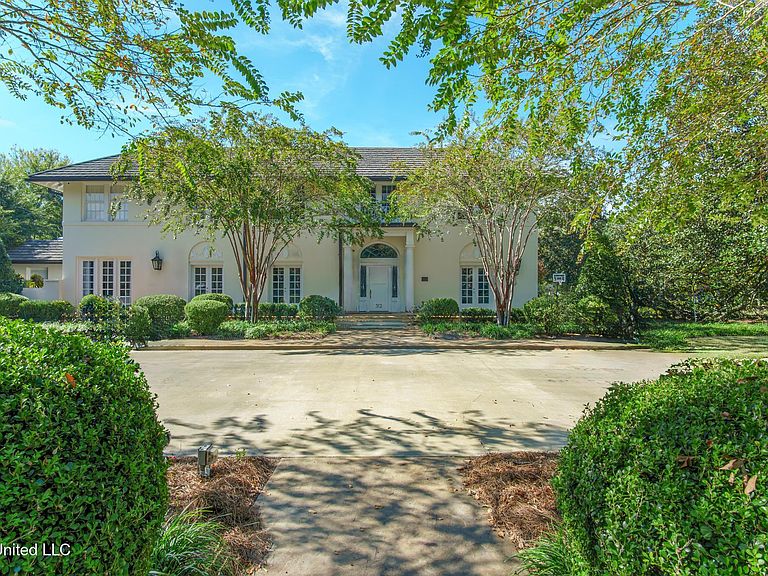

312 6th Ave, Hattiesburg, MS, 39401
About This Home
Extraordinary History, World Class Updates, Private Amenities & Prime Hattiesburg Location can be Yours at the 312 6th Avenue Residence! This Property is Dignified by the National Historic Register & Located in the Prized Historic Oaks Neighborhood. Welcome to one of the most extraordinary properties that may be available in our market for decades to come! This Mediterranean style home constructed for the Faulkner Family (of Faulkner Concrete) circa 1926 was built like a fortress of 18' thick concrete exterior walls which are reinforced with 1.5' steel rods and with the integrity and style one expects from the highest caliber planning and craftsmanship - no detail missed nor expense spared during construction or during the 2 recent renovations that totaled over $2.25mil (2016 and in 2022-2023) and with a pre-renovation appraisal of $2.795mil! Greeted by a grand foyer, the feelings of peace, comfort and luxury will overcome you! A front formal living room with fireplace and adjoining office is across the foyer from the formal dining room with exquisite Canadian ''Fine & Dandy'' wallpaper. The kitchen in this home is fit for a chef with due to its Thermidor dual fuel gas range, deep basin farmhouse sink, wood ceiling with coffered beams, pellet ice maker and other like branded appliances, but comfortable for anyone to enjoy, no matter what their taste! Counter tops and walls are lined with exquisite Calcutta Extra Prima Quartz for a waterfall visual affect and is actually quite easy to clean and care for. All cabinetry is custom mahogany with Restoration Hardware pulls, ceilings are stained tongue and groove solid wood milled planks. Large kitchen table nook and eat-at-bar provide maximum seating for those more casual dining evenings. An adjoining den has walls lined with deep toned mahogany that has been gel coated to preserve the true character of the grain and is floored by herringbone patterned solid oak wood flooring. This comforting room also has a fireplace and opens to the private hotel-like rear yard that is accessed via an enclosed sun room. Once in the back yard, sitting areas and a sparkling saltwater swimmer's pool with upgraded pump and cleaning systems invite you to stay a while. A full outdoor kitchen with every amenity is another access point back inside the house via a wide hallway that provides access to the home gym, laundry room, basement with abundant storage options and finally the powder room that is closest to the mahogany den and nearby elevator that provides secondary access to the second level of the home where the master and guest bedroom and bathrooms are located. There is also a pool bathroom outside that is adjacent to the outdoor kitchen/ living area. Remaining downstairs spaces include the prized wine cellar also lined with Calcutta Extra Prima Quartz and is well lit. The floors of this cellar and the connected theatre/ game room have been treated with a high traffic white epoxy finish for a more modern flare and to lighten the color palette dramatically! The 2 story theatre room has an architectural spiral staircase to storage and is also equipped with a full service wet bar that benefits from direct access to garage for added entertaining functionality. Upstairs via the grand staircase or elevator is an ultra luxurious primary master suite with vast master bedroom that is most enjoyable due to a fireplace with Calcutta Extra White Prima Quartz mantle, private balcony views, and a closet suitable for royalty with its own washer/ dryer and filtered water source. The master bathroom leaves nothing to be desired and has been completely renovated with key color choices that include more of the select choice Calcutta Extra Prima Quartz, a dark stone tiled shower that is so large, no glass door is needed, even for the multiple railhead and body jets! Don't forget to consider taking a soothing bath in your new pristine soaking tub - you deserve it!
Getting Around
 Somewhat Walkable
 Very Limited Transit
 Bikeable
Schools
Construction
Condition
- Property condition: Updated/Remodeled
- Year built: 1925
Materials
- Foundation: Raised,Slab
- Roof: Tile,Other
- Construction materials: See Remarks
Type & Style
- Home type: SingleFamily
- Property subType: Residential,Single Family Residence
Interior
Appliances
- Appliances included: Built-In Gas Oven,Built-In Gas Range,Built-In Refrigerator,Dishwasher,Ice Maker,Microwave,Wine Refrigerator
Bedrooms & Bathrooms
- Bedrooms: 4
- Bathrooms: 6
- Full bathrooms: 4
- 1/2 bathrooms: 2
Features
- Beamed Ceilings,Bookcases,Built-in Features,Ceiling Fan(s),Crown Molding,Elevator,Entrance Foyer,Granite Counters,High Ceilings,Kitchen Island,Pantry,Recessed Lighting,Walk-In Closet(s),Wet Bar,Wired for Sound,Other,See Remarks
- Flooring: Wood,See Remarks
- Fireplace features: Gas Log,Great Room,Living Room,Master Bedroom
- Fireplace: Yes
Heating & Cooling
- Heating features: Central
- Cooling features: Central Air,See Remarks
Interior Area
- Total structure area: 6,459
- Total interior livable area: 6,459 sqft
Property
Details
- Parcel number: 2029n09186.00
Features
- Levels: Two
- Stories: 2
- Private pool: Yes
- Pool features: Gunite,In Ground,Salt Water
- Patio & porch: Patio,Porch,Rear Porch,See Remarks
- Exterior features: Balcony,Lighting,Outdoor Kitchen,Outdoor Shower,Private Yard,See Remarks
- Fencing: Back Yard,Privacy
Lot
- Lot size: 7,405 sqft
- Features: City Lot,Corner Lot,Landscaped
Parking
- Total spaces: 2
- Parking features: Attached,Circular Driveway
- Has garage: Yes
- Attached garage spaces: 2
- Covered spaces: 2
- Has uncovered spaces: Yes
Climate Risk is Financial Risk
Every home has a financial story beyond the listing price. Below, you’ll see the climate risks that could affect this property — and in Bills & Affordability, how those risks may influence repairs, insurance, utilities, and long-term value.
Biggest Threats for This Home
- Lightning

- Strong Wind

- Tornado

- Hail

- Hurricane

- Heat Wave

- Winter Weather

How This Home’s Risks Compare
FEMA Declared Disasters in Forrest County and Mississippi
Understanding the Costs
Financial advisors generally recommend spending no more than 30% of your gross household income on housing costs. In practice, many households stretch to 35% or beyond — especially in high-cost markets.
Estimated Costs Today
| Monthly | Annual | |
|---|---|---|
| Mortgage | $7,710 | $92,520 |
| Home Insurance * | $233 | $2,796 |
| Property Taxes | $889 | $10,668 |
| Electricity | $600 | $7,207 |
| Total | $9,432 | $113,184 |
Income You'd Need if You Spent...
Mississippi FAIR Plan Programs
Mississippi Residential Property Insurance Underwriting Association
 WildfireHailWind
How Costs Could Change Over Time
Climate risk is quickly impacting all of the major home ownership costs. Adjust the growth rates and percentage of income spent on housing below to see how your housing costs could change over the next 10 years — and what income you'd need to keep up.
Comparing Against the Market
Price Per Sq Ft
vs Other Active Listings
Avg $/sqft
vs Homes Sold Last Month
Median $/sqft
Current Market Trends
No market data available for this area
Historicals for This Listing
Zestimate History ($/sqft)
Price History
| Date | Event | Price |
|---|---|---|
| 2025-11-28 | Listed for sale | $1,550,000 |
| 2025-11-21 | Listing removed | $1,695,000 |
| 2025-07-23 | Price change | $1,695,000 |
| 2025-05-20 | Listed for sale | $1,900,000 |
| 2024-04-23 | Sold | -- |
| 2024-04-01 | Pending sale | $1,474,900 |
| 2024-03-05 | Price change | $1,474,900 |
| 2023-10-27 | Listed for sale | $1,499,000 |
| 2022-04-22 | Sold | -- |
| 2022-02-11 | Pending sale | $1,399,000 |
| 2021-11-18 | Price change | $1,399,000 |
| 2021-09-08 | Listed for sale | $1,450,000 |
| 2019-10-22 | Listing removed | $1,975,000 |
| 2019-05-16 | Price change | $1,975,000 |
| 2019-03-06 | Price change | $2,050,000 |
| 2019-03-03 | Listed for sale | $2,000,050 |
| 2015-02-11 | Listing removed | $1,800,000 |
| 2015-01-17 | Listed for sale | $1,800,000 |
 View on Zillow