


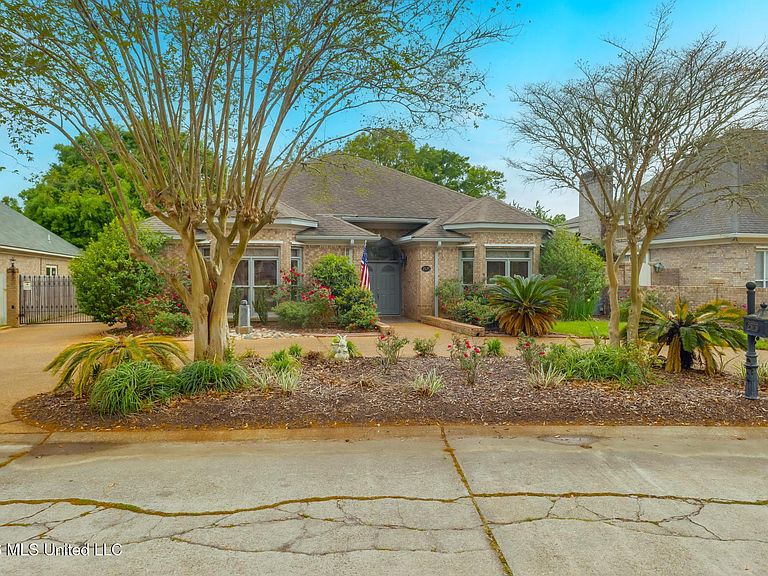


2575 Rue Palafox, Biloxi, MS, 39531
About This Home
Added comment: This home can be a 3-bedroom home with the upstairs bonus room and the half bath on the 2nd floor. We are looking at all offers. . . This custom-built home is thoughtfully situated in the highly coveted neighborhood of The Enclave, renowned for its captivating beauty, unique architectural designs, and a vibrant community spirit. As you step into the foyer, you are immediately welcomed by an exquisite formal living room with a fireplace and large windows that let natural light pour in, creating an inviting atmosphere. The adjacent spacious dining room is perfect for entertaining, making it an ideal setting for family gatherings and special occasions. The heart of the home is the beautifully designed kitchen, which boasts modern appliances, sleek granite countertops, and ample cabinet space. A cozy breakfast nook, bathed in sunlight, makes for a perfect spot to enjoy casual meals with family or sip on your morning coffee. The kitchen seamlessly flows into the family room, which features a warm ambiance and built-in bookcases that not only enhance aesthetics but also provide ample space for books and decorative items. Retreat to the serene main bedroom suite, a true sanctuary featuring tranquil colors and hardwood floors. This luxurious space includes two elegantly designed private bathrooms -- one specifically for him, complete with a spacious shower --and the other for her, featuring a relaxing soaking tub. The dual expansive walk-in closets are equipped with custom-built-in shelves and organizers, offering abundant storage and ensuring everything has its place. Between the closets, you'll find a large sitting room or office space, perfect for unwinding with a book or working from home in privacy. Journey upstairs to discover a versatile bonus room complete with a half bath, making it an excellent option for a home office, media room, or children's play area. The second bedroom is equally impressive with its own well-appointed bathroom featuring a modern shower, providing guests or family members with both privacy and convenience. Outside, the home features an elegant automatic iron gate that leads to the private backyard parking area. The meticulously maintained front yard features a sprinkler system, ensuring lush greenery and vibrant flowers throughout the seasons. Additionally, the property is equipped with a reliable full-house generator, providing peace of mind during power outages. This stunning home is truly a gem, combining elegance, functionality, and comfort in every corner. It is a must-see property that invites you to experience its beauty and warmth firsthand! Looking at all offers.
Getting Around
 Car-Dependent
 Very Limited Transit
 Somewhat Bikeable
Schools
Construction
Condition
- Property condition: Move In Ready
- Year built: 1992
Materials
- Foundation: Slab
- Roof: Architectural Shingles
- Construction materials: Brick
Type & Style
- Home type: SingleFamily
- Architectural style: Traditional
- Property subType: Residential,Single Family Residence
Interior
Appliances
- Appliances included: Built-In Range,Built-In Refrigerator,Dishwasher,Exhaust Fan,Refrigerator,Stainless Steel Appliance(s),Washer/Dryer
- Laundry features: Electric Dryer Hookup,Inside,Laundry Room,Washer Hookup
Bedrooms & Bathrooms
- Bedrooms: 2
- Bathrooms: 4
- Full bathrooms: 1
- 3/4 bathrooms: 2
- 1/2 bathrooms: 1
Features
- Bookcases,Breakfast Bar,Cedar Closet(s),Ceiling Fan(s),Double Vanity,Eat-in Kitchen,Entrance Foyer,Granite Counters,High Ceilings,His and Hers Closets,Pantry,Primary Downstairs,Recessed Lighting,Soaking Tub,Stone Counters,Walk-In Closet(s)
- Door features: Insulated
- Window features: Blinds,Insulated Windows,Window Treatments
- Flooring: Carpet,Combination,Hardwood
- Fireplace features: Living Room
- Fireplace: Yes
Heating & Cooling
- Heating features: Central,Electric
- Cooling features: Ceiling Fan(s),Central Air,Electric
Interior Area
- Total structure area: 2,968
- Total interior livable area: 2,968 sqft
Property
Details
- Parcel number: 1110k01001.028
Features
- Levels: One and One Half
- Stories: 1
- Patio & porch: None
- Exterior features: Private Yard
- Fencing: Back Yard,Wood,Wrought Iron,Fenced
- Waterfront features: None
Lot
- Lot size: 9,147 sqft
- Features: City Lot,Front Yard,Landscaped,Sprinklers In Front
- Lot size dimensions: 68 x 124 x 75 x 140
Parking
- Total spaces: 4
- Parking features: Circular Driveway,Concrete,Driveway,Electric Gate
- Has garage: Yes
- Attached garage spaces: 2
- Covered spaces: 2
- Has uncovered spaces: Yes
Climate Risk is Financial Risk
Every home has a financial story beyond the listing price. Below, you’ll see the climate risks that could affect this property — and in Bills & Affordability, how those risks may influence repairs, insurance, utilities, and long-term value.
Biggest Threats for This Home
- Hurricane

- Lightning

- Tornado

- Tsunami

How This Home’s Risks Compare
FEMA Declared Disasters in Harrison County and Mississippi
Understanding the Costs
Financial advisors generally recommend spending no more than 30% of your gross household income on housing costs. In practice, many households stretch to 35% or beyond — especially in high-cost markets.
Estimated Costs Today
| Monthly | Annual | |
|---|---|---|
| Mortgage | $1,895 | $22,740 |
| Home Insurance * | $608 | $7,296 |
| Property Taxes | $184 | $2,208 |
| Electricity | $275 | $3,311 |
| Total | $2,962 | $35,544 |
Income You'd Need if You Spent...
Mississippi FAIR Plan Programs
Mississippi Residential Property Insurance Underwriting Association
 Wildfire
 Hail
Hail Wind
WindHow Costs Could Change Over Time
Climate risk is quickly impacting all of the major home ownership costs. Adjust the growth rates and percentage of income spent on housing below to see how your housing costs could change over the next 10 years — and what income you'd need to keep up.
Comparing Against the Market
Price Per Sq Ft
vs Other Active Listings
Avg $/sqft
vs Homes Sold Last Month
Median $/sqft
Current Market Trends
Median Price Per Square Foot
The median price per square foot of homes sold in this area each month. Compare this to this listing's price per square foot to gauge whether the home is priced in line with recent sales.
Historicals for This Listing
Zestimate History ($/sqft)
Price History
| Date | Event | Price |
|---|---|---|
| 2026-05-05 | Price change | $374,900 |
| 2026-04-24 | Price change | $379,000 |
| 2026-04-03 | Listed for sale | $382,000 |
| 2024-07-24 | Sold | -- |
| 2024-07-11 | Pending sale | $370,000 |
| 2024-06-28 | Listed for sale | $370,000 |
| 2017-03-03 | Sold | -- |
| 2017-01-30 | Pending sale | $229,000 |
| 2016-11-16 | Price change | $229,000 |
| 2016-10-18 | Price change | $225,000 |
| 2016-08-09 | Price change | $249,900 |
| 2016-06-14 | Listed for sale | $300,000 |
 View on Zillow