


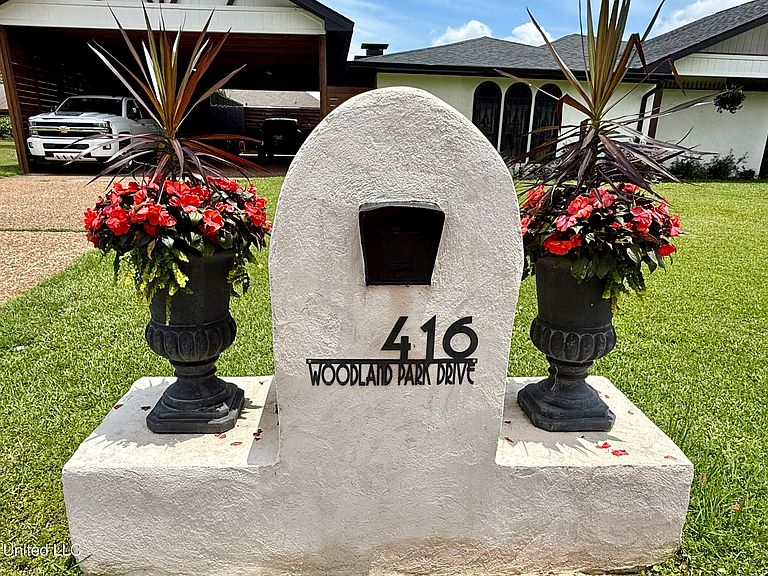
416 Woodland Park Dr, Biloxi, MS, 39531
About This Home
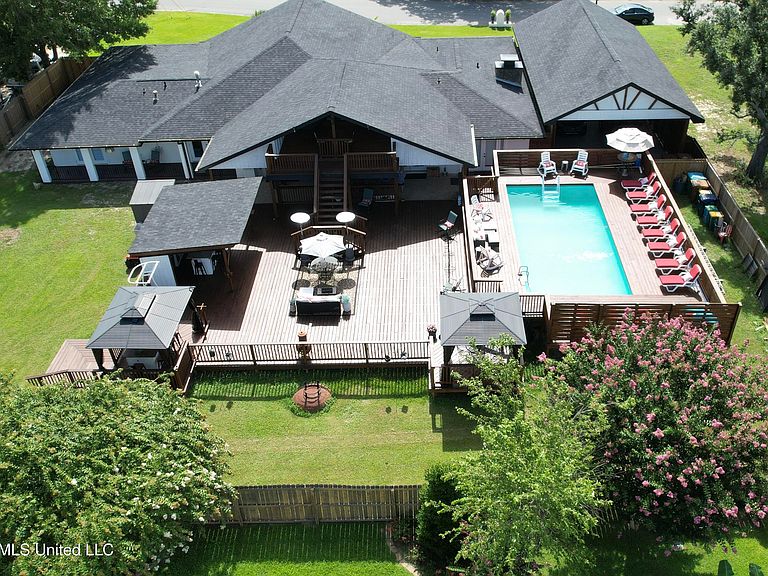
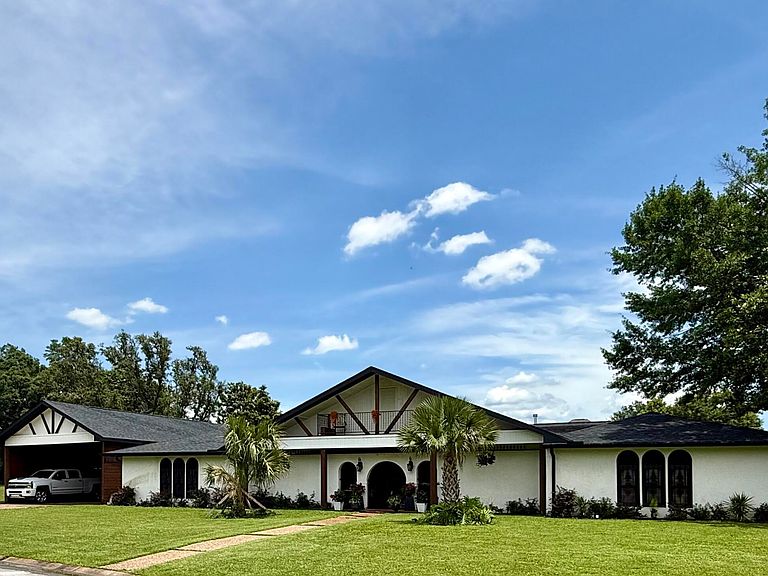
BACK ON THE MARKET NO FAULT OF THE PROPERTY! Buyers had contingency to sell existing property that did not sell. An Entertainer's Dream! Step into luxury living with this stunning 5-bedroom, 3-bathroom home, thoughtfully designed for both comfort and entertaining. Featuring a split floor plan with two lavish master suites, each complete with spa-like bathrooms and closets fit for royalty. The gourmet custom kitchen is a chef's delight—showcasing premium countertops, a spacious 9 foot island, 6 burner 48 inch gas stove with double oven, warming drawers, a griddle, ample double stacked cabinetry and a double full size fridge and freezer for all your culinary needs. Just off the kitchen, a wet bar and an oversized walk-in pantry/laundry room make hosting effortless.Head upstairs to enjoy your own private home theater, perfect for cozy movie nights or big game days.Outside, the amenities continue with an expansive two-story deck, a game and entertainment room, and a covered patio perfect for gatherings. Cook up something amazing in your outdoor kitchen featuring granite countertops, a full bar, and even a hibachi grill with shaded seating.Unwind under the covered gazebo or cool off in the sparkling 32x16 saltwater pool. The outdoor areas offer amenities that rival resort living.Completely renovated from top to bottom, this home includes a one-year home warranty for peace of mind.
Getting Around
 Car-Dependent
 Very Limited Transit
 Somewhat Bikeable
Schools
Construction
Condition
- Property condition: Move In Ready
- Year built: 1977
Materials
- Foundation: Slab
- Roof: Architectural Shingles
- Construction materials: Stucco
Type & Style
- Home type: SingleFamily
- Property subType: Residential,Single Family Residence
Interior
Appliances
- Appliances included: Bar Fridge,Dishwasher,Disposal,Exhaust Fan,Free-Standing Gas Oven,Free-Standing Range,Freezer,Ice Maker,Range Hood,Refrigerator,Stainless Steel Appliance(s),Tankless Water Heater,Wine Cooler,Wine Refrigerator
- Laundry features: Laundry Room,Main Level
Bedrooms & Bathrooms
- Bedrooms: 5
- Bathrooms: 3
- Full bathrooms: 3
Features
- Bar,Built-in Features,Cedar Closet(s),Ceiling Fan(s),Crown Molding,Double Vanity,Eat-in Kitchen,Granite Counters,High Ceilings,High Speed Internet,In-Law Floorplan,Kitchen Island,Natural Woodwork,Open Floorplan,Pantry,Primary Downstairs,Soaking Tub,Stone Counters,Storage,Walk-In Closet(s),Wet Bar,See Remarks
- Door features: Double Entry,French Doors
- Window features: Blinds,Drapes,Plantation Shutters,Tinted Windows,Window Coverings
- Flooring: Ceramic Tile,Simulated Wood
- Fireplace features: Free Standing,Living Room,Master Bedroom,Stone,Wood Burning
- Fireplace: Yes
Heating & Cooling
- Heating features: Central,Electric
- Cooling features: Central Air,Dual,Electric,Multi Units
Interior Area
- Total structure area: 3,836
- Total interior livable area: 3,836 sqft
Property
Details
- Parcel number: 1210d04029.000
Features
- Levels: Two
- Stories: 2
- Private pool: Yes
- Pool features: Above Ground,Equipment,Fenced,Salt Water
- Patio & porch: Deck,Patio,Rear Porch,Stone/Tile,Terrace,Other
- Exterior features: Balcony,Built-in Barbecue,Courtyard,Covered Courtyard,Gas Grill,Lighting,Outdoor Grill,Outdoor Kitchen,Private Yard,Rain Gutters
- Fencing: Back Yard,Gate,Privacy,Fenced
Lot
- Lot size: 0.50 Acres
- Features: City Lot,Front Yard,Landscaped,Sprinklers In Front
Parking
- Total spaces: 6
- Parking features: Carport,Covered,Driveway,RV Carport,Storage,Direct Access,Concrete
- Covered spaces: 6
- Has uncovered spaces: Yes
- Carport: Yes
- Carport spaces: 6
Climate Risk is Financial Risk
Every home has a financial story beyond the listing price. Below, you’ll see the climate risks that could affect this property — and in Bills & Affordability, how those risks may influence repairs, insurance, utilities, and long-term value.
Biggest Threats for This Home
- Hurricane

- Coastal Flooding

- Cold Wave

- Heat Wave

- Lightning

- Tornado

- Tsunami

How This Home’s Risks Compare
FEMA Declared Disasters in Harrison County and Mississippi
Understanding the Costs
Financial advisors generally recommend spending no more than 30% of your gross household income on housing costs. In practice, many households stretch to 35% or beyond — especially in high-cost markets.
Estimated Costs Today
| Monthly | Annual | |
|---|---|---|
| Mortgage | $3,437 | $41,244 |
| Home Insurance * | $1,103 | $13,236 |
| Property Taxes | $334 | $4,008 |
| Electricity | $356 | $4,280 |
| Total | $5,230 | $62,760 |
Income You'd Need if You Spent...
Mississippi FAIR Plan Programs
Mississippi Residential Property Insurance Underwriting Association
 Wildfire
 Hail
Hail Wind
WindHow Costs Could Change Over Time
Climate risk is quickly impacting all of the major home ownership costs. Adjust the growth rates and percentage of income spent on housing below to see how your housing costs could change over the next 10 years — and what income you'd need to keep up.
Comparing Against the Market
Price Per Sq Ft
vs Other Active Listings
Avg $/sqft
vs Homes Sold Last Month
Median $/sqft
Current Market Trends
Median Price Per Square Foot
The median price per square foot of homes sold in this area each month. Compare this to this listing's price per square foot to gauge whether the home is priced in line with recent sales.
Historicals for This Listing
Zestimate History ($/sqft)
No zestimate history available
Price History
| Date | Event | Price |
|---|---|---|
| 2026-04-30 | Listed for sale | $684,900 |
| 2026-04-11 | Pending sale | $684,900 |
| 2026-04-05 | Listed for sale | $684,900 |
| 2026-03-24 | Pending sale | $684,900 |
| 2026-03-09 | Price change | $684,900 |
| 2025-10-16 | Price change | $689,900 |
| 2025-06-12 | Price change | $699,900 |
| 2025-05-31 | Listed for sale | $724,900 |
| 2025-03-11 | Listing removed | $729,000 |
| 2025-01-07 | Price change | $729,000 |
| 2024-12-05 | Price change | $749,000 |
| 2024-08-14 | Price change | $759,000 |
| 2024-08-05 | Price change | $779,000 |
| 2024-07-04 | Listed for sale | $799,999 |
| 2022-01-28 | Sold | -- |
| 2021-12-31 | Pending sale | $189,900 |
| 2021-12-24 | Listed for sale | $189,900 |
 View on Zillow