


106 Ashwood Dr, Pass Christian, MS, 39571
About This Home
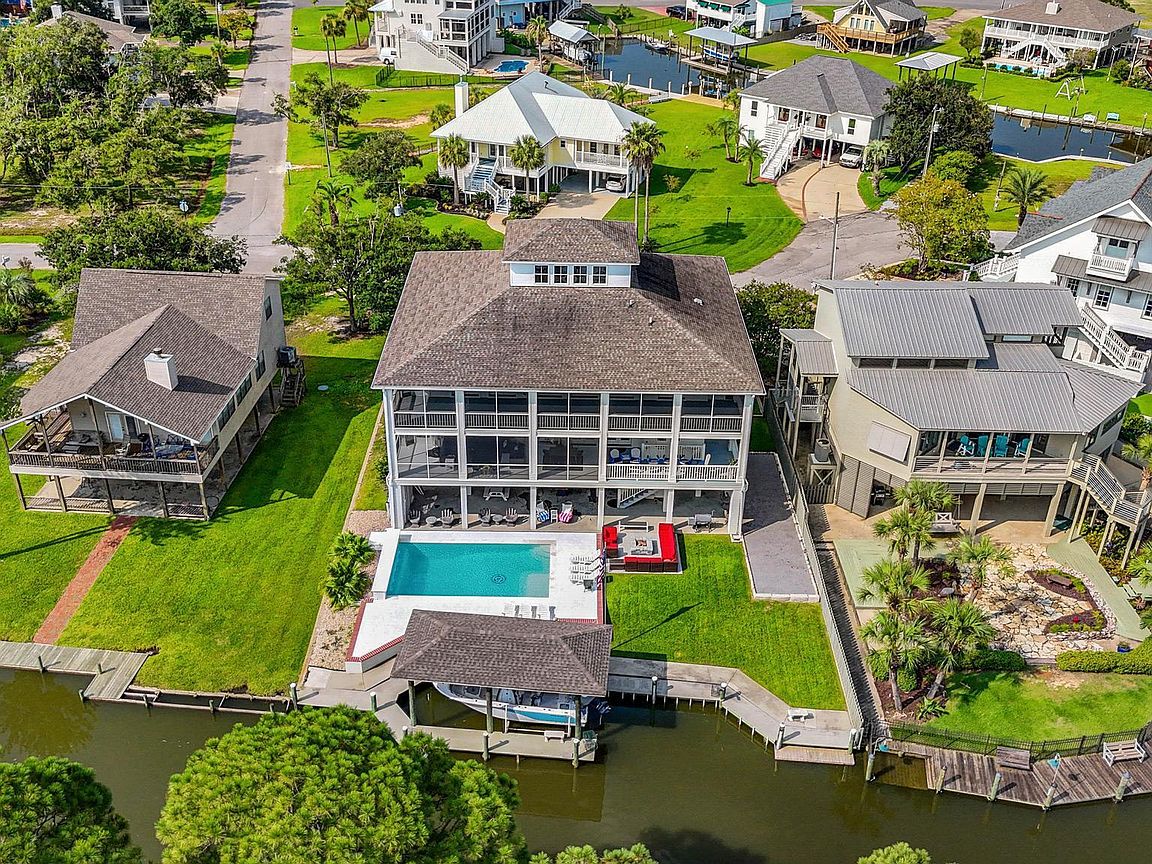
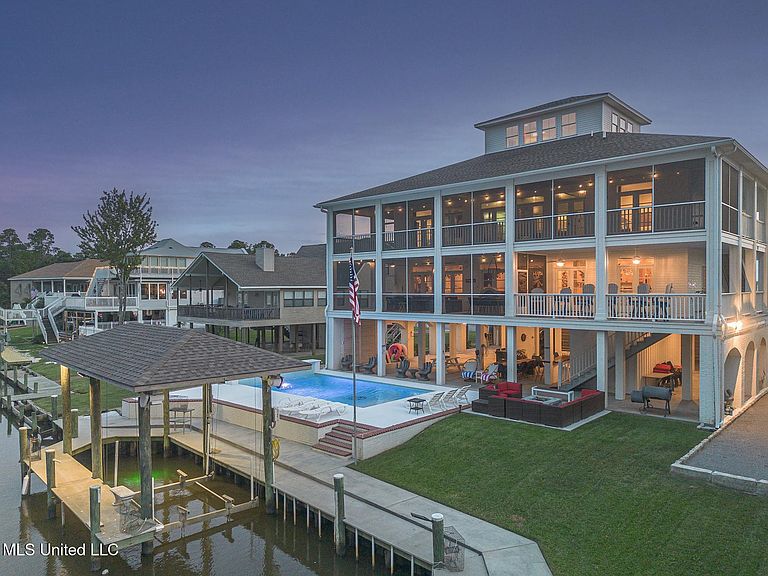
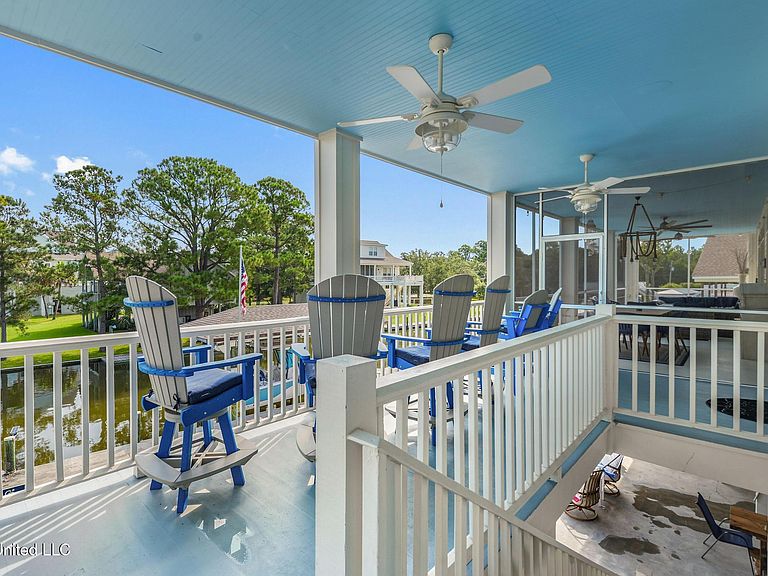
The Ultimate Waterfront Retreat in Timber Ridge! Experience unparalleled coastal living with this extraordinary 5-bedroom, 7.5-bath, two-and-a-half story waterfront home, perfectly positioned in the sought-after Timber Ridge subdivision. Elevated on a raised lot--mostly safe from flooding even when neighboring streets are under water--this property combines peace of mind with world-class amenities. Recently refreshed interior - quartz kitchen counters, lighting, pantry storage and more. Perfect for large groups and entertaining - inside and out! Inside, the primary suite is conveniently located on the first floor and features two full private bathrooms--a rare and beloved layout for couples - plus a gas burning fireplace for a true sanctuary experience! The gourmet kitchen and two expansive living rooms provide the perfect backdrop for entertaining, while an interior passenger elevator makes all levels effortlessly accessible. Enjoy your morning coffee or espresso with a built-in espresso machine in the kitchen! Enjoy the Bay breezes on wraparound porches on both floors with screened in areas on both levels. All bedrooms have exterior doors with porch access so your guests can enjoy the beautiful views! Enjoy a third-floor yoga studio/gym or kids' playroom with panoramic water views in every direction. Designer furnishings throughout are negotiable for a true turnkey experience. Outdoors, the fun never ends: - Heated pool with LED lighting, waterfall, and poolside fire pit - Covered boat slip just steps from your door - Regulation-size Bocce Ball court - Tiki bar under the house for shaded gatherings - Prime fishing and crabbing spot right off your dock with night lights on the water to attract fish. A 4-car garage plus generous driveway means plenty of space for guests and toys. This is more than a home--it's a lifestyle, blending luxury, recreation, and breathtaking scenery.
Getting Around
 Car-Dependent
 Very Limited Transit
 Somewhat Bikeable
Schools
Construction
Condition
- Year built: 2010
Materials
- Foundation: Pilings/Steel/Wood,Raised
- Roof: Shingle
- Construction materials: Brick,Concrete,HardiPlank Type,Siding
Type & Style
- Home type: SingleFamily
- Property subType: Residential,Single Family Residence
Interior
Appliances
- Appliances included: Disposal,Gas Cooktop,Microwave,Range Hood,Refrigerator,Washer/Dryer
Bedrooms & Bathrooms
- Bedrooms: 5
- Bathrooms: 8
- Full bathrooms: 7
- 1/2 bathrooms: 1
Features
- Elevator,Entrance Foyer,Granite Counters,Kitchen Island,Vaulted Ceiling(s),Walk-In Closet(s)
- Flooring: Brick,Carpet,Other,See Remarks
- Fireplace: Yes
Heating & Cooling
- Heating features: Central,Electric
- Cooling features: Central Air,Electric,Gas
Interior Area
- Total structure area: 4,600
- Total interior livable area: 4,600 sqft
Property
Details
- Parcel number: 0212p01059.000
Features
- Levels: Three Or More
- Stories: 3
- Private pool: Yes
- Pool features: Heated,In Ground
- Patio & porch: Deck,Porch,Screened,Wrap Around,Other,See Remarks
- Exterior features: Dock,Elevator,Fire Pit,Private Yard,Other,See Remarks
- Fencing: Back Yard,Fenced
- Has view: Yes
- On waterfront: Yes
- Waterfront features: Canal Front,Waterfront
Lot
- Lot size: 0.34 Acres
- Features: City Lot,Landscaped,Near Golf Course,Views
- Lot size dimensions: 87 x 172 x 90 x 172
Parking
- Total spaces: 12
- Parking features: Driveway,Garage Door Opener,Golf Cart Garage,Guest,Concrete
- Has garage: Yes
- Attached garage spaces: 4
- Covered spaces: 4
- Has uncovered spaces: Yes
Climate Risk is Financial Risk
Every home has a financial story beyond the listing price. Below, you’ll see the climate risks that could affect this property — and in Bills & Affordability, how those risks may influence repairs, insurance, utilities, and long-term value.
Biggest Threats for This Home
- Coastal Flooding

- Hurricane

- Cold Wave

- Heat Wave

- Lightning

- Tornado

- Tsunami

How This Home’s Risks Compare
FEMA Declared Disasters in Harrison County and Mississippi
Understanding the Costs
Financial advisors generally recommend spending no more than 30% of your gross household income on housing costs. In practice, many households stretch to 35% or beyond — especially in high-cost markets.
Estimated Costs Today
| Monthly | Annual | |
|---|---|---|
| Mortgage | $9,076 | $108,912 |
| Home Insurance * | $1,393 | $16,716 |
| Property Taxes | $882 | $10,584 |
| Electricity | $427 | $5,132 |
| Total | $11,778 | $141,336 |
Income You'd Need if You Spent...
Mississippi FAIR Plan Programs
Mississippi Residential Property Insurance Underwriting Association
 Wildfire
 Hail
Hail Wind
WindHow Costs Could Change Over Time
Climate risk is quickly impacting all of the major home ownership costs. Adjust the growth rates and percentage of income spent on housing below to see how your housing costs could change over the next 10 years — and what income you'd need to keep up.
Comparing Against the Market
Price Per Sq Ft
vs Other Active Listings
Avg $/sqft
vs Homes Sold Last Month
Median $/sqft
Current Market Trends
Median Price Per Square Foot
The median price per square foot of homes sold in this area each month. Compare this to this listing's price per square foot to gauge whether the home is priced in line with recent sales.
Historicals for This Listing
Zestimate History ($/sqft)
Price History
| Date | Event | Price |
|---|---|---|
| 2026-04-02 | Listed for sale | $1,975,000 |
| 2026-01-11 | Listing removed | $2,400,000 |
| 2025-11-08 | Listed for sale | $2,400,000 |
| 2025-10-16 | Listing removed | $2,600,000 |
| 2025-08-14 | Listed for sale | $2,600,000 |
| 2024-04-22 | Listing removed | -- |
| 2024-03-21 | Listed for rent | $7,500 |
| 2024-03-11 | Listing removed | -- |
| 2024-02-08 | Listed for rent | $7,500 |
| 2023-08-08 | Listing removed | -- |
| 2023-07-10 | Listed for rent | $7,500 |
| 2015-05-14 | Sold | -- |
| 2015-02-13 | Listed for sale | $795,000 |
For Sale by Agent
 View on Zillow