



18029 Commission Rd, Long Beach, MS, 39560
About This Home
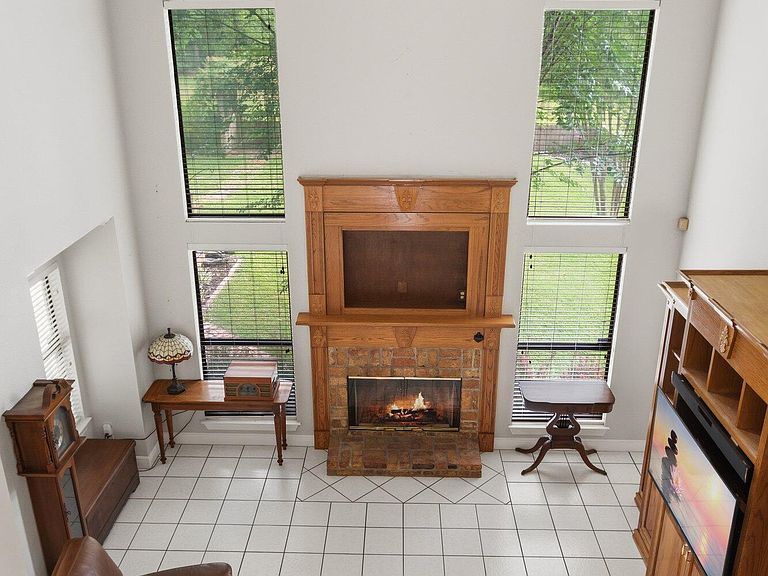
This beautiful, custom-built home on a one-acre lot in Long Beach, MS, is the dream home you've been waiting for. On the main floor, you'll find an open, spacious living room with impressive cathedral ceilings and floor-to-ceiling windows that frame views of the backyard. A wood-burning fireplace adds warmth and character. The space flows seamlessly into a formal dining room, which then leads into a chef's kitchen. The kitchen features multi-layered crown molding, recessed lighting, granite countertops, stainless steel appliances, solid oak cabinets, and a pantry. A sunroom with French doors opens to the back deck, offering a peaceful retreat. A versatile bonus room can serve as an office or home gym, and the laundry room includes built-in cabinets for added convenience. The home includes a true master suite, also with cathedral ceilings, a walk-in closet with built-in shelving, and an en-suite bathroom complete with granite countertops, a clawfoot tub, and a walk-in shower with floor-to-ceiling custom tile. Upstairs, you'll find three spacious bedrooms, each with ample closet space, and a full bathroom featuring double sinks. The property also features a double-carport with an attached shop, a garden shed, and the concrete driveway which extends along the side of the home to wide wooden gates leading to the back yard, ideal for a boat or RV. The backyard is a true homeowner's paradise! With over 600 square feet of wooden decks, a covered grill/bar gazebo featuring granite countertops, and landscape lighting, it's perfect for entertaining. Spend your days outdoors enjoying the finest mature landscaping with Crepe Myrtles, Oaks, Magnolias, and Bradford Pear trees. Located just 7 minutes from the beach and downtown Long Beach, complete with shopping, dining, and entertainment. Don't miss your chance! Call today to schedule a viewing.
Getting Around
 Car-Dependent
 Very Limited Transit
 Somewhat Bikeable
Schools
Construction
Condition
- Year built: 1995
Materials
- Foundation: Slab
- Roof: Architectural Shingles
- Construction materials: Stone,Stucco
Type & Style
- Home type: SingleFamily
- Architectural style: Traditional
- Property subType: Residential,Single Family Residence
Interior
Appliances
- Appliances included: Dishwasher,Disposal,Electric Cooktop,Refrigerator
- Laundry features: Electric Dryer Hookup,Inside,Laundry Room,Main Level,Washer Hookup
Bedrooms & Bathrooms
- Bedrooms: 4
- Bathrooms: 3
- Full bathrooms: 2
- 1/2 bathrooms: 1
Features
- Cathedral Ceiling(s),Ceiling Fan(s),Crown Molding,Entrance Foyer,Granite Counters,Kitchen Island,Pantry,Primary Downstairs,Recessed Lighting,Storage,Walk-In Closet(s)
- Door features: French Doors
- Window features: Blinds
- Flooring: Carpet,Ceramic Tile,Hardwood,Laminate,Tile
- Fireplace features: Living Room,Wood Burning
- Fireplace: Yes
Heating & Cooling
- Heating features: Electric,Forced Air
- Cooling features: Central Air,Electric
Interior Area
- Total structure area: 2,522
- Total interior livable area: 2,522 sqft
Property
Details
- Parcel number: 0611i01004.001
Features
- Levels: One and One Half
- Stories: 1
- Patio & porch: Brick,Front Porch
- Exterior features: Lighting,Private Yard
- Fencing: Back Yard,Chain Link,Gate,Privacy,Wood,Fenced
Lot
- Lot size: 1 Acres
- Features: Cleared,Front Yard
Parking
- Total spaces: 2
- Parking features: Carport,Storage,Concrete
- Covered spaces: 2
- Carport: Yes
- Carport spaces: 2
Climate Risk is Financial Risk
Every home has a financial story beyond the listing price. Below, you’ll see the climate risks that could affect this property — and in Bills & Affordability, how those risks may influence repairs, insurance, utilities, and long-term value.
Biggest Threats for This Home
- Hurricane

- Lightning

- Cold Wave

- Heat Wave

- Tornado

- Tsunami

How This Home’s Risks Compare
FEMA Declared Disasters in Harrison County and Mississippi
Understanding the Costs
Financial advisors generally recommend spending no more than 30% of your gross household income on housing costs. In practice, many households stretch to 35% or beyond — especially in high-cost markets.
Estimated Costs Today
| Monthly | Annual | |
|---|---|---|
| Mortgage | $2,098 | $25,176 |
| Home Insurance * | $460 | $5,520 |
| Property Taxes | $204 | $2,448 |
| Electricity | $234 | $2,814 |
| Total | $2,996 | $35,952 |
Income You'd Need if You Spent...
Mississippi FAIR Plan Programs
Mississippi Residential Property Insurance Underwriting Association
 Wildfire
 Hail
Hail Wind
WindHow Costs Could Change Over Time
Climate risk is quickly impacting all of the major home ownership costs. Adjust the growth rates and percentage of income spent on housing below to see how your housing costs could change over the next 10 years — and what income you'd need to keep up.
Comparing Against the Market
Price Per Sq Ft
vs Other Active Listings
Avg $/sqft
vs Homes Sold Last Month
Median $/sqft
Current Market Trends
Median Price Per Square Foot
The median price per square foot of homes sold in this area each month. Compare this to this listing's price per square foot to gauge whether the home is priced in line with recent sales.
Historicals for This Listing
Zestimate History ($/sqft)
Price History
| Date | Event | Price |
|---|---|---|
| 2026-05-12 | Price change | $425,000 |
| 2026-03-26 | Price change | $429,000 |
| 2026-01-17 | Listed for sale | $435,000 |
| 2026-01-16 | Listing removed | -- |
| 2026-01-05 | Listed for sale | $439,000 |
| 2025-12-22 | Listing removed | -- |
| 2025-09-23 | Price change | $439,000 |
| 2025-08-25 | Price change | $449,000 |
| 2025-08-20 | Listed for sale | $449,900 |
 View on Zillow