


11352 Palm Valley Cv, Gulfport, MS, 39503
About This Home
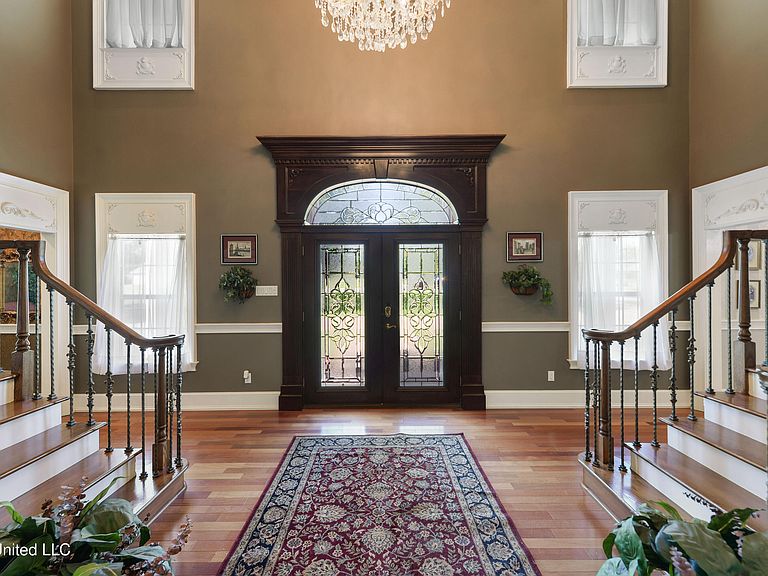
Nestled on a sprawling 3.1-acre estate, this exquisite luxury home offers an unparalleled living experience with over 5800 square feet of meticulously crafted space. From the moment you arrive, the beautiful landscaping and stately presence hint at the exceptional details within. Inside, discover a haven boasting five generously sized bedrooms and six elegantly appointed bathrooms (four full, two half). The upstairs sanctuary is the breathtaking master suite, complete with a cozy fireplace and a private balcony perfect for enjoying serene views of the back deck and sparkling inground chlorine pool. For added peace of mind, a discreet built-in wall safe is also included. Three additional bedrooms reside upstairs, one featuring its own private bath, while the other two offer a convenient Jack-and-Jill style layout. A fifth bedroom with a private bath is thoughtfully located on the main level. Entertainment abounds in this remarkable residence. Escape to the dedicated media room, equipped with theater seating and a large screen for immersive movie nights. Adjacent to the media room and overlooking the pool, a private bar sets the stage for sophisticated gatherings. The home office is a masterpiece of craftsmanship, featuring custom cherrywood cabinets and a stunning coffered ceiling, creating an inspiring workspace. Throughout the home, custom millwork, dazzling chandeliers, and intricate double and triple crown molding showcase the exceptional attention to detail. A whole-house speaker system provides seamless audio enjoyment, while a whole-house generator ensures uninterrupted comfort and convenience. The outdoor oasis is an entertainer's dream. The inviting inground chlorine pool is complemented by a charming pool-house, perfect for relaxation and poolside gatherings. For the hobbyist or craftsman, an expansive 800 sq ft workshop with electricity awaits, along with two additional smaller workshops, also equipped with electricity. This exceptional property seamlessly blends luxurious living with unparalleled functionality, offering a rare opportunity to own a truly remarkable estate.
Getting Around
 Car-Dependent
 Very Limited Transit
 Somewhat Bikeable
Schools
Construction
Condition
- Property condition: Move In Ready
- Year built: 1987
Materials
- Foundation: Slab
- Roof: Architectural Shingles
- Construction materials: Brick
Type & Style
- Home type: SingleFamily
- Architectural style: Traditional
- Property subType: Residential,Single Family Residence
Interior
Appliances
- Appliances included: Cooktop,Dishwasher,Double Oven,Gas Water Heater,Microwave,Refrigerator
- Laundry features: Laundry Room,Main Level
Basement
- Has basement: Yes
- Basement: Block
Bedrooms & Bathrooms
- Bedrooms: 5
- Bathrooms: 6
- Full bathrooms: 4
- 1/2 bathrooms: 2
Features
- Bar,Bookcases,Built-in Features,Cedar Closet(s),Ceiling Fan(s),Coffered Ceiling(s),Crown Molding,Double Vanity,Eat-in Kitchen,Entrance Foyer,Granite Counters,High Ceilings,High Speed Internet,His and Hers Closets,In-Law Floorplan,Kitchen Island,Natural Woodwork,Open Floorplan,Pantry,Recessed Lighting,Soaking Tub,Sound System,Storage,Walk-In Closet(s),Wet Bar,Breakfast Bar
- Door features: Dead Bolt Lock(s),Double Entry,French Doors
- Window features: Insulated Windows
- Flooring: Vinyl,Carpet,Tile,Wood
- Fireplace features: Living Room,Master Bedroom,Wood Burning
- Fireplace: Yes
Heating & Cooling
- Heating features: Central,Electric,Fireplace(s),Natural Gas
- Cooling features: Ceiling Fan(s),Electric,Multi Units
Interior Area
- Total structure area: 5,785
- Total interior livable area: 5,785 sqft
Property
Details
- Parcel number: 0708l02002.002
Features
- Levels: Two
- Stories: 2
- Private pool: Yes
- Pool features: In Ground,Outdoor Pool
- Patio & porch: Deck,Front Porch
- Exterior features: Balcony,Courtyard,Lighting,Outdoor Grill,Outdoor Kitchen,Private Yard,Rain Gutters
Lot
- Lot size: 3.15 Acres
- Features: Cleared,Cul-De-Sac,Landscaped
Parking
- Total spaces: 3
- Parking features: Circular Driveway,Driveway,Garage Door Opener,Garage Faces Side,Storage,Concrete
- Has garage: Yes
- Attached garage spaces: 3
- Covered spaces: 3
- Has uncovered spaces: Yes
Climate Risk is Financial Risk
Every home has a financial story beyond the listing price. Below, you’ll see the climate risks that could affect this property — and in Bills & Affordability, how those risks may influence repairs, insurance, utilities, and long-term value.
Biggest Threats for This Home
- Hurricane

- Lightning

- Tornado

- Cold Wave

- Hail

- Heat Wave

- Inland Flooding

- Strong Wind

- Wildfire

- Winter Weather

How This Home’s Risks Compare
FEMA Declared Disasters in Harrison County and Mississippi
Understanding the Costs
Financial advisors generally recommend spending no more than 30% of your gross household income on housing costs. In practice, many households stretch to 35% or beyond — especially in high-cost markets.
Estimated Costs Today
| Monthly | Annual | |
|---|---|---|
| Mortgage | $7,079 | $84,948 |
| Home Insurance * | $1,624 | $19,488 |
| Property Taxes | $688 | $8,256 |
| Electricity | $537 | $6,455 |
| Total | $9,928 | $119,136 |
Income You'd Need if You Spent...
Mississippi FAIR Plan Programs
Mississippi Residential Property Insurance Underwriting Association
WildfireHailWindHow Costs Could Change Over Time
Climate risk is quickly impacting all of the major home ownership costs. Adjust the growth rates and percentage of income spent on housing below to see how your housing costs could change over the next 10 years — and what income you'd need to keep up.
Comparing Against the Market
Price Per Sq Ft
vs Other Active Listings
Avg $/sqft
vs Homes Sold Last Month
Median $/sqft
Current Market Trends
Median Price Per Square Foot
The median price per square foot of homes sold in this area each month. Compare this to this listing's price per square foot to gauge whether the home is priced in line with recent sales.
Historicals for This Listing
Zestimate History ($/sqft)
No zestimate history available
Price History
| Date | Event | Price |
|---|---|---|
| 2025-09-11 | Price change | $1,400,000 |
| 2025-05-01 | Listed for sale | $1,500,000 |
 View on Zillow