

940 2nd St, Gulfport, MS, 39501
About This Home
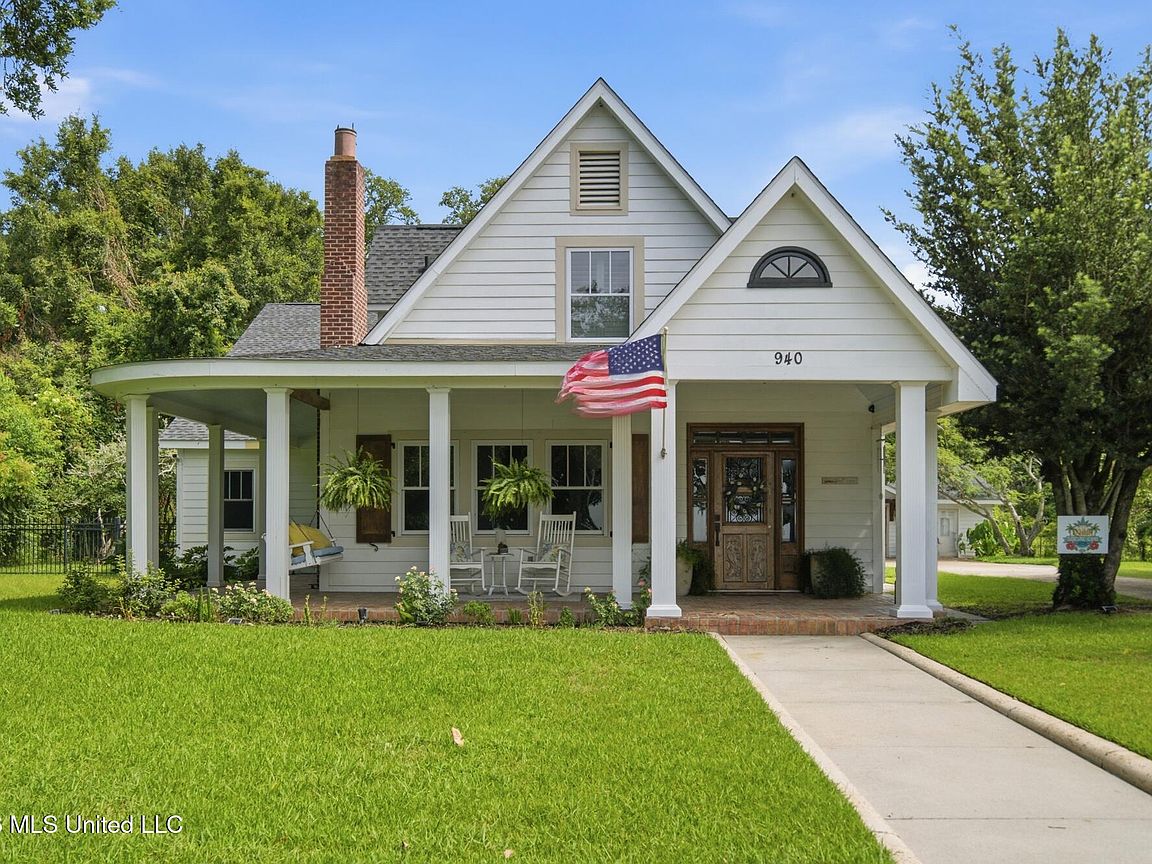
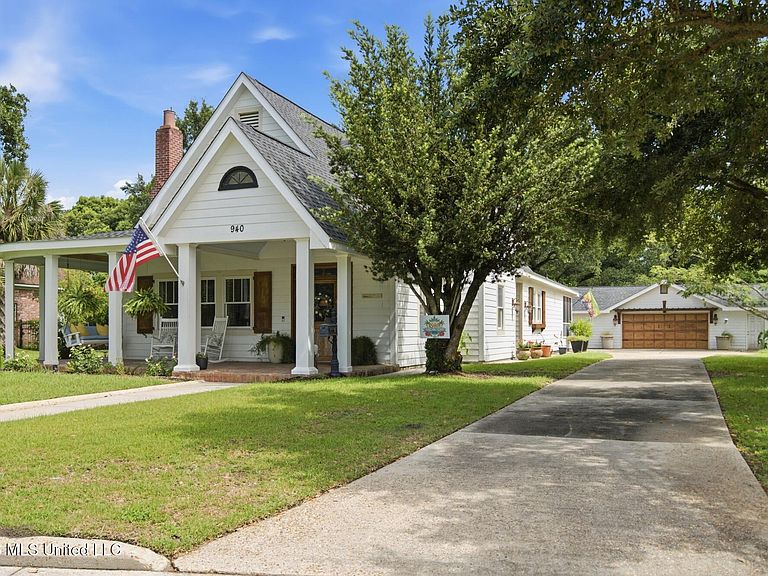
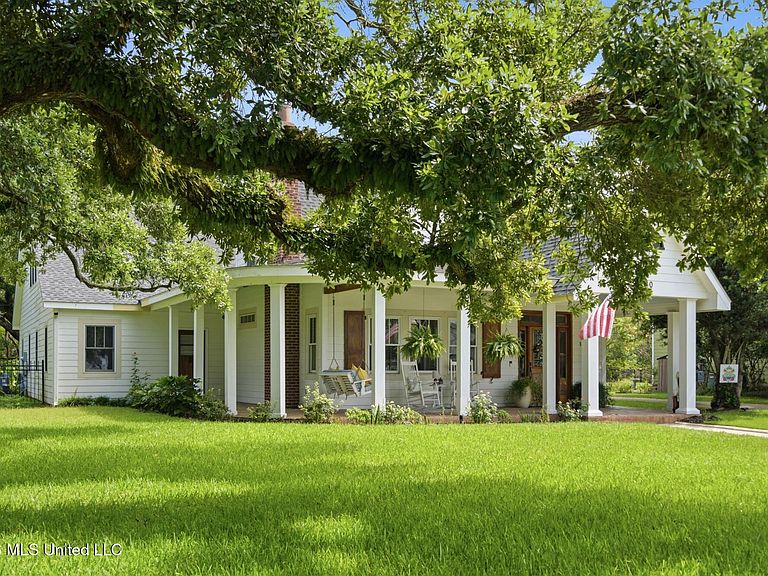
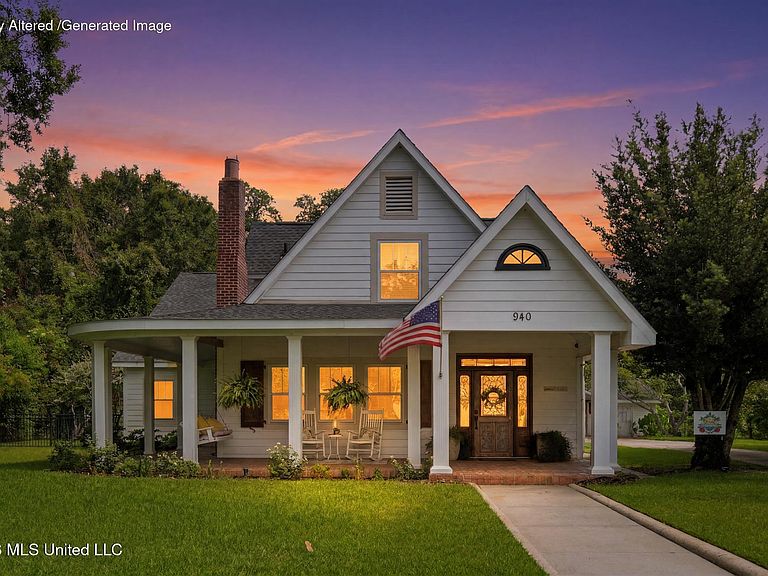
A Rare Gulf Coast Treasure Where Timeless Charm Meets Modern Luxury Some homes simply cannot be recreated—and this is one of them. Originally built in the 1940s and thoughtfully renovated in 2007, this stunning coastal residence blends historic craftsmanship with today's modern comforts, offering over 4,109 + heated and cooled square feet of exceptional living space. From the moment you arrive, the inviting wraparound porch and picturesque views of the Gulf welcome you home. Inside, rich heart pine and Chicago brick floors, soaring ceilings, elegant crown molding, oversized baseboards, beadboard accents, and classic wainscoting create warmth and sophistication throughout. The light-filled living room features a cozy fireplace and breathtaking Gulf views, while the chef's kitchen is beautifully appointed with marble countertops, two pantries, a breakfast area with a built-in desk, a newer refrigerator and oven, and flows seamlessly into the inviting family room with its own fireplace. Enjoy entertaining in the formal dining room overlooking the Gulf or unwind on the spectacular 400-square-foot screened brick and cypress porch, complete with a dramatic 20+ foot vaulted ceiling, overlooking the beautifully landscaped yard filled with majestic oak and fruit trees. A brick patio provides the perfect setting for outdoor gatherings. The spacious first-floor primary suite offers a private retreat with a luxurious bath and oversized walk-in closet. A second downstairs bedroom features a sitting area, two closets, an adjacent full bath, and private access to the wraparound porch. Upstairs, you'll find a welcoming sitting area, an expansive bonus living room, two generous bedrooms—including one that could easily serve as a second primary suite—and a beautifully updated full bath. The upstairs has been newly painted. Additional highlights include: * 4+ Bedrooms | 3 Full Baths *Fresh interior and exterior paint *Original wood details preserved throughout *Hardie Plank exterior *Fire and security alarm system *Sprinkler system *Separate yard meter *Detached double garage Workshop with both 110 and 210 electrical service *Extensive storage space *Large, beautifully landscaped lot. Homes of this caliber, with authentic character, breathtaking Gulf views, and meticulous updates, rarely become available. This is more than a home—it's a legacy property ready for its next chapter.
Getting Around
 Car-Dependent
 Very Limited Transit
 Bikeable
Schools
Construction
Condition
- Property condition: Move In Ready
- Year built: 1956
Materials
- Foundation: Slab
- Roof: Architectural Shingles
- Construction materials: HardiPlank Type
Type & Style
- Home type: SingleFamily
- Architectural style: Farmhouse
- Property subType: Residential,Single Family Residence
Interior
Appliances
- Appliances included: Dishwasher,Disposal,Microwave,Oven,Refrigerator,Stainless Steel Appliance(s),Washer/Dryer,Water Heater
- Laundry features: Laundry Room,Main Level
Bathroom
- Level: First
Bathroom
- Level: First
Bedroom
- Level: First
Bedroom
- Level: Second
Bedroom
- Level: Second
Bedrooms & Bathrooms
- Bedrooms: 4
- Bathrooms: 3
- Full bathrooms: 3
Den
- Level: First
Den
- Level: First
Dining Room
- Level: First
Features
- Bookcases,Breakfast Bar,Built-in Features,Ceiling Fan(s),Double Vanity,Eat-in Kitchen,Granite Counters,High Ceilings,Kitchen Island,Pantry,Primary Downstairs,Walk-In Closet(s)
- Window features: Plantation Shutters,Shutters
- Flooring: Brick,Wood
- Fireplace features: Den,Gas Log,Gas Starter,Living Room
- Fireplace: Yes
Heating & Cooling
- Heating features: Central
- Cooling features: Central Air
Interior Area
- Total structure area: 4,109
- Total interior livable area: 4,109 sqft
Kitchen
- Level: First
Laundry
- Level: First
Living Room
- Level: First
Master Bathroom
- Level: First
Master Bedroom
- Level: First
Property
Details
- Parcel number: 0911e04036.000
- Zoning description: Single Family Residential
- Horse amenities: None
Features
- Levels: Two
- Stories: 2
- Patio & porch: Front Porch,Rear Porch,Screened,Wrap Around
- Exterior features: Private Yard,Rain Gutters
- Fencing: Back Yard,Fenced
- Has view: Yes
- View description: Water
- Has water view: Yes
- Water view: Water
- Waterfront features: Waterfront
Lot
- Lot size: 0.47 Acres
- Features: City Lot,Landscaped,Near Beach,Sprinklers In Front,Sprinklers In Rear,Views
- Lot size dimensions: 116 x 202 x 110.7 x 163.9
Parking
- Total spaces: 2
- Parking features: Detached,Driveway,Garage Door Opener,Garage Faces Front,Storage,Concrete
- Has garage: Yes
- Attached garage spaces: 2
- Covered spaces: 2
- Has uncovered spaces: Yes
Climate Risk is Financial Risk
Every home has a financial story beyond the listing price. Below, you’ll see the climate risks that could affect this property — and in Bills & Affordability, how those risks may influence repairs, insurance, utilities, and long-term value.
Biggest Threats for This Home
- Hurricane

- Tsunami

How This Home’s Risks Compare
FEMA Declared Disasters in Harrison County and Mississippi
Understanding the Costs
Financial advisors generally recommend spending no more than 30% of your gross household income on housing costs. In practice, many households stretch to 35% or beyond — especially in high-cost markets.
Estimated Costs Today
| Monthly | Annual | |
|---|---|---|
| Mortgage | $4,298 | $51,576 |
| Home Insurance * | $1,730 | $20,760 |
| Property Taxes | $417 | $5,004 |
| Electricity | $382 | $4,584 |
| Total | $6,827 | $81,924 |
Income You'd Need if You Spent...
Mississippi FAIR Plan Programs
Mississippi Residential Property Insurance Underwriting Association
 Wildfire
 Hail
Hail Wind
WindHow Costs Could Change Over Time
Climate risk is quickly impacting all of the major home ownership costs. Adjust the growth rates and percentage of income spent on housing below to see how your housing costs could change over the next 10 years — and what income you'd need to keep up.
Comparing Against the Market
Price Per Sq Ft
vs Other Active Listings
Avg $/sqft
vs Homes Sold Last Month
Median $/sqft
Current Market Trends
Median Price Per Square Foot
The median price per square foot of homes sold in this area each month. Compare this to this listing's price per square foot to gauge whether the home is priced in line with recent sales.
Historicals for This Listing
Zestimate History ($/sqft)
Price History
| Date | Event | Price |
|---|---|---|
| 2026-07-17 | Listed for sale | $850,000 |
| 2025-10-02 | Listing removed | $898,500 |
| 2025-07-04 | Price change | $898,500 |
| 2025-06-11 | Listed for sale | $950,500 |
| 2022-10-27 | Sold | -- |
| 2022-09-15 | Pending sale | $774,000 |
| 2022-09-06 | Price change | $774,000 |
| 2022-06-14 | Price change | $818,000 |
| 2022-05-13 | Price change | $898,000 |
| 2022-04-14 | Listed for sale | $958,000 |
 View on Zillow