



7504 Park Ridge Dr S, Moss Point, MS, 39562
About This Home
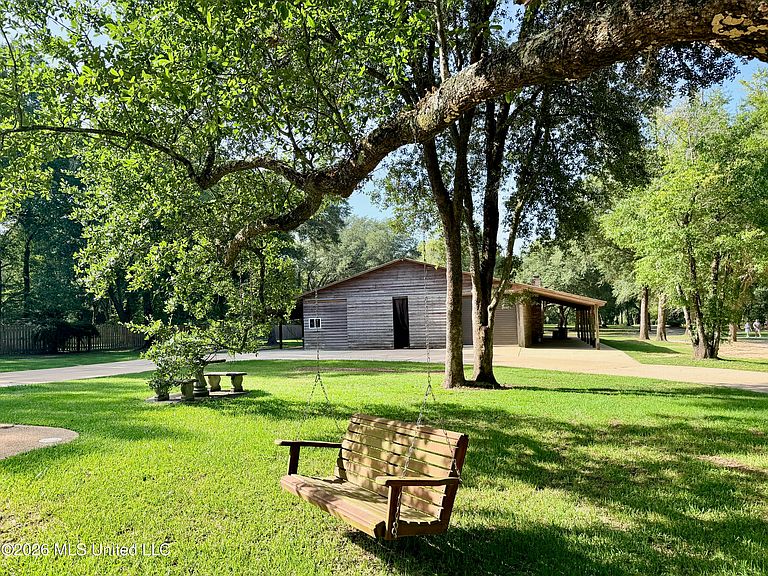
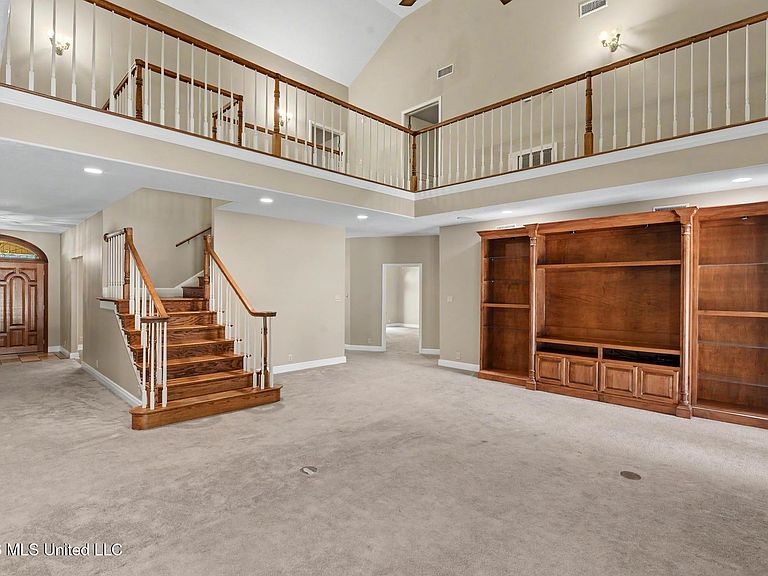
Nestled on 2± beautifully landscaped corner acres in the desirable Hurley community and within the East Central School District, this custom home with circular drive offers the perfect blend of elegance, comfort, and exceptionally versatile living. With more than 4000 sq ft heated and cooled square feet plus 1,500 sq ft of covered porch and garage space, the residence is designed for both everyday ease and memorable gatherings. The inviting foyer welcomes you through solid wood double doors topped with a half-moon glass transom into a home featuring soaring 30-foot ceilings, abundant natural light, and quality craftsmanship throughout. The spacious living room showcases a gas fireplace with an antique-style mantel, built-in entertainment center and bookshelves, and stunning views from the upstairs landing. A formal dining room with beautiful oak flooring sets the stage for holidays and special occasions. The well-appointed kitchen features custom cabinetry with accent lighting, granite countertops extending into a full-height backsplash, a farmhouse sink, double electric ovens, a glass-top cooktop, and a generous walk-in pantry with solid wood shelving. The private primary suite offers a spacious walk-in closet with built-in shelving and a luxurious bath with dual vanities and dressing areas, a jetted soaking tub, an oversized tiled walk-in shower with bench seating and handheld spray, and a private water closet. The main level also includes two additional bedrooms, two full baths, and an oversized laundry/mudroom with garage access, a deep utility sink, and an extra tub/shower combination for convenient cleanup after outdoor activities. Upstairs you'll find another full bath, a fourth bedroom, a large bonus room ideal as a home office, hobby space, playroom, or guest suite, and an open landing that overlooks the impressive living room below—creating a private retreat perfect for an adult child, extended family, or overnight guests. What truly sets this property apart is the approximately 5,400-square-foot barn—an extraordinary residential amenity rarely found in a neighborhood setting. Beautiful wood walls and ceilings create a warm, inviting atmosphere, while four roll-up doors and a sliding door provide effortless access. Inside you'll find two full bathrooms, a climate-controlled room, a workshop with built-in workbench, a brick wood-burning fireplace with propane starter, and stage lighting. The expansive open space is ideal for hosting family celebrations, holiday gatherings, game nights, indoor recreation, fitness equipment, creative projects, hobby collections, or simply storing recreational vehicles and outdoor toys—all while remaining fully integrated into everyday residential living. This is not storage; it's flexible, year-round living space that expands how you use your home. Additional covered parking in the barn and a small greenhouse. This one-of-a-kind property delivers the space, flexibility, and amenities that support a wide variety of residential lifestyles—while offering the privacy and peaceful setting you've been searching for.
Getting Around
 Car-Dependent
 Very Limited Transit
 Somewhat Bikeable
Schools
Construction
Condition
- Property condition: Move In Ready
Materials
- Foundation: Slab
- Roof: Asphalt
- Construction materials: Brick
Type & Style
- Home type: SingleFamily
- Architectural style: Colonial
- Property subType: Residential,Single Family Residence
Interior
Appliances
- Appliances included: Cooktop,Dishwasher,Double Oven
- Laundry features: Laundry Room
Bedrooms & Bathrooms
- Bedrooms: 4
- Bathrooms: 4
- Full bathrooms: 4
Bonus Room
- Level: Upper
Features
- Bookcases,Breakfast Bar,Ceiling Fan(s),Eat-in Kitchen,Granite Counters,High Ceilings,Recessed Lighting,Walk-In Closet(s),Double Vanity
- Door features: Dead Bolt Lock(s),Double Entry
- Window features: Blinds,Insulated Windows
- Flooring: Carpet,Ceramic Tile,Hardwood,Wood
- Fireplace features: Propane
- Fireplace: Yes
Heating & Cooling
- Heating features: Electric
- Cooling features: Ceiling Fan(s),Electric,Multi Units
Interior Area
- Total structure area: 4,200
- Total interior livable area: 4,200 sqft
Property
Details
- Parcel number: 06111034.000
Features
- Levels: Two
- Stories: 2
- Patio & porch: Front Porch
- Exterior features: Uncovered Courtyard
Lot
- Lot size: 2.17 Acres
- Features: Corner Lot,Rectangular Lot
Parking
- Total spaces: 6
- Parking features: Golf Cart Garage,Circular Driveway
- Has garage: Yes
- Attached garage spaces: 2
- Covered spaces: 6
- Has uncovered spaces: Yes
- Carport: Yes
- Carport spaces: 4
Climate Risk is Financial Risk
Every home has a financial story beyond the listing price. Below, you’ll see the climate risks that could affect this property — and in Bills & Affordability, how those risks may influence repairs, insurance, utilities, and long-term value.
Biggest Threats for This Home
- Hurricane

- Lightning

- Cold Wave

- Heat Wave

- Inland Flooding

- Tornado

- Wildfire

- Winter Weather

- Tsunami

How This Home’s Risks Compare
FEMA Declared Disasters in Jackson County and Mississippi
Understanding the Costs
Financial advisors generally recommend spending no more than 30% of your gross household income on housing costs. In practice, many households stretch to 35% or beyond — especially in high-cost markets.
Estimated Costs Today
| Monthly | Annual | |
|---|---|---|
| Mortgage | $4,040 | $48,480 |
| Home Insurance * | $1,076 | $12,912 |
| Property Taxes | $446 | $5,352 |
| Electricity | $390 | $4,686 |
| Total | $5,952 | $71,424 |
Income You'd Need if You Spent...
Mississippi FAIR Plan Programs
Mississippi Residential Property Insurance Underwriting Association
Wildfire Hail
Hail Wind
WindHow Costs Could Change Over Time
Climate risk is quickly impacting all of the major home ownership costs. Adjust the growth rates and percentage of income spent on housing below to see how your housing costs could change over the next 10 years — and what income you'd need to keep up.
Comparing Against the Market
Price Per Sq Ft
vs Other Active Listings
Avg $/sqft
vs Homes Sold Last Month
Median $/sqft
Current Market Trends
Median Price Per Square Foot
The median price per square foot of homes sold in this area each month. Compare this to this listing's price per square foot to gauge whether the home is priced in line with recent sales.
Historicals for This Listing
Zestimate History ($/sqft)
Price History
| Date | Event | Price |
|---|---|---|
| 2026-07-17 | Listed for sale | $799,000 |
 View on Zillow