


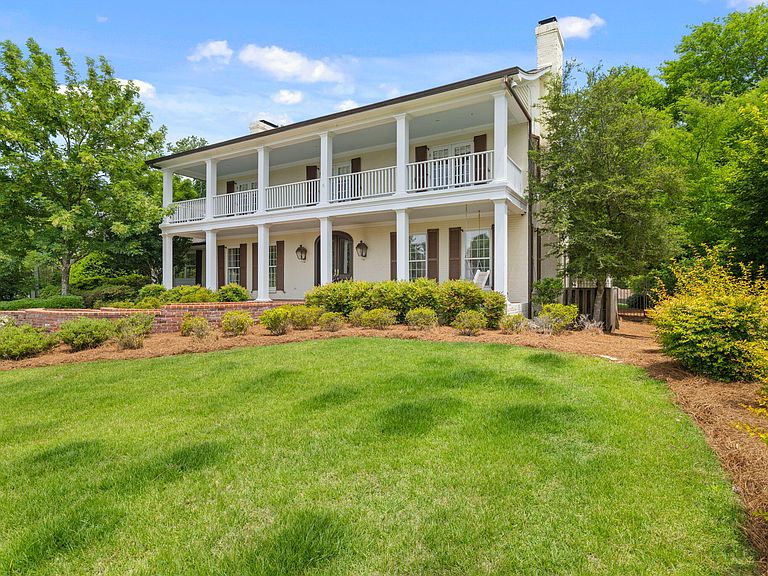

851 Debeau Dr, Tupelo, MS, 38804
About This Home
Words don't do it justice! Gorgeous Estate in N. Tupelo's Parc Monceau subdivision situated on a sprawling 1.3 AC lot. This home was built for entertaining. As you enter the home, you're welcomed in the foyer with Heart Pine hardwood flooring, a formal dining & sitting room w/ fireplace. The kitchen is a baker's dream w/hi-end appliances including a Viking gas range & dbl ovens, Sub-Zero fridge & dbl dishwashers all w/custom cabinetry & granite counter tops. The main level features 3BDs including the primary suite featuring a fireplace, sunroom, his/hers vanities in the primary bath separated by a pass through tile shower, cedar lined walk-in closet & a Sauna. 2 other main level bedrooms feature en-suite bathrooms. The home is outfitted as a Control 4 Smart Home. Upstairs, 2 more large sized bedrooms w/en-suite baths, a study/homework room that could be a 6th bedroom plus a bonus/rec room w/kitchenette, a full bath & a bunk room just off the bonus room. As you venture outside, the yard is beautifully landscaped & manicured. Off the kitchen is a court yard w/fountain that opens up to the beautiful pool & pool house. The pool house features a lrg. porch w/wood burning fireplace. Inside the pool house, a lrg. open living & kitchen area welcome you with another fireplace, gorgeous coffered style cedar beams on the ceiling, brick paver flooring, a half bath & bedroom w/en-suite full bath. This estate is the entertainers dream & has all the amenities & creature comforts one could ever want! All information is deemed reliable but not guaranteed.
Getting Around
 Car-Dependent
 Very Limited Transit
 Somewhat Bikeable
Schools
Construction
Condition
- Year built: 1974
Materials
- Foundation: Convt
- Roof: Architectural
Type & Style
- Home type: SingleFamily
- Architectural style: Traditional
- Property subType: Single Family Residence
Interior
Bedrooms & Bathrooms
- Bedrooms: 5
- Bathrooms: 7
- Full bathrooms: 6
- 1/2 bathrooms: 1
Features
- Granite Counters
- Flooring: Brick,Carpet,Hardwood,Stone
- Number of fireplaces: 5
- Fireplace features: 5
- Fireplace: Yes
Heating & Cooling
- Heating features: Central Gas
- Cooling features: Central Air
Interior Area
- Total structure area: 6,833
- Total interior livable area: 6,833 sqft
Property
Details
- Parcel number: 084S1803500
Features
- Levels: Two
- Stories: 2
Lot
- Lot size: 1.30 Acres
- Lot size dimensions: 175 x 325.4
Parking
- Total spaces: 3
- Parking features: Attached
- Has garage: Yes
- Attached garage spaces: 3
- Covered spaces: 3
Climate Risk is Financial Risk
Every home has a financial story beyond the listing price. Below, you’ll see the climate risks that could affect this property — and in Bills & Affordability, how those risks may influence repairs, insurance, utilities, and long-term value.
Biggest Threats for This Home
- Cold Wave

- Earthquake

- Lightning

- Tornado

- Heat Wave

- Inland Flooding

- Ice Storm

- Strong Wind

How This Home’s Risks Compare
FEMA Declared Disasters in Lee County and Mississippi
Understanding the Costs
Financial advisors generally recommend spending no more than 30% of your gross household income on housing costs. In practice, many households stretch to 35% or beyond — especially in high-cost markets.
Estimated Costs Today
| Monthly | Annual | |
|---|---|---|
| Mortgage | $9,228 | $110,736 |
| Home Insurance * | $1,398 | $16,776 |
| Property Taxes | $1,064 | $12,768 |
| Electricity | $635 | $7,624 |
| Total | $12,325 | $147,900 |
Income You'd Need if You Spent...
Mississippi FAIR Plan Programs
Mississippi Residential Property Insurance Underwriting Association
 Wildfire
 HailWind
How Costs Could Change Over Time
Climate risk is quickly impacting all of the major home ownership costs. Adjust the growth rates and percentage of income spent on housing below to see how your housing costs could change over the next 10 years — and what income you'd need to keep up.
Comparing Against the Market
Price Per Sq Ft
vs Other Active Listings
Avg $/sqft
vs Homes Sold Last Month
Median $/sqft
Current Market Trends
Median Price Per Square Foot
The median price per square foot of homes sold in this area each month. Compare this to this listing's price per square foot to gauge whether the home is priced in line with recent sales.
Historicals for This Listing
Zestimate History ($/sqft)
Price History
| Date | Event | Price |
|---|---|---|
| 2026-08-14 | Price change | $1,725,000 |
| 2026-05-21 | Listed for sale | $1,825,000 |
| 2025-12-15 | Listing removed | $1,850,000 |
| 2025-09-02 | Listed for sale | $1,850,000 |
| 2010-08-11 | Sold | -- |
| 2010-07-14 | Listed for sale | $1,350,000 |
 View on Zillow