

1460 Wisconsin Ave, Whitefish, MT, 59937
About This Home
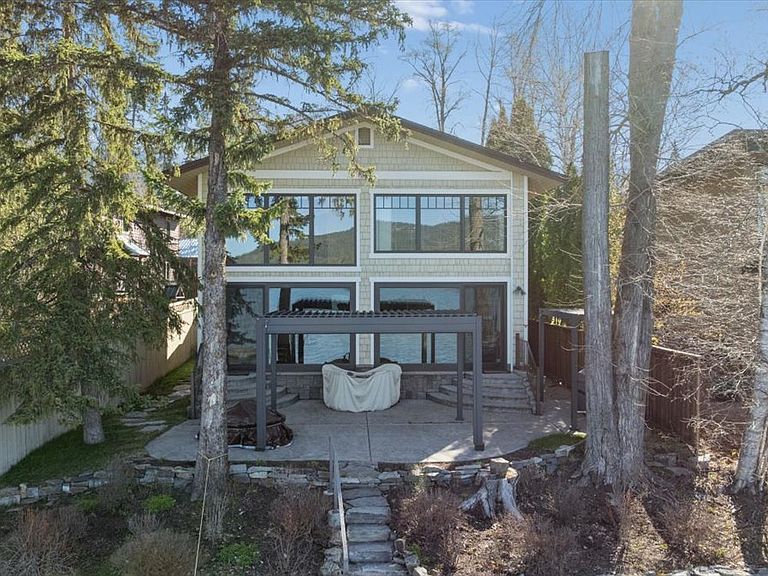
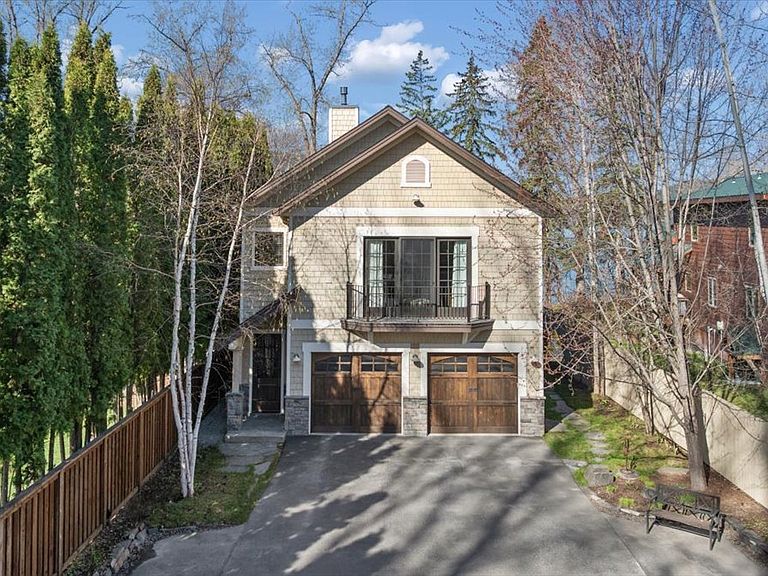
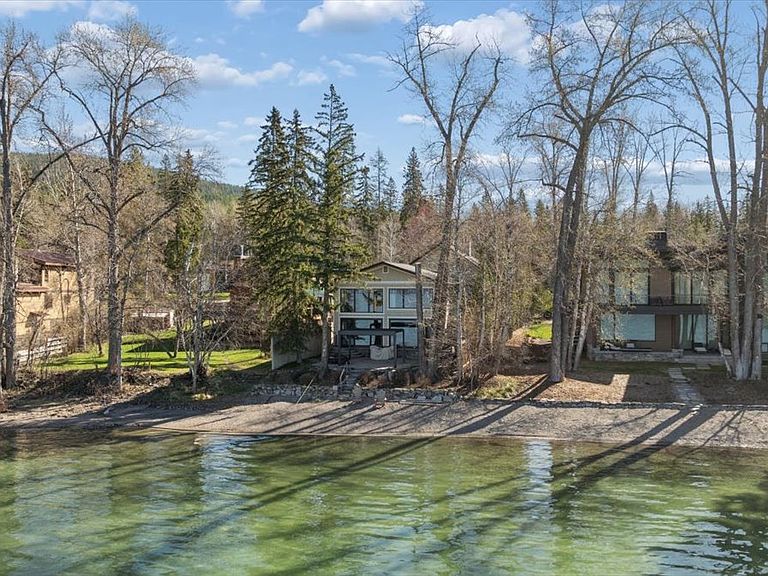
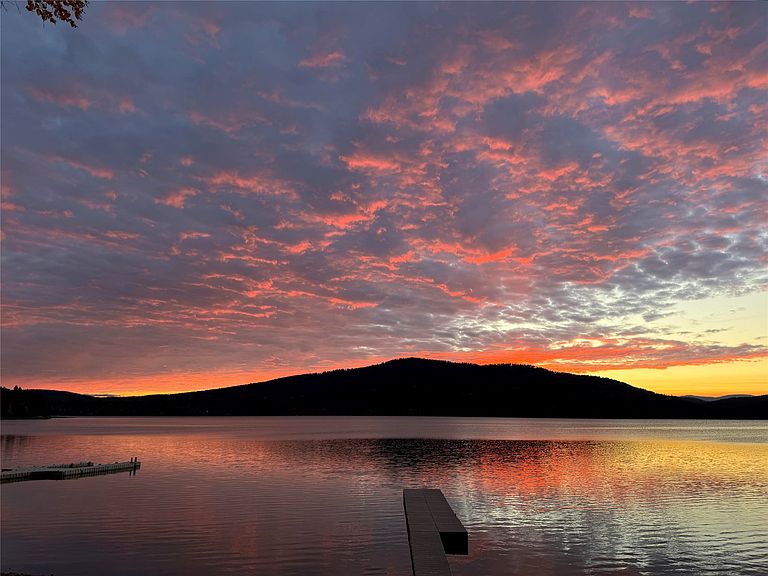
45+/- feet of gentle sloping Whitefish Lake frontage with private dock. This home is positioned to capture expansive lake views from multiple interior spaces. The main level is organized around an open kitchen and great room layout with large windows and glass doors, providing western exposure, natural light, and continuous lake and mountain view sightlines. The kitchen features a large central island with integrated cooktop, stone countertops, extensive wood cabinetry, built-in appliances, and bar seating. Adjacent dining and sitting areas connect directly to the main living space and exterior access points, supporting efficient circulation across the primary level. The great room includes a double-height ceiling, exposed structural elements, and an interior overlook. A wood spiral staircase provides vertical access to the upper level. Built-in cabinetry and shelving are integrated throughout multiple rooms, offering additional storage and functional workspace areas. The primary suite is positioned to maximize water views and includes a fireplace, large windows, and an adjacent sitting area. The suite also features a walk-in closet with built-in organization and a bathroom with a soaking tub, and a full tile and glass shower enclosure. Additional interior features include: flex-use areas, wide-plank wood flooring, beadboard ceilings with recessed lighting, painted millwork, and solid wood doors and trim. Exterior features include: a cantilevered pergola oriented toward the water, mature trees and stone retaining walls frame the site, gated entry with extended driveway.
Getting Around
 Car-Dependent
 Very Limited Transit
 Somewhat Bikeable
Schools
Construction
Condition
- Year built: 1981
Materials
- Foundation: Slab
- Roof: Asphalt,Composition
- Construction materials: Wood Siding,Wood Frame
Type & Style
- Home type: SingleFamily
- Architectural style: Other
- Property subType: Single Family Residence
Interior
Appliances
- Appliances included: Dryer,Dishwasher,Microwave,Range,Refrigerator,Washer
Basement
- Has basement: Yes
- Basement: Crawl Space
Bedrooms & Bathrooms
- Bedrooms: 3
- Bathrooms: 4
- Full bathrooms: 3
- 1/2 bathrooms: 1
Features
- Fireplace,Vaulted Ceiling(s)
- Finished area below ground: 0
Heating & Cooling
- Heating features: Forced Air,Gas
- Cooling features: Central Air
Interior Area
- Total interior livable area: 4,243 sqft
Property
Details
- Parcel number: 07429224235250000
- Zoning: Residential
- Zoning description: WR-1
- Special condition: Standard
Features
- Levels: Two
- Patio & porch: Patio
- Exterior features: Dock
- Fencing: Wood
- Has view: Yes
- View description: Lake,Mountain(s)
- Has water view: Yes
- Water view: true
- On waterfront: Yes
- Waterfront features: Lake,Waterfront
- Waterbody name: Whitefish Lake
- Topography of land: Level
Lot
- Lot size: 0.31 Acres
- Features: Level
Parking
- Total spaces: 3
- Parking features: Garage - Attached
- Has garage: Yes
- Attached garage spaces: 3
- Covered spaces: 3
Climate Risk is Financial Risk
Every home has a financial story beyond the listing price. Below, you’ll see the climate risks that could affect this property — and in Bills & Affordability, how those risks may influence repairs, insurance, utilities, and long-term value.
Biggest Threats for This Home
- Avalanche

- Cold Wave

- Winter Weather

- Wildfire

How This Home’s Risks Compare
FEMA Declared Disasters in Flathead County and Montana
Understanding the Costs
Financial advisors generally recommend spending no more than 30% of your gross household income on housing costs. In practice, many households stretch to 35% or beyond — especially in high-cost markets.
Estimated Costs Today
| Monthly | Annual | |
|---|---|---|
| Mortgage | $32,867 | $394,404 |
| Home Insurance | $1,452 | $17,424 |
| Property Taxes | $3,583 | $42,996 |
| Electricity | $291 | $3,496 |
| Total | $38,193 | $458,316 |
Income You'd Need if You Spent...
How Costs Could Change Over Time
Climate risk is quickly impacting all of the major home ownership costs. Adjust the growth rates and percentage of income spent on housing below to see how your housing costs could change over the next 10 years — and what income you'd need to keep up.
Comparing Against the Market
Price Per Sq Ft
vs Other Active Listings
Avg $/sqft
vs Homes Sold Last Month
Median $/sqft
Current Market Trends
Median Price Per Square Foot
The median price per square foot of homes sold in this area each month. Compare this to this listing's price per square foot to gauge whether the home is priced in line with recent sales.
Historicals for This Listing
Zestimate History ($/sqft)
Price History
| Date | Event | Price |
|---|---|---|
| 2026-04-07 | Listed for sale | $6,500,000 |
For Sale by Agent
 View on Zillow