



901 N Central Ave, Sidney, MT, 59270
About This Home
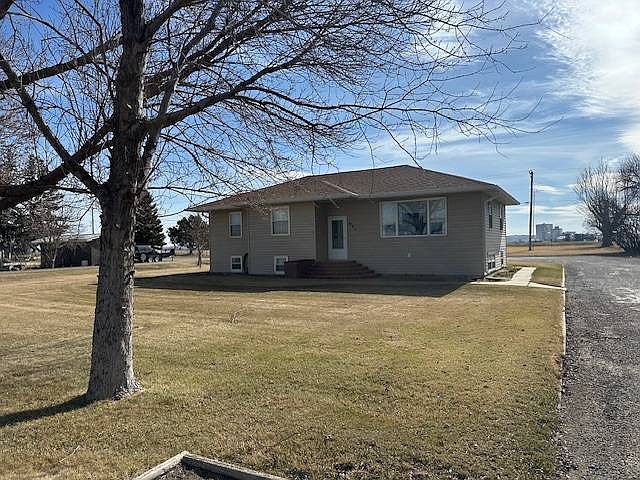
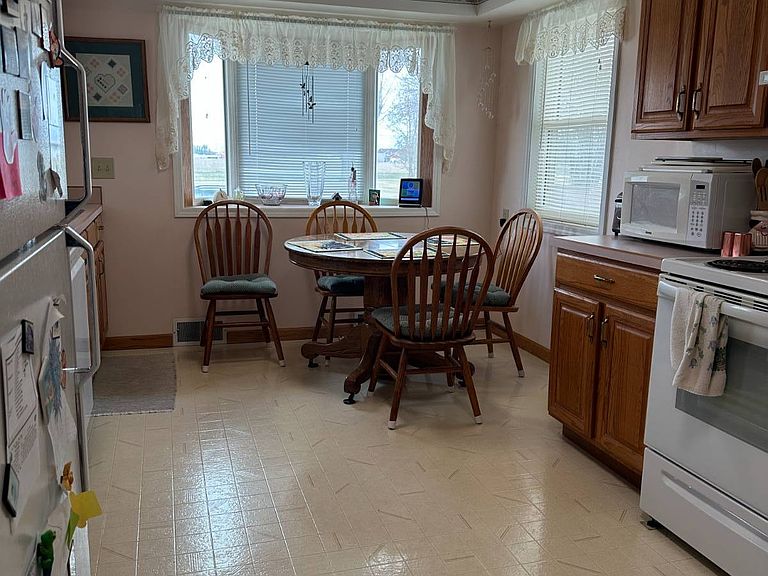
Welcome to 901 N Central Ave in Sidney, Montana - where timeless charm meets everyday practicality. Set on a generous 30,274-square-foot city lot, this property offers the rare luxury of space in town, giving you room to breathe without sacrificing convenience. Inside, the home showcases character and warmth. Hardwood floors on the main level add a welcoming touch, while the layout flows comfortably from room to room. The living area is ideal for relaxing evenings, hosting friends, or enjoying a quiet morning coffee. The eat-in kitchen serves as the heart of the home - functional, inviting, and perfect for everything from casual breakfasts to lingering conversations. For more formal occasions, a dedicated dining room provides the perfect setting for gatherings and holiday meals. A versatile bonus space offers flexibility to suit your lifestyle. Whether you need a home office, hobby room, reading nook, or multi-purpose space, this area adapts with ease. Outside, the property continues to impress. Three detached garage spaces provide ample room for vehicles, storage, and hobbies. The underground sprinkler system keeps the yard looking its best with minimal effort, leaving you more time to enjoy the outdoors. There's plenty of space for gardening, recreation, or simply taking in Montana's wide-open skies. Located within city limits, the home offers easy access to local amenities, schools, and shopping while maintaining a sense of privacy and openness. In all, 901 N Central Ave delivers a balanced blend of comfort, function, and character. It's a home that feels inviting from the moment you arrive - and one that's easy to imagine making your own.
Getting Around
 Somewhat Walkable
 Very Limited Transit
 Somewhat Bikeable
Schools
Construction
Condition
- Year built: 1956
Materials
- Roof: Asphalt
- Construction materials: Frame
Type & Style
- Home type: SingleFamily
- Architectural style: Bungalow
- Property subType: Single Family Residence
Interior
Basement
- Area: 1368
Basement
- Has basement: Yes
- Basement: Full,Finished,Bathrooms(1)
Bedrooms & Bathrooms
- Bedrooms: 3
- Bathrooms: 2
- Full bathrooms: 2
Features
- Flooring: Hardwood,Carpet,Vinyl
- Finished area above ground: 1,368
Heating & Cooling
- Heating features: Natural Gas,Forced Air
- Cooling features: Central
Interior Area
- Total structure area: 2,736
- Total interior livable area: 2,736 sqft
Kitchen
- Features: Eat-in Kitchen,Laminate Counters
Property
Details
- Parcel number: 27344428402070000
- Lease amount: 0
Features
- Stories: 1
- Exterior features: Sprinkler System
- Fencing: Fenced
- Has view: Yes
- View description: Farm,Street
Lot
- Lot size: 0.69 Acres
- Features: Trees
Parking
- Total spaces: 3
- Parking features: Driveway,Detached
- Has garage: Yes
- Attached garage spaces: 3
- Covered spaces: 3
- Has uncovered spaces: Yes
Climate Risk is Financial Risk
Every home has a financial story beyond the listing price. Below, you’ll see the climate risks that could affect this property — and in Bills & Affordability, how those risks may influence repairs, insurance, utilities, and long-term value.
Biggest Threats for This Home
- Cold Wave

- Winter Weather

- Lightning

- Strong Wind

- Hail

- Heat Wave

- Inland Flooding

- Ice Storm

- Tornado

How This Home’s Risks Compare
FEMA Declared Disasters in Richland County and Montana
Understanding the Costs
Financial advisors generally recommend spending no more than 30% of your gross household income on housing costs. In practice, many households stretch to 35% or beyond — especially in high-cost markets.
Estimated Costs Today
| Monthly | Annual | |
|---|---|---|
| Mortgage | $2,275 | $27,300 |
| Home Insurance | $656 | $7,872 |
| Property Taxes | $250 | $3,000 |
| Electricity | $187 | $2,254 |
| Total | $3,368 | $40,416 |
Income You'd Need if You Spent...
How Costs Could Change Over Time
Climate risk is quickly impacting all of the major home ownership costs. Adjust the growth rates and percentage of income spent on housing below to see how your housing costs could change over the next 10 years — and what income you'd need to keep up.
Comparing Against the Market
Price Per Sq Ft
vs Other Active Listings
Avg $/sqft
vs Homes Sold Last Month
Median $/sqft
Current Market Trends
Median Price Per Square Foot
The median price per square foot of homes sold in this area each month. Compare this to this listing's price per square foot to gauge whether the home is priced in line with recent sales.
Historicals for This Listing
Zestimate History ($/sqft)
Price History
| Date | Event | Price |
|---|---|---|
| 2026-04-07 | Listed for sale | $450,000 |
For Sale by Agent
 View on Zillow