


5226 E SWEETWATER Avenue, Scottsdale, AZ, 85254
About This Home
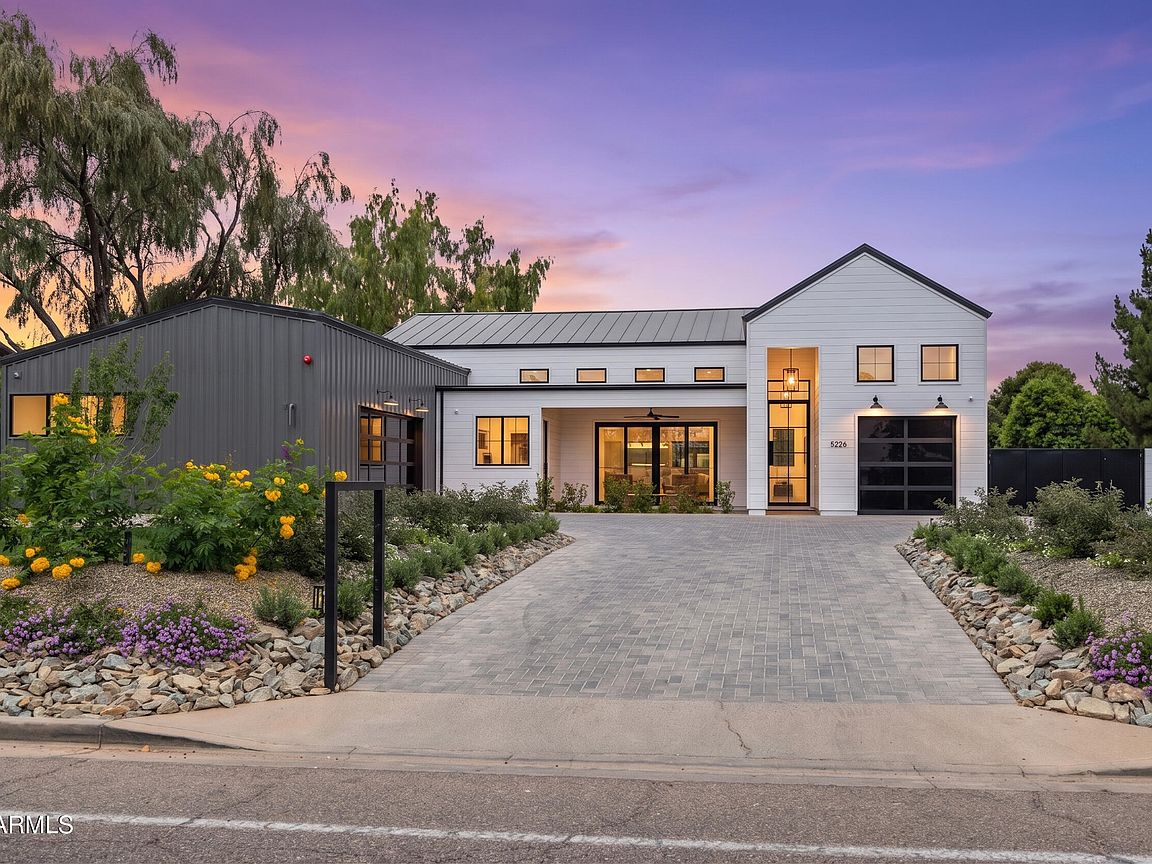
MODERN DESERT MASTERPIECE! Introducing the latest Modern Farmhouse from MAK Homes on nearly 1 Acre in 85254. A welcoming front porch & prominent entry leads to a precisely designed, all-on one-level floor plan with the Kitchen/Great room with clerestory windows & a massive fireplace as its centerpiece. Hardwood floors, and the highest quality windows/doors throughout. The resort-style backyard features a custom Pool/Spa, Ramada, HUGE grassy area, & a stunning Casita, complete with Living, Kitchenette, en suite Bed, & dedicated Pool Bath. Rear yard gate for easy access for future add-ons, flood irrigation + sprinklers. 2 A/C Garages: generous 2-Car and a 1-Car with 15' ceiling for lifts. Horse privileges and plenty of room for stables or an additional garage. Warmth, Sophistication, and Sustainability. Built with a modern interpretation of farmhouse living, the design echoes barn conversion strategies, expansive yet practical spaces, seamless indoor/outdoor flow, and timeless character. The office is ideal for a home business, while the pool house offers independence for guests or multi-generational living. The Metal Roof and Composite Siding means the exterior of this property will last a lifetime. Interior blown-in insulation on the ceilings and inside the walls will mean quieter living, lower energy costs, and a more consist interior temperature. A Car lover or Equestrian enthusiast? This property enjoys full Horse privileges, let MAK Homes design and build the ultimate Barn and Corral, or a show stopping detached Garage, with room to spare. Steps from Sonrisa Park and just minutes from the redeveloping PV Mall. This is the one you've been waiting for!
Getting Around
 Car-Dependent
 Some Transit
 Bikeable
Schools
Construction
Condition
- Year built: 2026
Materials
- Foundation: Slab
- Roof: Metal
- Construction materials: Spray Foam Insulation,Metal Siding,Lap Siding,Wood Frame,Painted,Low VOC Insulation
Other
- Builder name: MAK Homes
Type & Style
- Home type: SingleFamily
- Architectural style: Contemporary
- Property subType: Single Family Residence
Interior
Appliances
- Appliances included: Dryer,Washer,Reverse Osmosis,Refrigerator,Built-in Microwave,Dishwasher,Disposal,Gas Range,Gas Oven
- Laundry features: Inside,Engy Star (See Rmks)
Bedroom2
- Level: First
- Area: 168
- Dimensions: 12.00 x 14.00
Bedroom3
- Level: First
- Area: 168
- Dimensions: 12.00 x 14.00
Bedroom4
- Level: First
- Area: 414
- Dimensions: 18.00 x 23.00
Bedrooms & Bathrooms
- Bedrooms: 5
- Bathrooms: 7
- Full bathrooms: 5
- 1/2 bathrooms: 2
Features
- Pantry,Non-laminate Counter,Quartz Countertops,High Speed Internet,Double Vanity,Eat-in Kitchen,9+ Flat Ceilings,No Interior Steps,Vaulted Ceiling(s),Wet Bar,Kitchen Island,Full Bth Master Bdrm,Separate Shwr & Tub
- Window features: Screens,Low Emissivity Windows,Double Pane Windows
- Flooring: Tile,Wood
- Number of fireplaces: 3
- Fireplace features: Fire Pit,Exterior Fireplace,Living Room,Master Bedroom
- Fireplace: Yes
Garage
- Level: First
- Area: 598
- Dimensions: 23.00 x 26.00
Garage
- Level: First
- Area: 264
- Dimensions: 11.00 x 24.00
Great Room
- Level: First
- Area: 1000
- Dimensions: 40.00 x 25.00
Heating & Cooling
- Heating features: Propane
- Cooling features: Central Air,Mini Split,Programmable Thmstat
Interior Area
- Total structure area: 4,710
- Total interior livable area: 4,710 sqft
Kitchen
- Level: First
- Area: 312
- Dimensions: 12.00 x 26.00
Master Bedroom
- Level: First
- Area: 414
- Dimensions: 23.00 x 18.00
Office
- Level: First
- Area: 140
- Dimensions: 10.00 x 14.00
Property
Details
- Parcel number: 16705004
- Special condition: Owner/Agent
Features
- Stories: 1
- Private pool: Yes
- Pool features: Variable Speed Pump,Outdoor Pool
- Patio & porch: Covered,Patio
- Exterior features: Rain Gutters,Built-in Barbecue
- Has spa: Yes
- Spa features: Heated,Private
- Fencing: Perimeter,Back Yard,Other,Block
- Horses can be raised: Yes
Lot
- Lot size: 0.87 Acres
- Features: North/South Exposure,Sprinklers In Rear,Sprinklers In Front,Desert Back,Desert Front,Grass Front,Grass Back,Auto Timer H2O Front,Auto Timer H2O Back,Irrigation Front,Irrigation Back
Parking
- Total spaces: 5
- Parking features: Attached,RV Access/Parking,Garage Door Opener,Extended Length Garage,Direct Access,Over Height Garage,Temp Controlled,RV Garage,Electric Vehicle Charging Station(s)
- Has garage: Yes
- Attached garage spaces: 3
- Covered spaces: 3
- Has uncovered spaces: Yes
- Uncovered spaces: 2
Climate Risk is Financial Risk
Every home has a financial story beyond the listing price. Below, you’ll see the climate risks that could affect this property — and in Bills & Affordability, how those risks may influence repairs, insurance, utilities, and long-term value.
Biggest Threats for This Home
- Heat Wave

How This Home’s Risks Compare
FEMA Declared Disasters in Maricopa County and Arizona
Understanding the Costs
Financial advisors generally recommend spending no more than 30% of your gross household income on housing costs. In practice, many households stretch to 35% or beyond — especially in high-cost markets.
Estimated Costs Today
| Monthly | Annual | |
|---|---|---|
| Mortgage | $21,738 | $260,856 |
| Home Insurance | $833 | $9,996 |
| Property Taxes | $1,576 | $18,912 |
| Electricity | $498 | $5,985 |
| Total | $24,645 | $295,740 |
Income You'd Need if You Spent...
How Costs Could Change Over Time
Climate risk is quickly impacting all of the major home ownership costs. Adjust the growth rates and percentage of income spent on housing below to see how your housing costs could change over the next 10 years — and what income you'd need to keep up.
Comparing Against the Market
Price Per Sq Ft
vs Other Active Listings
Avg $/sqft
vs Homes Sold Last Month
Median $/sqft
Current Market Trends
Median Price Per Square Foot
The median price per square foot of homes sold in this area each month. Compare this to this listing's price per square foot to gauge whether the home is priced in line with recent sales.
Historicals for This Listing
Zestimate History ($/sqft)
Price History
| Date | Event | Price |
|---|---|---|
| 2026-04-26 | Listed for sale | $4,500,000 |
| 2025-11-24 | Listing removed | $4,500,000 |
| 2025-10-15 | Listed for sale | $4,500,000 |
| 2024-02-22 | Sold | $546,000 |
| 2021-11-24 | Sold | $795,000 |
| 2012-08-07 | Sold | $310,000 |
| 2012-02-02 | Price change | $315,000 |
| 2011-08-06 | Price change | $349,500 |
| 2011-05-23 | Price change | $371,500 |
| 2011-03-14 | Price change | $389,500 |
| 2011-02-05 | Listed for sale | $399,500 |
 View on Zillow