


1423 Whisperwood Court SE, Bolivia, NC, 28422
About This Home
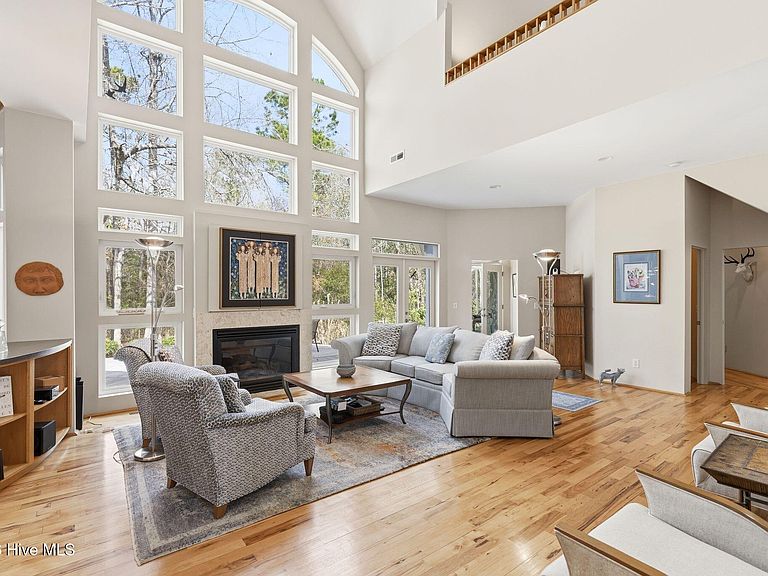
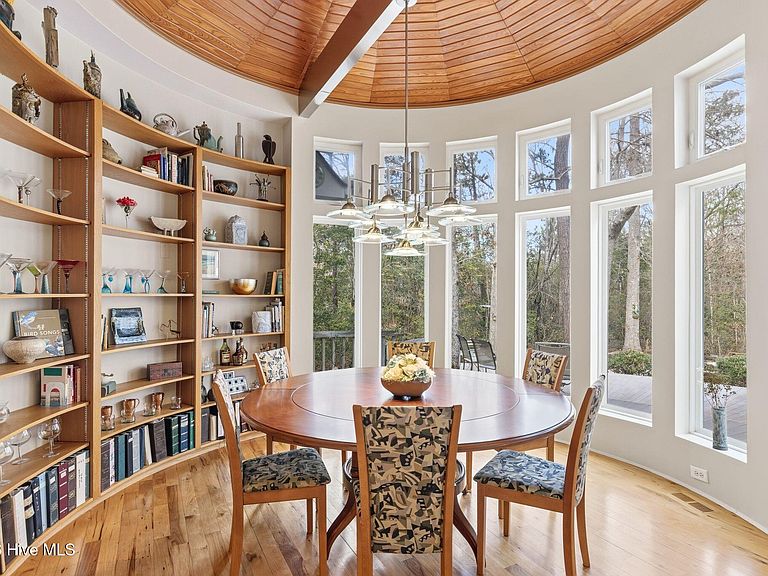
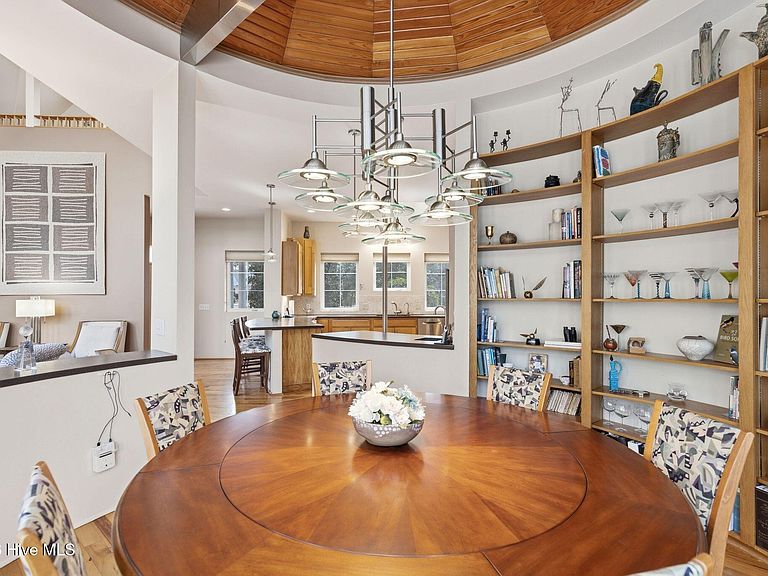
Welcome to a place where imagination soars and traditional spaces are redefined. This 3-bedroom 3.5-bathroom home is about to blow your mind. Step into 1423 Whisperwood and feel at home, at peace, and one with nature. Creativity excites the mind and soothes the body. Architect Michael Connor designed these alternative spaces. You will know the moment you enter that this is not an ordinary house for the ordinary home shopper. Extraordinary comes to mind....Be one with nature within the two-story Great room with soaring walls of windows. Carousel circular dining room sets the stage for inspirational conversation, laughter, and friendships to all who come to the table. Home Chef's Kitchen-in-the-round echoes the simple curvature of line with poured free-form textured surfaces countertops. Stainless steel appliances with six burner gas range and oven. Second story dormer provides for a Peek-a-boo kitchen ceiling that can serve as a dumb waiter (no offense). Second fireplace warms the main floor primary bedroom that features an S-shaped glass-block wall of natural light for sunny morning and moonlit evenings. Four season Carolina Room through the bedroom's double doors leads to private backyard deck. Upstairs East wing hosts two guest rooms, both have doorways to outdoor second story balcony. Second level West wing features Flex space media room and an additional Bonus room/Art-Studio over garage with full bath. In between east and west wing you will find the wrap-around Loft overlooking the Great room that is perfect for drafting, quiet reading, and or second office for play writing. Come see this artistic and creative domicile that will enchant your curiosity with hidden offices, private spaces and secret gardens. Remember sometimes a whisper attracts more intrigue - if you are looking for tranquility in a nature preserve, you find the ''Arch of the Hawk'' at 1423 Whisperwood.
Getting Around
 Car-Dependent
 Very Limited Transit
 Somewhat Bikeable
Schools
Construction
Condition
- Year built: 2002
Materials
- Foundation: Crawl Space
- Roof: Shingle
- Construction materials: Fiber Cement,Wood Frame
Type & Style
- Home type: SingleFamily
- Property subType: Single Family Residence
Interior
Appliances
- Appliances included: Freezer,Washer,Refrigerator,Ice Maker,Humidifier,Dryer,Disposal,Dishwasher,Tankless Water Heater,Gas Range
- Laundry features: Laundry Room
Bedroom1
- Level: First
Bedroom2
- Level: Second
Bedroom3
- Level: Second
Bedrooms & Bathrooms
- Bedrooms: 3
- Bathrooms: 4
- Full bathrooms: 3
- 1/2 bathrooms: 1
Dining Room
- Level: First
Features
- Master Downstairs,Central Vacuum,Walk-in Closet(s),Vaulted Ceiling(s),High Ceilings,Entrance Foyer,Solid Surface,Generator Plug,Ceiling Fan(s),Pantry,Walk-in Shower,Wet Bar,Blinds/Shades,Gas Log,Walk-In Closet(s)
- Flooring: Tile,Wood
- Fireplace features: Gas Log
- Fireplace: Yes
- Attic: Access Only,Storage
Great Room
- Level: First
Heating & Cooling
- Heating features: Propane,Fireplace(s),Electric,Heat Pump
- Cooling features: Central Air
Interior Area
- Total structure area: 4,065
- Total interior livable area: 4,065 sqft
Kitchen
- Level: First
Media Room
- Level: Second
Office
- Level: First
Other
- Level: Second
Sunroom
- Level: First
Property
Details
- Parcel number: 185ib027
- Zoning: Co-R-7500
- Special condition: Standard
Features
- Levels: Two
- Pool features: None
- Patio & porch: Covered,Deck,Balcony,Front Porch,Rear Porch,Side Porch
- Exterior features: Irrigation System
- Fencing: None
- Has view: Yes
- View description: Creek/Stream
- Has water view: Yes
- Water view: Creek/Stream
- Frontage type: See Remarks
- Living area range: 4000 - 4499
Lot
- Lot size: 0.46 Acres
- Features: Cul-De-Sac,Wooded,Landscaped,Sprinklers in Front,Sprinklers in Rear
- Lot size dimensions: 46 x 141 x 211 x 183
Parking
- Total spaces: 2
- Parking features: Garage Faces Side,Concrete
- Has garage: Yes
- Attached garage spaces: 2
- Covered spaces: 2
Climate Risk is Financial Risk
Every home has a financial story beyond the listing price. Below, you’ll see the climate risks that could affect this property — and in Bills & Affordability, how those risks may influence repairs, insurance, utilities, and long-term value.
Biggest Threats for This Home
- Hurricane

- Coastal Flooding

- Inland Flooding

- Lightning

- Wildfire

- Winter Weather

- Tsunami

How This Home’s Risks Compare
FEMA Declared Disasters in Brunswick County and North Carolina
Understanding the Costs
Financial advisors generally recommend spending no more than 30% of your gross household income on housing costs. In practice, many households stretch to 35% or beyond — especially in high-cost markets.
Estimated Costs Today
| Monthly | Annual | |
|---|---|---|
| Mortgage | $4,424 | $53,088 |
| Home Insurance * | $369 | $4,428 |
| Property Taxes | $296 | $3,552 |
| Electricity | $378 | $4,543 |
| Total | $5,467 | $65,604 |
Income You'd Need if You Spent...
North Carolina FAIR Plan Programs


How Costs Could Change Over Time
Climate risk is quickly impacting all of the major home ownership costs. Adjust the growth rates and percentage of income spent on housing below to see how your housing costs could change over the next 10 years — and what income you'd need to keep up.
Comparing Against the Market
Price Per Sq Ft
vs Other Active Listings
Avg $/sqft
vs Homes Sold Last Month
Median $/sqft
Current Market Trends
Median Price Per Square Foot
The median price per square foot of homes sold in this area each month. Compare this to this listing's price per square foot to gauge whether the home is priced in line with recent sales.
Historicals for This Listing
Zestimate History ($/sqft)
No zestimate history available
Price History
| Date | Event | Price |
|---|---|---|
| 2026-02-20 | Listed for sale | $880,000 |
For Sale by Agent
 View on Zillow