



482 Riverwood Drive SE, Bolivia, NC, 28422
About This Home
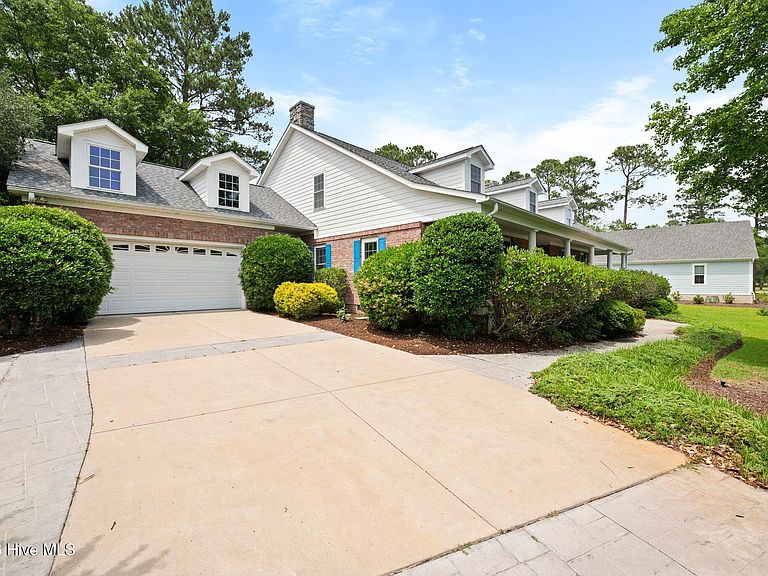
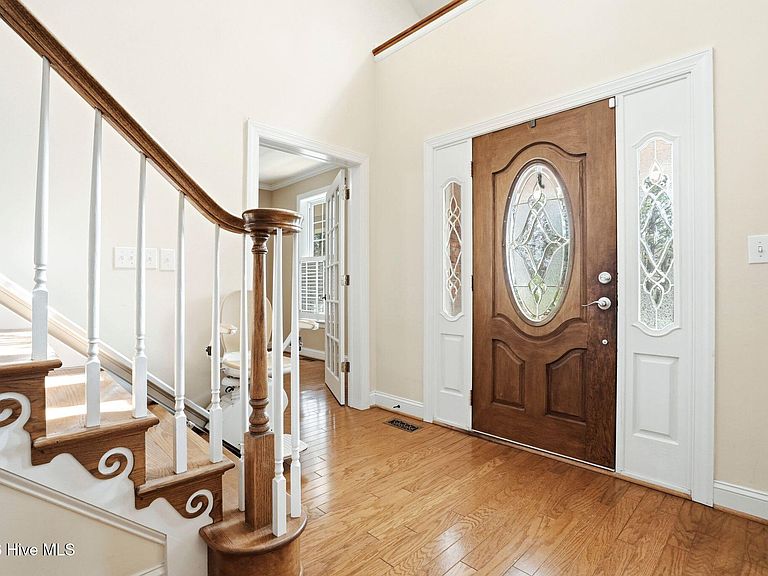
Winding River Plantation Fresh paint and wide open space is ready for you to move in and make this remarkable home your own. Quality and careful forethought in the construction of this exceptional custom-built home will provide you with security. 2x6 studs mean stability and deep window sills. Accessibility and wide doorways to ADA standards. The whole house propane generator, encapsulated conditioned crawl space, and the included home warranty will contribute peace of mind. Now, imagine being in your own place that invites you and your family to celebrate life in space that exudes hospitality and joyful activity but also provides for privacy and tranquility. Like to cook? Your well appointed kitchen, butler's pass-thru and large pantry are calling to you. Crafty? Wait till you see the huge craft room on the second floor and the amazing storage spaces. Want to entertain? the spacious porch awaits. The rec room on the second floor offers great potential. Want a workshop? Check out the oversize garage and all the cabinetry. There is even room for your golf cart. How about a home office? This one has an adjoining bathroom. Have you ever seen a big clean attic like this one? You will always be able to store your stuff. Will your guests need their own space? Or do you sometimes need to get away from your loved ones? The potential of the very large spaces of the second floor with two stairways, may be exactly what you need. Carolina National Golf Club and all the wonderful amenities of Winding River Plantation are here for you. Ocean beach-front with pool and parking, or the delightful river house with boat slips and kayak launch add to the activities of the club.
Getting Around
 Car-Dependent
 Very Limited Transit
 Somewhat Bikeable
Schools
Construction
Condition
- Year built: 2001
Materials
- Foundation: Raised,Crawl Space
- Roof: Architectural Shingle
- Construction materials: Brick Veneer,Wood Frame
Type & Style
- Home type: SingleFamily
- Property subType: Single Family Residence
Interior
Appliances
- Appliances included: Gas Cooktop,Electric Oven,Built-In Microwave,Refrigerator,Dishwasher
- Laundry features: Dryer Hookup,Washer Hookup,Laundry Closet
Basement
- Basement: None
Bedroom2
- Level: First
Bedroom3
- Level: First
Bedroom4
- Level: Second
Bedroom5
- Level: Second
Bedrooms & Bathrooms
- Bedrooms: 5
- Bathrooms: 5
- Full bathrooms: 4
- 1/2 bathrooms: 1
Bonus Room
- Level: Second
Breakfast Nook
- Level: First
Dining Room
- Level: First
Family Room
- Level: First
Features
- Master Downstairs,Walk-in Closet(s),High Ceilings,Entrance Foyer,Solid Surface,Whole-Home Generator,Bookcases,Kitchen Island,Ceiling Fan(s),Pantry,Walk-in Shower,Gas Log,Walk-In Closet(s)
- Flooring: Carpet,Tile,Wood
- Fireplace features: Gas Log
- Fireplace: Yes
- Attic: Floored,Walk-In
Heating & Cooling
- Heating features: Propane,Heat Pump,Fireplace(s),Electric,Zoned
- Cooling features: Central Air,Zoned,Heat Pump
Interior Area
- Total structure area: 4,708
- Total interior livable area: 4,708 sqft
Kitchen
- Level: First
Living Room
- Level: First
Master Bedroom
- Level: First
Other
- Level: Second
Property
Accessibility
- Accessibility features: Accessible Hallway(s),Accessible Doors
Details
- Parcel number: 185jb036
- Zoning: Co-R-7500
- Special condition: Standard
- Other equipment: Generator
Features
- Levels: Two
- Patio & porch: Open,Covered,Porch,Screened,Front Porch,Rear Porch
- Exterior features: Irrigation System,Gas Grill
- Fencing: None
- Has view: Yes
- View description: See Remarks
- Waterfront features: None
- Frontage type: See Remarks
- Living area range: 4500 - 4999
Lot
- Lot size: 0.56 Acres
- Features: Corner Lot
- Lot size dimensions: irregular rounded frontage (237' x 167' x 179')
Parking
- Total spaces: 2
- Parking features: Workshop in Garage,Garage Faces Front,Golf Cart Parking,Concrete,Garage Door Opener,Lighted,Paved
- Has garage: Yes
- Attached garage spaces: 2
- Covered spaces: 2
Climate Risk is Financial Risk
Every home has a financial story beyond the listing price. Below, you’ll see the climate risks that could affect this property — and in Bills & Affordability, how those risks may influence repairs, insurance, utilities, and long-term value.
Biggest Threats for This Home
- Hurricane

- Wildfire

- Winter Weather

- Tsunami

How This Home’s Risks Compare
FEMA Declared Disasters in Brunswick County and North Carolina
Understanding the Costs
Financial advisors generally recommend spending no more than 30% of your gross household income on housing costs. In practice, many households stretch to 35% or beyond — especially in high-cost markets.
Estimated Costs Today
| Monthly | Annual | |
|---|---|---|
| Mortgage | $4,040 | $48,480 |
| Home Insurance * | $337 | $4,044 |
| Property Taxes | $264 | $3,168 |
| Electricity | $438 | $5,262 |
| Total | $5,079 | $60,948 |
Income You'd Need if You Spent...
North Carolina FAIR Plan Programs


How Costs Could Change Over Time
Climate risk is quickly impacting all of the major home ownership costs. Adjust the growth rates and percentage of income spent on housing below to see how your housing costs could change over the next 10 years — and what income you'd need to keep up.
Comparing Against the Market
Price Per Sq Ft
vs Other Active Listings
Avg $/sqft
vs Homes Sold Last Month
Median $/sqft
Current Market Trends
Median Price Per Square Foot
The median price per square foot of homes sold in this area each month. Compare this to this listing's price per square foot to gauge whether the home is priced in line with recent sales.
Historicals for This Listing
Zestimate History ($/sqft)
No zestimate history available
Price History
| Date | Event | Price |
|---|---|---|
| 2026-04-15 | Price change | $799,000 |
| 2026-03-30 | Listed for sale | $825,000 |
| 2025-11-15 | Listing removed | $825,000 |
| 2025-10-01 | Price change | $825,000 |
| 2025-05-29 | Listed for sale | $850,000 |
| 1998-05-01 | Sold | $37,000 |
For Sale by Agent
 View on Zillow