
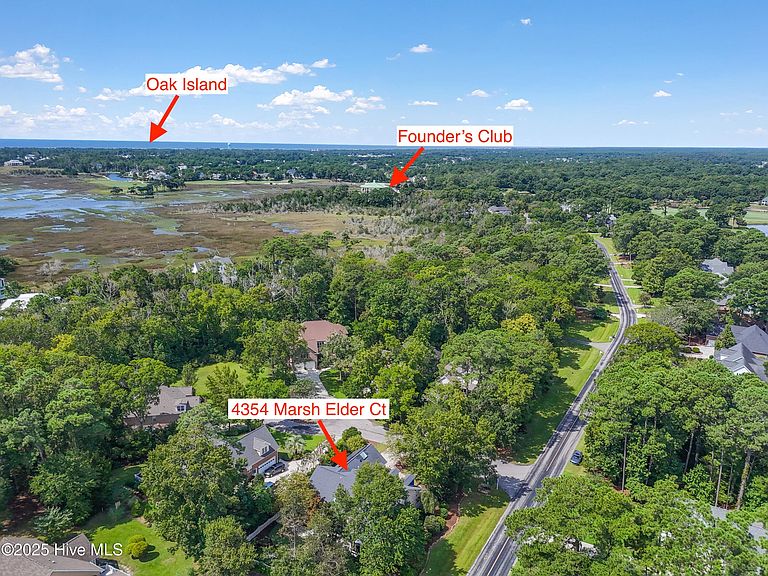


4354 Marsh Elder Court, Southport, NC, 28461
About This Home
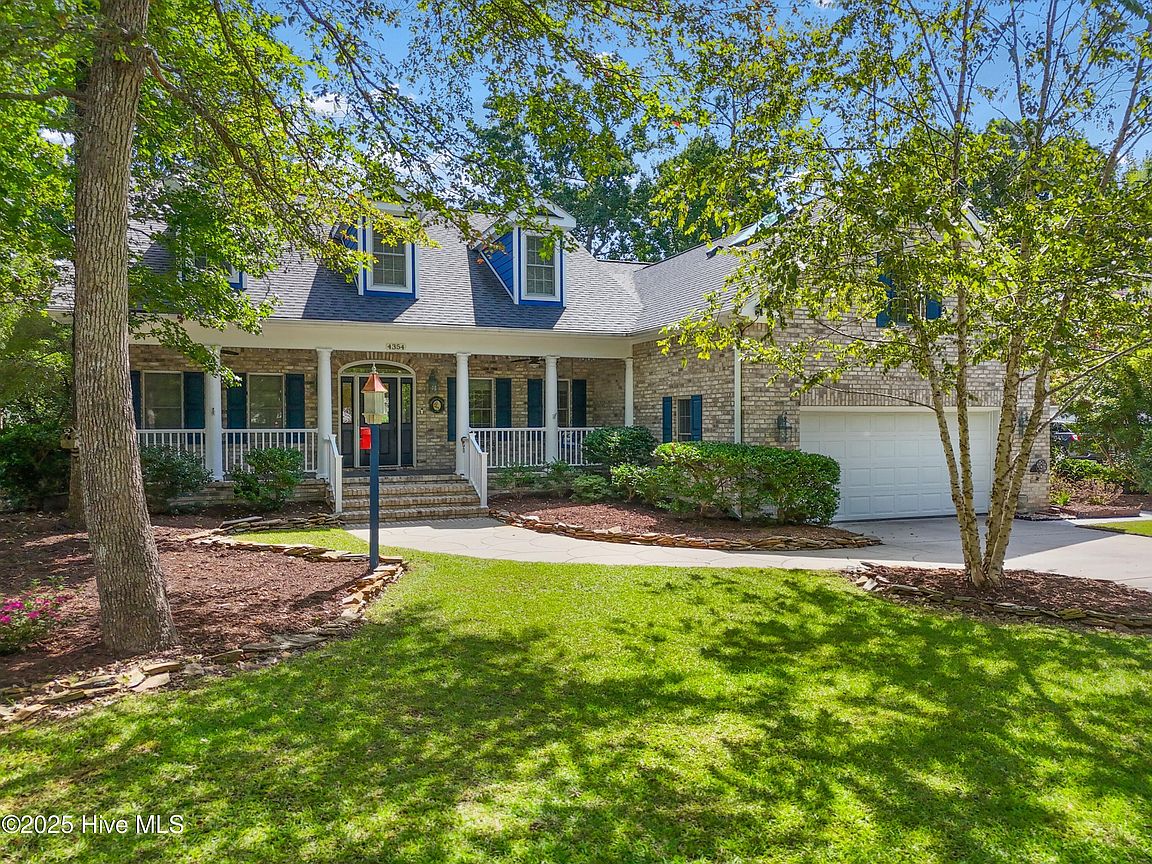
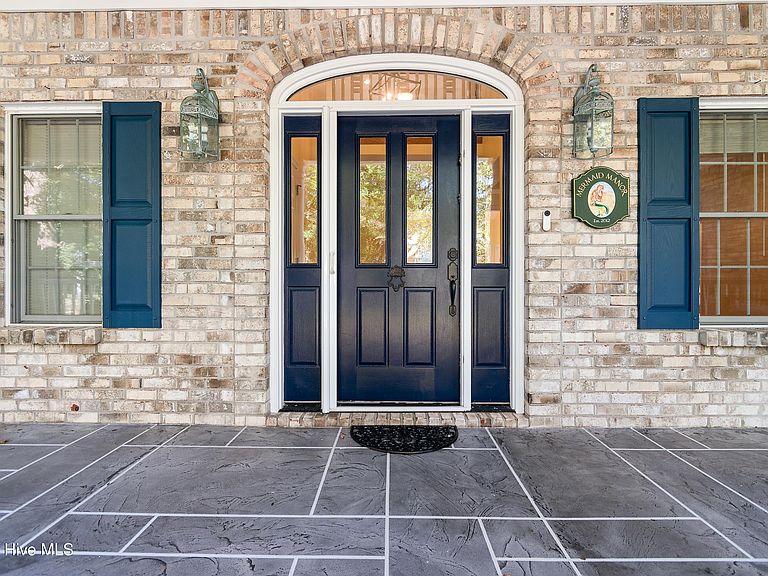
Welcome to this 3,700 sq ft William Poole custom brick home, thoughtfully designed for comfort, flexibility, and low-maintenance living in the heart of St. James. Ideally configured with 5 bedrooms, 3.5 baths, and two expansive flex rooms, this home is perfect for multi-generational living, home offices, hobbies, or guest suites. Relax on the inviting front porch with slate-look concrete, entertain on the low-maintenance Trex deck, or unwind in the three-season room surrounded by screens and large windows--perfect for enjoying evening breezes and starry nights. The dog-friendly backyard features a white picket fence, dog grass, and no mowing required, offering true ease of ownership. Mature landscaping and plantings surround the home, which proudly holds a National Wildlife Garden designation. Camellias, azaleas, and magnolias create year-round beauty and privacy. Inside, the home is meticulously maintained and thoughtfully updated, featuring newer systems, flooring, kitchen, and baths. The light-filled living room with fireplace is warm and welcoming, while spacious bonus rooms upstairs provide exceptional flexibility. Additional highlights include: Solar panels for energy efficiency. Skylights with protective film throughout. Large primary suite with oversized closet, jacuzzi tub, and new countertops. Encapsulated crawl space with dehumidifier. Leaf-guard gutter covers for minimal upkeep. The two-car garage with an epoxy finish floor includes a tiled laundry area, ideal for sandy towels and beach gear. Upstairs features carpeted bedrooms and easy-care laminate flooring. The kitchen is well equipped with propane instant hot water, water filtration system, gas cooktop, and electric oven for easy cleaning. Surrounded by mature trees, four golf courses, tennis courts, and pools, this home offers an active lifestyle with minimal maintenance--leaving more time for the beach, golf, tennis, and connecting with neighbors. Active membership is ready for new owners.
Getting Around
 Car-Dependent
 Very Limited Transit
 Somewhat Bikeable
Schools
Construction
Condition
- Year built: 1997
Materials
- Foundation: Crawl Space
- Roof: Architectural Shingle
- Construction materials: Brick,Wood Frame
Type & Style
- Home type: SingleFamily
- Property subType: Single Family Residence
Interior
Appliances
- Appliances included: Gas Cooktop,Electric Oven,Built-In Microwave,Washer,Refrigerator,Range,Ice Maker,Dryer,Disposal,Dishwasher,Tankless Water Heater
- Laundry features: In Garage
Bedroom2
- Level: First
Bedroom3
- Level: First
Bedroom4
- Level: Second
Bedroom5
- Level: Second
Bedrooms & Bathrooms
- Bedrooms: 5
- Bathrooms: 4
- Full bathrooms: 3
- 1/2 bathrooms: 1
Bonus Room
- Level: Second
Breakfast Nook
- Level: First
Dining Room
- Level: First
Features
- Master Downstairs,Walk-in Closet(s),Vaulted Ceiling(s),High Ceilings,Entrance Foyer,Mud Room,Bookcases,Ceiling Fan(s),Pantry,Walk-in Shower,Gas Log,Walk-In Closet(s)
- Window features: Skylight(s)
- Flooring: Carpet,Tile,Wood
- Fireplace features: Gas Log
- Fireplace: Yes
- Attic: Storage,Floored
Great Room
- Level: First
Heating & Cooling
- Heating features: Propane,Heat Pump,Fireplace(s),Active Solar,Passive Solar,Forced Air,Zoned
- Cooling features: Central Air,Heat Pump
Interior Area
- Total structure area: 3,759
- Total interior livable area: 3,759 sqft
Kitchen
- Level: First
Master Bedroom
- Level: First
Other
- Level: First
Other
- Level: Second
Other
- Level: Second
Other
- Level: First
Property
Details
- Parcel number: 220pf007
- Zoning: Sj-Epud
- Special condition: Standard
Features
- Levels: Two
- Stories: 2
- Patio & porch: Open,Deck,Enclosed,Patio,Porch
- Exterior features: Irrigation System,Gas Grill
- Fencing: Vinyl
- Has view: Yes
- View description: See Remarks
- Waterfront features: Water Access Comm
- Frontage type: See Remarks
- Living area range: 3500 - 3999
Lot
- Lot size: 0.31 Acres
- Features: Corner Lot,Water Access Comm
- Lot size dimensions: 100 x 134.05 x 100 x 134.05
Parking
- Total spaces: 2
- Parking features: Garage Faces Front,Concrete,Garage Door Opener,On Site,Paved
- Has garage: Yes
- Attached garage spaces: 2
- Covered spaces: 2
Climate Risk is Financial Risk
Every home has a financial story beyond the listing price. Below, you’ll see the climate risks that could affect this property — and in Bills & Affordability, how those risks may influence repairs, insurance, utilities, and long-term value.
Biggest Threats for This Home
- Hurricane

- Inland Flooding

- Lightning

- Winter Weather

- Coastal Flooding

- Tornado

- Wildfire

- Cold Wave

- Heat Wave

- Ice Storm

How This Home’s Risks Compare
FEMA Declared Disasters in Brunswick County and North Carolina
Understanding the Costs
Financial advisors generally recommend spending no more than 30% of your gross household income on housing costs. In practice, many households stretch to 35% or beyond — especially in high-cost markets.
Estimated Costs Today
| Monthly | Annual | |
|---|---|---|
| Mortgage | $3,514 | $42,168 |
| Home Insurance * | $226 | $2,712 |
| Property Taxes | $228 | $2,736 |
| Electricity | $350 | $4,201 |
| Total | $4,318 | $51,816 |
Income You'd Need if You Spent...
North Carolina FAIR Plan Programs


How Costs Could Change Over Time
Climate risk is quickly impacting all of the major home ownership costs. Adjust the growth rates and percentage of income spent on housing below to see how your housing costs could change over the next 10 years — and what income you'd need to keep up.
Comparing Against the Market
Price Per Sq Ft
vs Other Active Listings
Avg $/sqft
vs Homes Sold Last Month
Median $/sqft
Current Market Trends
Median Price Per Square Foot
The median price per square foot of homes sold in this area each month. Compare this to this listing's price per square foot to gauge whether the home is priced in line with recent sales.
Historicals for This Listing
Zestimate History ($/sqft)
No zestimate history available
Price History
| Date | Event | Price |
|---|---|---|
| 2026-04-28 | Price change | $735,000 |
| 2026-04-02 | Price change | $747,000 |
| 2026-03-04 | Price change | $748,000 |
| 2025-12-24 | Price change | $760,000 |
| 2025-11-25 | Price change | $775,000 |
| 2025-10-31 | Price change | $787,000 |
| 2025-09-28 | Price change | $799,000 |
| 2025-09-15 | Price change | $832,000 |
| 2025-08-27 | Listed for sale | $808,000 |
| 2012-08-29 | Sold | $267,000 |
| 2012-07-24 | Price change | $269,900 |
| 2012-07-06 | Price change | $286,000 |
| 2012-06-01 | Price change | $299,900 |
| 2012-04-19 | Price change | $336,500 |
| 2012-03-15 | Price change | $357,900 |
| 2012-02-14 | Price change | $375,000 |
| 2012-01-21 | Price change | $389,900 |
| 2011-12-20 | Price change | $409,000 |
| 2011-11-18 | Price change | $419,000 |
| 2011-10-14 | Listed for sale | -- |
| 2011-10-06 | Sold | $443,455 |
| 2010-10-29 | Listing removed | $499,900 |
| 2010-10-14 | Price change | $499,900 |
| 2010-08-28 | Listed for sale | $549,900 |
| 2005-08-30 | Sold | $432,000 |
For Sale by Agent
 View on Zillow