
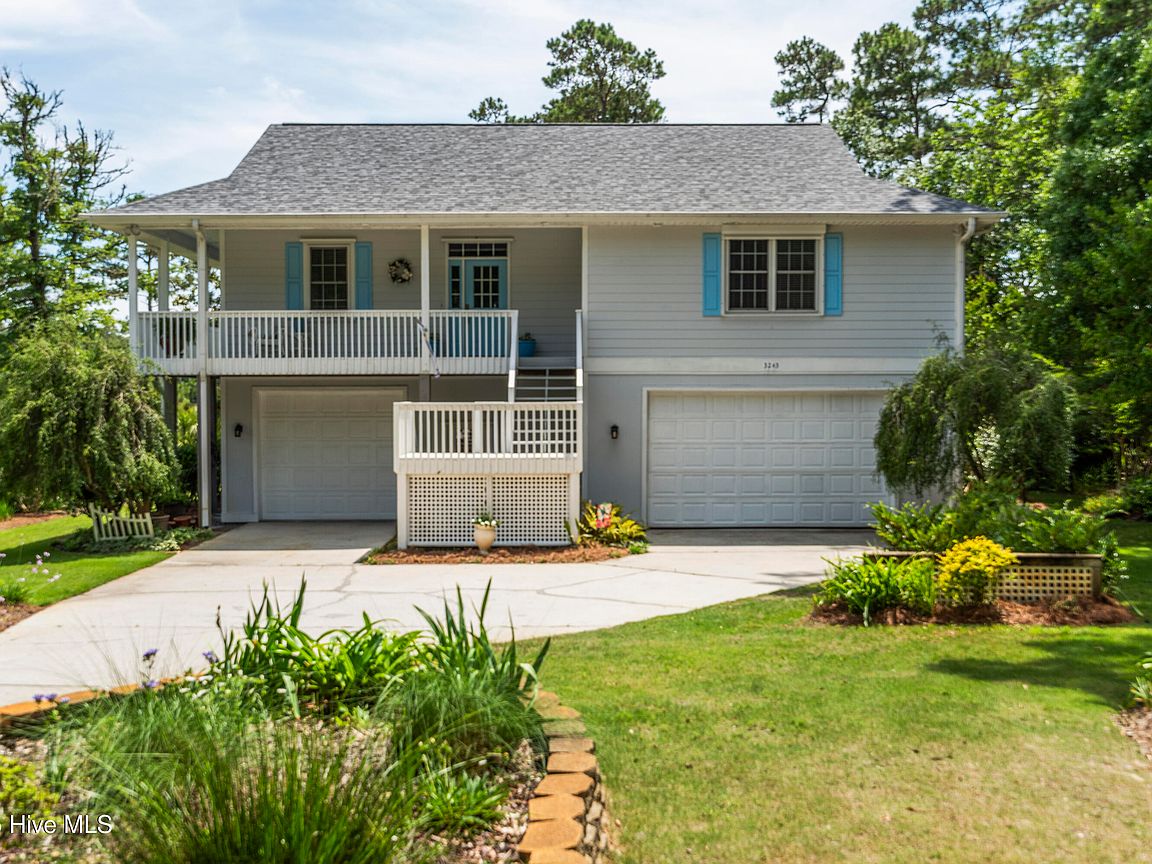


3243 Marsh View Drive SW, Supply, NC, 28462
About This Home
Homes with Locations like this don't become available very often! Are you looking for a water view, marsh front location home in a gated community? Do you golf? Do you fish? Would you like to have garages that can hold your boats on their trailers, your vehicles and still have space for a workshop? Do you want three bedrooms all on one floor and a recreation space on the ground floor you can use for many different things. It would make a great recreation room, office, or a craft space. It is large enough to hold a pool table . Would you like a unique jetted claw foot bathtub in the primary bathroom plus a separate shower? When you awaken the first view from the primary bedroom will be the salt marsh and a distant view of the Intracoastal Waterway and the homes on Oak Island. On chilly Spring and Fall nights you can enjoy sitting by the Fireplace in the living room. If these items are on your wish list, this home may be for you. This is a prime location many people are looking for. This home is located in a Gated Golf and Waterfront Community. Enjoy 18 holes of golf or spend time on the fishing pier or deck. Visit Gordon Ackley Park for games, tennis, pickle ball and basketball or just relaxation. Enjoy a snack at The Grill in the Clubhouse. Lockwood Folly has a community boat ramp for launching your boat into the Lockwood Folly River. From there it's a short ride to the Atlantic Ocean Inlet between Holden Beach and Oak Island. Enjoy the Beach? Holden Beach is just a short, 4 +/- miles away. Enjoy your day in the surf and sand. Restaurants and shopping are also close by. It's a beautiful community with lots of trees, custom homes, lots of amenities and resident participation.
Getting Around
 Car-Dependent
 Very Limited Transit
 Somewhat Bikeable
Schools
Construction
Condition
- Year built: 2000
Materials
- Foundation: Other,See Remarks,Pilings
- Roof: Architectural Shingle,Composition
- Construction materials: Fiber Cement,Wood Frame
Type & Style
- Home type: SingleFamily
- Property subType: Single Family Residence
Interior
Appliances
- Appliances included: Gas Oven,Gas Cooktop,Built-In Microwave,Washer,Refrigerator,Dryer,Dishwasher,Tankless Water Heater
- Laundry features: Dryer Hookup,Washer Hookup
Basement
- Basement: Exterior Entry
Bathroom1
- Level: Main
Bathroom2
- Level: Main
Bathroom3
- Level: Ground
Bedroom1
- Level: Main
Bedroom2
- Level: Main
Bedroom3
- Level: Main
Bedrooms & Bathrooms
- Bedrooms: 3
- Bathrooms: 3
- Full bathrooms: 2
- 1/2 bathrooms: 1
Bonus Room
- Level: Ground
Breakfast Nook
- Level: Main
Features
- Walk-in Closet(s),High Ceilings,Entrance Foyer,Solid Surface,Bookcases,Kitchen Island,Ceiling Fan(s),Pantry,Walk-in Shower,Gas Log,Walk-In Closet(s)
- Door features: Thermal Doors
- Flooring: Laminate,See Remarks
- Fireplace features: Gas Log
- Fireplace: Yes
- Attic: Partially Floored,Pull Down Stairs
Heating & Cooling
- Heating features: Propane,Other,Heat Pump,Fireplace(s),Hot Water
- Cooling features: Other,Central Air,Heat Pump
Interior Area
- Total structure area: 2,577
- Total interior livable area: 2,577 sqft
Kitchen
- Level: Main
Laundry
- Level: Main
Living Room
- Level: Main
Other
- Level: Main
Other
- Level: Ground
Property
Details
- Parcel number: 233bc034
- Zoning: Co-R-7500
- Special condition: Standard
Features
- Levels: One
- Stories: 1
- Pool features: None
- Patio & porch: Open,Covered,Deck,Enclosed,Porch,Screened,Wrap Around
- Exterior features: Shutters - Board/Hurricane,Irrigation System,Thermal Doors
- Fencing: None
- Has view: Yes
- View description: ICW,Marsh,Water
- Has water view: Yes
- Water view: Marsh,Water
- Waterfront features: Salt Marsh,Water Access Comm,Marsh Front
- Frontage type: Marsh Front
- Living area range: 2400 - 2599
Lot
- Lot size: 0.39 Acres
- Features: Salt Marsh,Water Access Comm
- Lot size dimensions: 45 x 244.71 x 115 x 202.05
Parking
- Total spaces: 6
- Parking features: Workshop in Garage,Shared Driveway,Garage Faces Front,Golf Cart Parking,Concrete,Lighted,Off Street,On Site,Underground
- Has garage: Yes
- Attached garage spaces: 2
- Covered spaces: 2
- Has uncovered spaces: Yes
- Uncovered spaces: 4
Climate Risk is Financial Risk
Every home has a financial story beyond the listing price. Below, you’ll see the climate risks that could affect this property — and in Bills & Affordability, how those risks may influence repairs, insurance, utilities, and long-term value.
Biggest Threats for This Home
- Hurricane

- Lightning

- Winter Weather

- Coastal Flooding

- Inland Flooding

- Strong Wind

- Tornado

- Wildfire

- Tsunami

How This Home’s Risks Compare
FEMA Declared Disasters in Brunswick County and North Carolina
Understanding the Costs
Financial advisors generally recommend spending no more than 30% of your gross household income on housing costs. In practice, many households stretch to 35% or beyond — especially in high-cost markets.
Estimated Costs Today
| Monthly | Annual | |
|---|---|---|
| Mortgage | $3,539 | $42,468 |
| Home Insurance * | $218 | $2,616 |
| Property Taxes | $243 | $2,916 |
| Electricity | $240 | $2,880 |
| Total | $4,240 | $50,880 |
Income You'd Need if You Spent...
North Carolina FAIR Plan Programs

How Costs Could Change Over Time
Climate risk is quickly impacting all of the major home ownership costs. Adjust the growth rates and percentage of income spent on housing below to see how your housing costs could change over the next 10 years — and what income you'd need to keep up.
Comparing Against the Market
Price Per Sq Ft
vs Other Active Listings
Avg $/sqft
vs Homes Sold Last Month
Median $/sqft
Current Market Trends
Median Price Per Square Foot
The median price per square foot of homes sold in this area each month. Compare this to this listing's price per square foot to gauge whether the home is priced in line with recent sales.
Historicals for This Listing
Zestimate History ($/sqft)
No zestimate history available
Price History
| Date | Event | Price |
|---|---|---|
| 2026-05-08 | Listed for sale | $699,900 |
| 2025-09-04 | Contingent | $699,900 |
| 2025-06-05 | Listed for sale | $699,900 |
 View on Zillow