


602 Mimosa Place, Caswell Beach, NC, 28465
About This Home
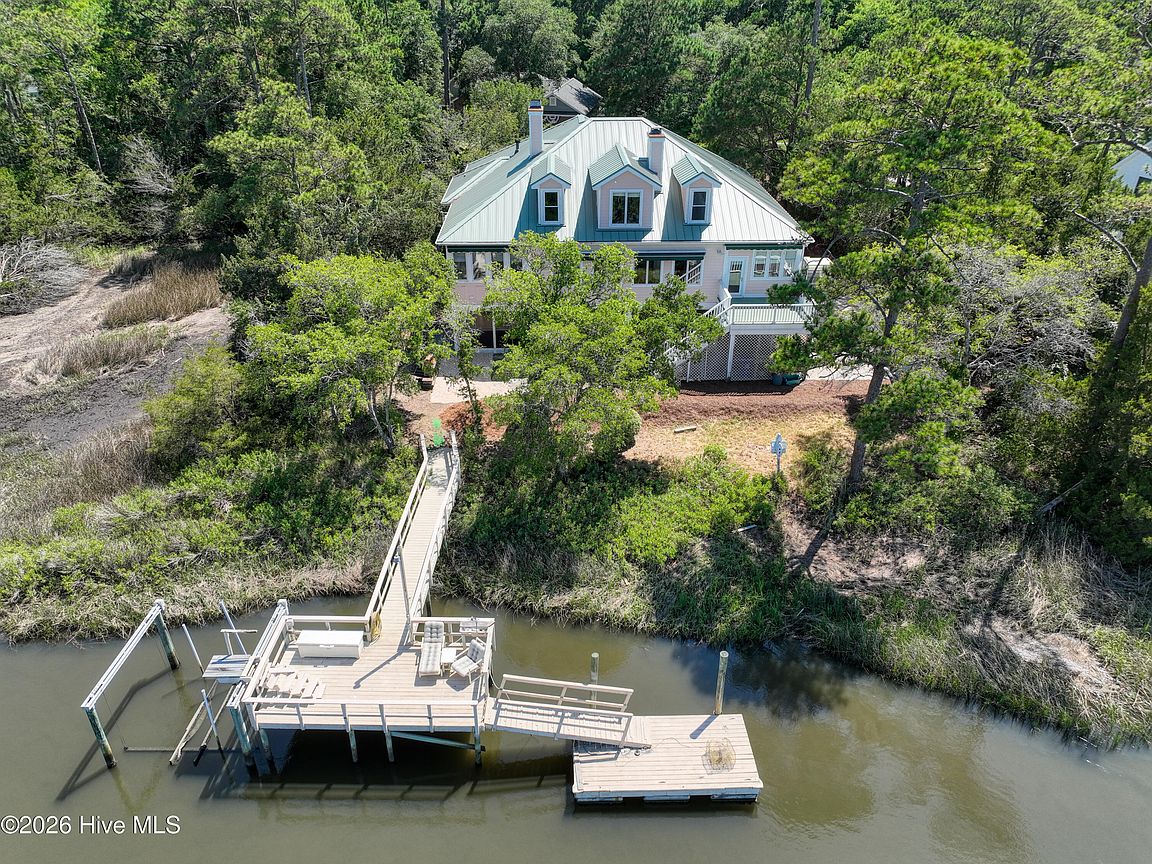
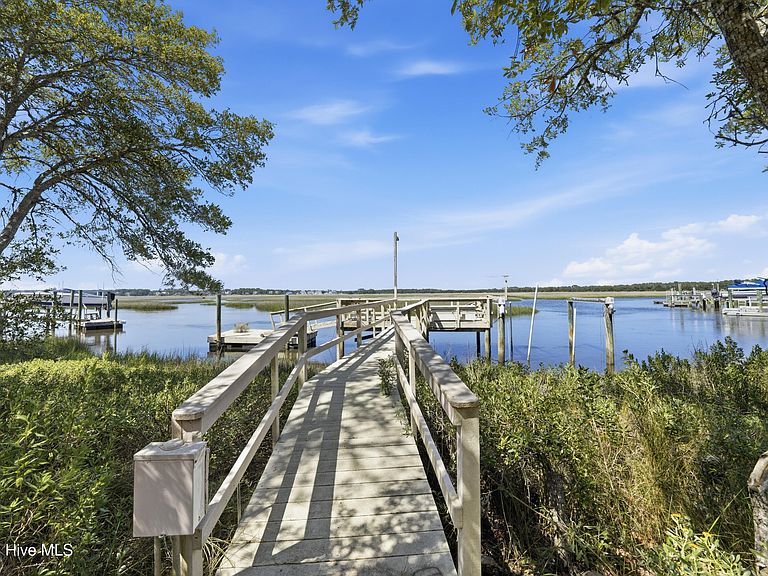
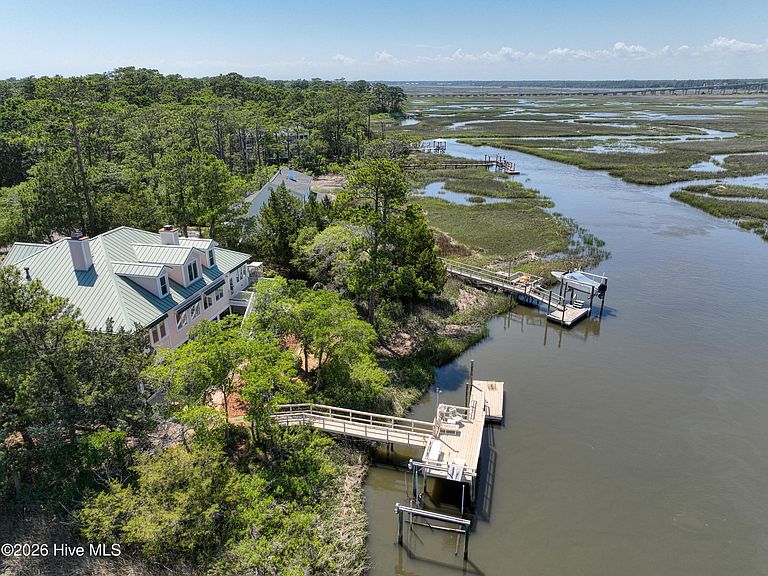
This remarkable waterfront estate captures the beauty of eastern Carolina Coast from one of the most extraordinary settings in The Arboretum, a premier waterfront enclave located in Caswell Beach. Tucked away at the end of a quiet cul-de-sac and surrounded by protected coastal marshland, the property commands breathtaking views across miles of winding tidal creeks, native marsh grasses, and open water while offering a superior level of privacy. A sturdy dock with deep-water access provides the freedom to boat regardless of tide, a rare and highly sought-after feature in marsh front living. This classic Southern style low-country architecture creates an unforgettable first impression. Inside, you'll find extensive custom woodwork, plantation shutters, 3/4-inch hardwood flooring, Andersen windows and doors, and thoughtfully designed living spaces that take full advantage of the surrounding water views. Elevated ceilings, detailed millwork, transom windows, and abundant natural light create a warm and inviting atmosphere throughout the home. The great room serves as the centerpiece of the home, highlighted by extensive custom built-ins, rich wood detailing, hardwood flooring, and a fireplace framed by custom cabinetry. Expansive windows frame the surrounding marsh views while filling the room with natural light. The welcoming front porch invites into the foyer leading to the great room which flows seamlessly into the dining area, kitchen, and adjoining waterside sunroom. The kitchen is centrally located within the home and features abundant cabinetry, pantry storage, and a bright breakfast area overlooking the marsh. Open to the adjoining living spaces, it remains connected to the surrounding water views that define the property. Just beyond the main living areas, the waterside sunroom offers some of the most captivating views in the home. Surrounded by windows and overlooking the marsh, winding tidal creeks, and water beyond, this light-filled space provides a front-row seat to the ever-changing coastal landscape. The primary suite is privately positioned and offers a spacious layout designed to take advantage of the waterfront setting. Multiple closets with custom built-ins provide exceptional storage, while a private sunroom adjoining the suite creates a peaceful space to enjoy the views. The ensuite bath features a steam shower, soaking tub, dual vanity areas, and a separate water closet. An exterior elevator provides convenient access between the first and second living levels, enhancing accessibility and ease of everyday living. Designed with both comfort and flexibility in mind, the home offers multiple guest accommodations and gathering spaces across its upper levels. A three-level dumbwaiter makes it easy to transport groceries, luggage, and personal belongings throughout the home. The upper-level features additional bedrooms, full baths, abundant storage, and a spacious living area centered around a wood-burning fireplace. The lower level adds tremendous flexibility to the property with extensive workshop space, storage areas, a recreation room with pool table, and a large hobby or art room. Whether used for projects, collections, entertaining, or simply accommodating the needs of waterfront living, these spaces provide functionality rarely found in coastal homes. Direct access to the screened outdoor living areas and backyard creates a seamless connection to the property's waterfront setting. Designed to take full advantage of its remarkable waterfront location, the outdoor living spaces are among the property's most memorable features. Multiple screened porches, four automatic awnings, and expansive outdoor gathering areas provide countless opportunities to enjoy the coastal environment throughout the year. An outdoor shower offers added convenience after a day on the water, while the private dock and deep-water access allow boating regardless of tide--a rare and highly sought-after feature in marsh front living. From fishing and crabbing to kayaking and sunset cruises, the property's direct connection to the water is one of its defining attributes. Additional highlights include a recently installed metal roof, Andersen windows and doors, hurricane panels, central vacuum, abundant storage throughout, custom built-ins, multiple fireplaces, and a three-level dumbwaiter for transporting groceries, luggage, and personal belongings between floors. Quality craftsmanship and thoughtful details are evident throughout the home. This is a rare opportunity to own one of The Arboretum's most distinctive waterfront properties, uniquely positioned within a sheltered coastal setting surrounded by miles of protected marshland and navigable waterways.
Getting Around
 Car-Dependent
 Very Limited Transit
 Somewhat Bikeable
Schools
Construction
Condition
- Year built: 2000
Materials
- Foundation: Other,Pilings
- Roof: Metal
- Construction materials: Fiber Cement,Wood Frame
Type & Style
- Home type: SingleFamily
- Property subType: Single Family Residence
Interior
Appliances
- Appliances included: Refrigerator,Dishwasher
Bathroom1
- Level: Second
Bathroom2
- Level: Second
Bathroom3
- Level: Third
Bedroom1
- Level: Second
Bedroom2
- Level: Second
Bedroom3
- Level: Third
Bedroom4
- Level: Third
Bedrooms & Bathrooms
- Bedrooms: 5
- Bathrooms: 5
- Full bathrooms: 4
- 1/2 bathrooms: 1
Breakfast Nook
- Level: Second
Dining Room
- Level: Second
Features
- Central Vacuum,Solid Surface,Bookcases,Ceiling Fan(s),Pantry,Walk-in Shower
- Flooring: Carpet,Tile,Wood
Heating & Cooling
- Heating features: Heat Pump,Electric
- Cooling features: Central Air,Heat Pump
Interior Area
- Total structure area: 5,145
- Total interior livable area: 5,145 sqft
Kitchen
- Level: Second
Laundry
- Level: Second
Living Room
- Level: Second
Master Bedroom
- Level: Second
Office
- Level: First
Office
- Level: Second
Other
- Level: Second
Other
- Level: First
Sunroom
- Level: Second
Sunroom
- Level: Second
Sunroom
- Level: Second
Property
Details
- Parcel number: 236ma02003
- Zoning: Cb-R20-Sf
- Special condition: Standard
Features
- Levels: Three Or More
- Patio & porch: Covered,Patio,Porch
- Exterior features: Outdoor Shower
- Fencing: None
- Has view: Yes
- View description: ICW,Marsh
- Has water view: Yes
- Water view: Marsh
- On waterfront: Yes
- Waterfront features: Boat Lift,Water Depth 4+,Marsh Front,ICW Front
- Frontage type: Marsh Front,ICW Front
- Living area range: 5000 - 5499
Lot
- Lot size: 0.44 Acres
- Features: Cul-De-Sac,Level,Boat Dock,Boat Lift,Water Depth 4+
- Lot size dimensions: 121 x 151 x 131 x 104 x 20 x 50
Parking
- Total spaces: 4
- Parking features: Covered,Garage Door Opener,Garage
- Has garage: Yes
- Attached garage spaces: 4
- Covered spaces: 4
Climate Risk is Financial Risk
Every home has a financial story beyond the listing price. Below, you’ll see the climate risks that could affect this property — and in Bills & Affordability, how those risks may influence repairs, insurance, utilities, and long-term value.
Biggest Threats for This Home
- Coastal Flooding

- Hurricane

- Tsunami

How This Home’s Risks Compare
FEMA Declared Disasters in Brunswick County and North Carolina
Understanding the Costs
Financial advisors generally recommend spending no more than 30% of your gross household income on housing costs. In practice, many households stretch to 35% or beyond — especially in high-cost markets.
Estimated Costs Today
| Monthly | Annual | |
|---|---|---|
| Mortgage | $7,559 | $90,708 |
| Home Insurance * | $279 | $3,348 |
| Property Taxes | $766 | $9,192 |
| Electricity | $479 | $5,750 |
| Total | $9,083 | $108,996 |
Income You'd Need if You Spent...
North Carolina FAIR Plan Programs



How Costs Could Change Over Time
Climate risk is quickly impacting all of the major home ownership costs. Adjust the growth rates and percentage of income spent on housing below to see how your housing costs could change over the next 10 years — and what income you'd need to keep up.
Comparing Against the Market
Price Per Sq Ft
vs Other Active Listings
Avg $/sqft
vs Homes Sold Last Month
Median $/sqft
Current Market Trends
Median Price Per Square Foot
The median price per square foot of homes sold in this area each month. Compare this to this listing's price per square foot to gauge whether the home is priced in line with recent sales.
Historicals for This Listing
Zestimate History ($/sqft)
Price History
| Date | Event | Price |
|---|---|---|
| 2026-08-04 | Contingent | $1,495,000 |
| 2026-07-23 | Listed for sale | $1,495,000 |
| 2026-06-29 | Contingent | $1,495,000 |
| 2026-06-18 | Listed for sale | $1,495,000 |
 View on Zillow