


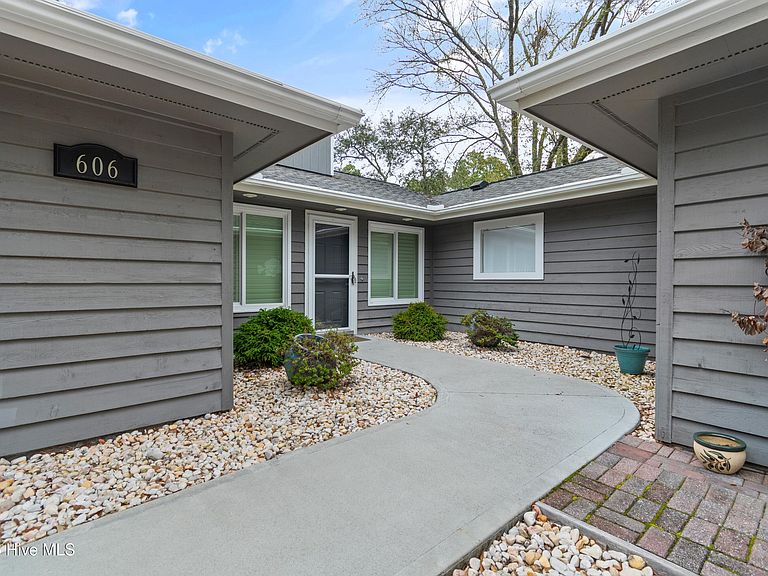
606 Camellia Lane, Sunset Beach, NC, 28468
About This Home
Welcome to your adorable beach retreat in the amenity-rich community of Sea Trail! This 2 bedroom, 2 bathroom home has been thoughtfully updated and is ready for a new owner. Sugar Sands is a section in Sea Trail where the homes are very conveniently located, extremely near the beach and town areas of Sunset Beach. It's almost as if you have your own private entrance into the community. You will feel the curb appeal as soon as you approach the home, with its shade tree canopy and lush landscaping. The large and well-appointed kitchen has been updated with new cabinetry, granite countertops, and stainless steel appliances. LVP flooring runs throughout the home, so there is no carpet to worry about here. The living room offers comfortable space with plenty of natural light streaming in and even boasts a wood-burning fireplace. Sliders lead out to the immense covered deck, and the sunroom is adjacent as well, giving plenty of room to entertain guests. The primary suite is quite spacious, with another set of sliders leading to the covered deck, a bathroom with dual vanities and a tub/shower combo, and a customized walk-in closet. The guest bedroom is also comfortably sized and contains a door granting direct access to the guest bathroom. You will just love the covered Trex deck, with plenty of space to have a seating area, some additional chairs, and a dining area. The garage is totally another hangout spot, customized with cabinetry, a wet bar area, and a custom-built bar. It may be the nicest garage you've ever seen! Certain furniture items are negotiable, making this even more of a convenient purchase! This location could not be any more convenient, with daily living needs, the beach, and multiple golf courses within a 5 minute ride. Sea Trail is a vibrant and active community with many organized activities and clubs, and three 18-hole golf courses. Amenities include a private parking lot at Sunset Beach, two owners' amenity centers, two outdoor pools, a fitness room and exercise room, tennis and pickleball courts, party and meeting rooms, a sauna and hot tubs. It is almost impossible to be bored here! If that isn't enough, you are a stone's throw from the town area of Calabash with its shopping and seafood restaurants, and the town area of Ocean Isle Beach with more dining and shopping options. What are you waiting for? Schedule your showing today!
Getting Around
 Car-Dependent
 Very Limited Transit
 Somewhat Bikeable
Schools
Construction
Condition
- Year built: 1987
Materials
- Foundation: Slab
- Roof: Architectural Shingle
- Construction materials: Wood Siding,Wood Frame
Type & Style
- Home type: SingleFamily
- Property subType: Single Family Residence
Interior
Appliances
- Appliances included: Vented Exhaust Fan,Electric Oven,Washer,Refrigerator,Dryer,Dishwasher
- Laundry features: Laundry Room
Basement
- Basement: None
Bathroom1
- Level: First
Bathroom2
- Level: First
Bedroom1
- Level: First
Bedrooms & Bathrooms
- Bedrooms: 2
- Bathrooms: 2
- Full bathrooms: 2
Dining Room
- Level: First
Features
- Walk-in Closet(s),Ceiling Fan(s),Blinds/Shades,Walk-In Closet(s)
- Door features: Storm Door(s)
- Flooring: LVT/LVP,Tile
Heating & Cooling
- Heating features: Heat Pump,Fireplace(s),Electric,Forced Air
- Cooling features: Central Air,Heat Pump
Interior Area
- Total structure area: 1,425
- Total interior livable area: 1,425 sqft
Kitchen
- Level: First
Laundry
- Level: First
Living Room
- Level: First
Master Bedroom
- Level: First
Sunroom
- Level: First
Property
Accessibility
- Accessibility features: None
Details
- Parcel number: 242oa018
- Zoning: Sb-Mr-3
- Special condition: Standard
Features
- Levels: One
- Pool features: None
- Patio & porch: Covered,Deck,Rear Porch
- Exterior features: Irrigation System,Storm Doors
- Fencing: None
- Has view: Yes
- View description: See Remarks
- Waterfront features: None
- Frontage type: See Remarks
- Living area range: 1400 - 1599
Lot
- Lot size: 7,405 sqft
- Features: Interior Lot
- Lot size dimensions: 61 x 120 x 62 x 120
Parking
- Total spaces: 1
- Parking features: Garage Faces Side,Attached,Garage Door Opener,Off Street,Garage6
- Has garage: Yes
- Attached garage spaces: 1
- Covered spaces: 1
Climate Risk is Financial Risk
Every home has a financial story beyond the listing price. Below, you’ll see the climate risks that could affect this property — and in Bills & Affordability, how those risks may influence repairs, insurance, utilities, and long-term value.
Biggest Threats for This Home
- Hurricane

- Ice Storm

- Lightning

- Tornado

- Winter Weather

- Cold Wave

- Earthquake

- Heat Wave

- Inland Flooding

- Strong Wind

How This Home’s Risks Compare
FEMA Declared Disasters in Brunswick County and North Carolina
Understanding the Costs
Financial advisors generally recommend spending no more than 30% of your gross household income on housing costs. In practice, many households stretch to 35% or beyond — especially in high-cost markets.
Estimated Costs Today
| Monthly | Annual | |
|---|---|---|
| Mortgage | $2,022 | $24,264 |
| Home Insurance * | $82 | $984 |
| Property Taxes | $189 | $2,268 |
| Electricity | $200 | $2,405 |
| Total | $2,493 | $29,916 |
Income You'd Need if You Spent...
North Carolina FAIR Plan Programs


How Costs Could Change Over Time
Climate risk is quickly impacting all of the major home ownership costs. Adjust the growth rates and percentage of income spent on housing below to see how your housing costs could change over the next 10 years — and what income you'd need to keep up.
Comparing Against the Market
Price Per Sq Ft
vs Other Active Listings
Avg $/sqft
vs Homes Sold Last Month
Median $/sqft
Current Market Trends
Median Price Per Square Foot
The median price per square foot of homes sold in this area each month. Compare this to this listing's price per square foot to gauge whether the home is priced in line with recent sales.
Historicals for This Listing
Zestimate History ($/sqft)
Price History
| Date | Event | Price |
|---|---|---|
| 2026-04-08 | Price change | $399,900 |
| 2026-03-11 | Listed for sale | $409,900 |
| 2025-11-17 | Sold | $400,000 |
| 2025-10-22 | Listing removed | $399,900 |
| 2025-09-29 | Contingent | $399,900 |
| 2025-09-19 | Listed for sale | $399,900 |
| 2021-03-18 | Listing removed | -- |
| 2020-06-10 | Sold | $205,000 |
| 2020-05-20 | Pending sale | $205,000 |
| 2020-03-01 | Listed for sale | $205,000 |
| 2019-08-19 | Listing removed | $200,000 |
| 2019-08-19 | Listed for sale | $200,000 |
| 2019-08-15 | Sold | $190,000 |
| 2019-07-02 | Pending sale | $200,000 |
| 2019-05-15 | Price change | $200,000 |
| 2019-03-20 | Price change | $212,000 |
| 2019-01-27 | Price change | $219,900 |
| 2018-09-29 | Price change | $225,000 |
| 2018-08-19 | Listed for sale | $234,900 |
| 2018-08-17 | Pending sale | $234,900 |
| 2018-07-31 | Listed for sale | $234,900 |
 View on Zillow