



110 Heron Drive, Holden Beach, NC, 28462
About This Home
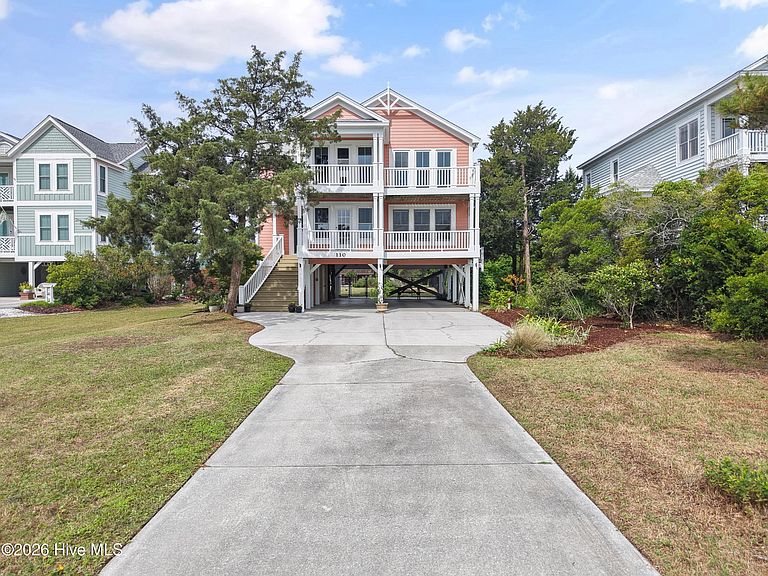
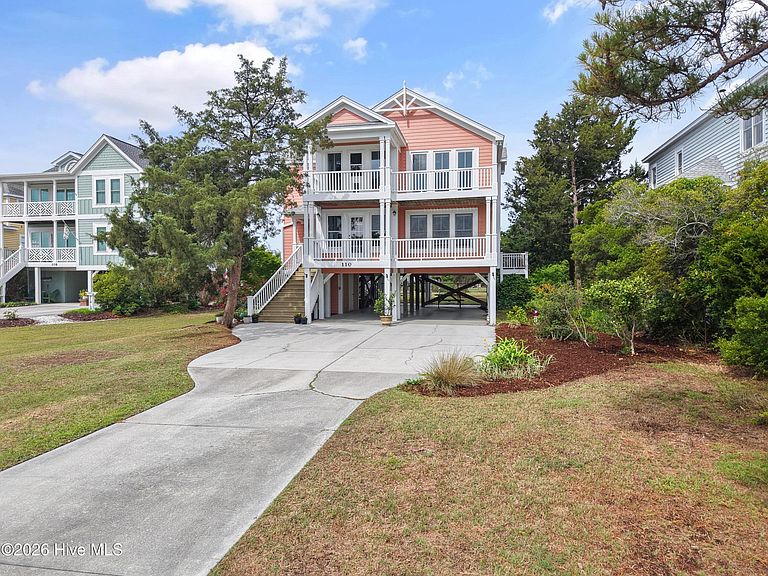
Escape to the peaceful side of coastal living in this spacious, beautifully maintained reverse-floorplan beach home, ideally located in a quiet Holden Beach community known for its extra-large lots and relaxed atmosphere. With 4 bedrooms, 3 baths, and approximately 2,266 square feet, this home offers plenty of room for family gatherings, entertaining, or enjoying a serene coastal retreat. Designed to maximize the stunning surroundings, the main living area is located on the upper level, where the open concept kitchen, dining area, and great room capture beautiful views of the ocean, Intracoastal Waterway and salt marsh. the kitchen features an induction range, a large peninsula with ample seating and workspace, and flows seamlessly into the living and dining spaces. The primary suite is conveniently located on the second floor, while a first floor sitting area provides an ideal space for television viewing, games or relaxing after a day at the beach. Multiple porches and decks invite you to enjoy coastal breezes, spectacular sunrises and sunsets and panoramic water views. The large, fenced backyard offers privacy and space for outdoor activities, pets, or gardening. Additional features include wood flooring, luxury plank flooring ceramic tile, solar panels with net metering to help reduce utility costs, and convenient lift for carrying groceries, luggage, and supplies to the top 2 floors. The home is being sold furnished making it ready for immediate enjoyment. Located just a short walk from beach access at end of street, this property offers the perfect balance of convenience and tranquility- close enough to enjoy everything Holden beach has to offer while tucked away from the noise and congestion often associated with vacation rental areas. Whether you are searching for a primary residence, second home, or investment property, this coastal gem offers comfort, space, efficiency, and breathtaking views in one of Holden Beach's most desirable locations.
Getting Around
 Car-Dependent
 Very Limited Transit
 Somewhat Bikeable
Schools
Construction
Condition
- Year built: 1999
Materials
- Foundation: Other,Pilings
- Roof: Composition
- Construction materials: Fiber Cement,Wood Frame
Type & Style
- Home type: SingleFamily
- Property subType: Single Family Residence
Interior
Appliances
- Appliances included: Electric Oven,Built-In Microwave,Washer,Refrigerator,Dryer,Dishwasher,Electric Range,Water Purifier
- Laundry features: Laundry Room
Basement
- Basement: None
Bedroom2
- Level: First
Bedroom3
- Level: First
Bedroom4
- Level: First
Bedrooms & Bathrooms
- Bedrooms: 4
- Bathrooms: 4
- Full bathrooms: 3
- 1/2 bathrooms: 1
Den
- Level: First
Features
- Walk-in Closet(s),Vaulted Ceiling(s),High Ceilings,Entrance Foyer,Solid Surface,Ceiling Fan(s),Furnished,Reverse Floor Plan,Walk-in Shower,Walk-In Closet(s)
- Window features: Thermal Windows
- Flooring: LVT/LVP,Vinyl,Wood,Ceramic Tile
- Attic: Access Only
Heating & Cooling
- Heating features: Active Solar,Electric,Heat Pump,Solar
- Cooling features: Central Air,Ceiling Fan(s)
Interior Area
- Total structure area: 2,266
- Total interior livable area: 2,266 sqft
Living Room
- Level: Second
Master Bedroom
- Level: Second
Property
Details
- Parcel number: 246af006
- Zoning: Hb-R-1
- Special condition: Standard
Features
- Levels: Two
- Pool features: None
- Patio & porch: Covered,Deck,Screened,Front Porch
- Exterior features: Outdoor Shower
- Fencing: Chain Link,Back Yard
- Has view: Yes
- View description: ICW,Marsh,Ocean
- Has water view: Yes
- Water view: Marsh,Ocean
- Waterfront features: None
- Frontage type: See Remarks
- Living area range: 2200 - 2399
Lot
- Lot size: 0.42 Acres
- Features: Cul-De-Sac,Dunes,Cleared
- Lot size dimensions: 72 x 270 x 65 x 293
Parking
- Parking features: Covered,Concrete,No Garage
Climate Risk is Financial Risk
Every home has a financial story beyond the listing price. Below, you’ll see the climate risks that could affect this property — and in Bills & Affordability, how those risks may influence repairs, insurance, utilities, and long-term value.
Biggest Threats for This Home
- Coastal Flooding

- Hurricane

- Inland Flooding

- Ice Storm

- Winter Weather

- Tsunami

How This Home’s Risks Compare
FEMA Declared Disasters in Brunswick County and North Carolina
Understanding the Costs
Financial advisors generally recommend spending no more than 30% of your gross household income on housing costs. In practice, many households stretch to 35% or beyond — especially in high-cost markets.
Estimated Costs Today
| Monthly | Annual | |
|---|---|---|
| Mortgage | $5,005 | $60,060 |
| Home Insurance * | $308 | $3,696 |
| Property Taxes | $316 | $3,792 |
| Electricity | $211 | $2,532 |
| Total | $5,840 | $70,080 |
Income You'd Need if You Spent...
North Carolina FAIR Plan Programs



How Costs Could Change Over Time
Climate risk is quickly impacting all of the major home ownership costs. Adjust the growth rates and percentage of income spent on housing below to see how your housing costs could change over the next 10 years — and what income you'd need to keep up.
Comparing Against the Market
Price Per Sq Ft
vs Other Active Listings
Avg $/sqft
vs Homes Sold Last Month
Median $/sqft
Current Market Trends
Median Price Per Square Foot
The median price per square foot of homes sold in this area each month. Compare this to this listing's price per square foot to gauge whether the home is priced in line with recent sales.
Historicals for This Listing
Zestimate History ($/sqft)
Price History
| Date | Event | Price |
|---|---|---|
| 2026-06-18 | Listed for sale | $990,000 |
 View on Zillow