



6465 Walden Pond Lane, Southport, NC, 28461
About This Home
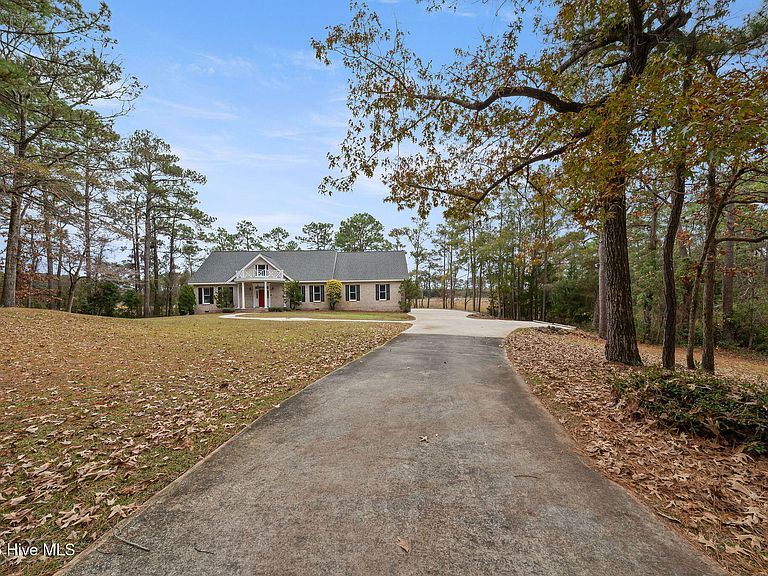
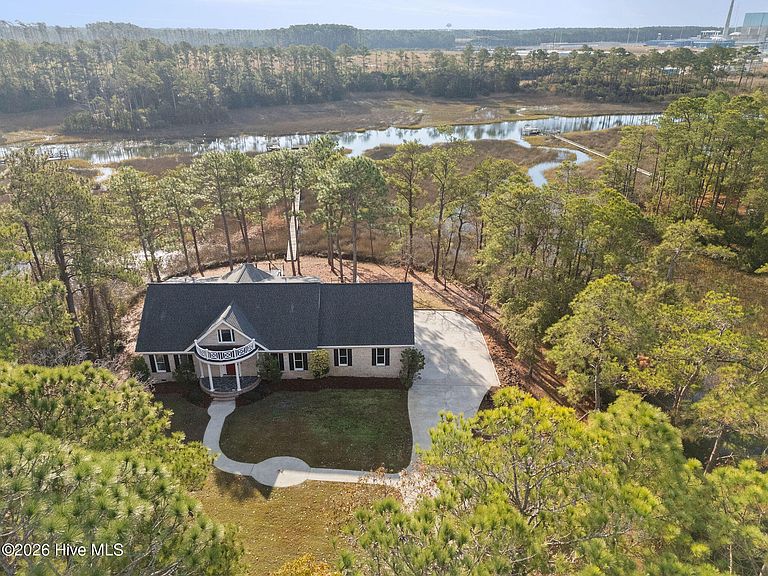
For those who measure luxury by access to the water, this Cape Fear River waterfront home delivers an extraordinary lifestyle, featuring deep-water navigation at all tides, a private pier with boat lift, and sweeping coastal vistas just minutes from historic Southport. Welcome to 6465 Walden Pond SE, an exceptional brick waterfront estate located in the desirable Winding Creek community. Privately situated on 1.53 acres of picturesque riverfront property, this home welcomes you via a long driveway leading to your own private waterfront retreat, setting the tone for the privacy, space, and tranquility found throughout the estate-like setting. Recent improvements, including a newer roof, provide added peace of mind while preserving the home's timeless character. Designed for boating enthusiasts, a scenic private pier extends across tranquil marshlands to deep navigable water along the Cape Fear River, providing access regardless of tide. The dock is equipped with a boat lift and floating deck, allowing effortless launching and docking while offering access to the Intracoastal Waterway, waterfront dining, and nearby coastal destinations including Oak Island. Thoughtfully positioned to maximize its extraordinary setting, the home captures stunning water views from every bedroom, the kitchen, main living room, and the upstairs living space, creating a seamless connection between indoor living and the surrounding coastal landscape. The home offers 3,454 heated square feet of living space and approximately 4,120 total square feet under roof, including covered porches and screened outdoor living areas designed to embrace the coastal environment. The home offers three bedrooms and three-and-a-half baths with primary living on the main level. The primary suite serves as a private retreat featuring a fireplace and direct access from the primary ensuite to the laundry room, combining comfort with everyday convenience. Each additional bedroom also features its own fireplace, creating warm and inviting guest accommodations. One of the bedrooms offers an en suite, which could serve as a secondary owner's suite. Expansive covered and screened porch areas overlook the marsh and river, providing ideal spaces for entertaining, relaxing, or enjoying coastal breezes and breathtaking sunsets. Outside, the expansive waterfront grounds framed by mature coastal pines provide ample room to enjoy nature, entertain guests, or simply take in the peaceful rhythm of riverfront living. An attached side-load two-car garage and extended driveway provide ample space for vehicles, guests, and boating equipment. Property Highlights • 1.53-acre brick waterfront estate • 3,454 heated square feet | approximately 4,120 total under roof • Cape Fear River frontage • Private pier to deep water • Boat lift & floating deck • Water views throughout the home • Fireplaces in all bedrooms • Main-level primary suite • Side-load garage • Winding Creek community
Getting Around
 Car-Dependent
 Very Limited Transit
 Somewhat Bikeable
Schools
Construction
Condition
- Year built: 1997
Materials
- Foundation: Crawl Space
- Roof: Architectural Shingle
- Construction materials: See Remarks,Brick
Type & Style
- Home type: SingleFamily
- Property subType: Single Family Residence
Interior
Appliances
- Appliances included: Washer,Refrigerator,Dishwasher
- Laundry features: Laundry Room
Bedrooms & Bathrooms
- Bedrooms: 3
- Bathrooms: 4
- Full bathrooms: 3
- 1/2 bathrooms: 1
Features
- Walk-in Closet(s),Entrance Foyer,Bookcases,Ceiling Fan(s),Pantry,Walk-in Shower,Blinds/Shades,Eat-in Kitchen,Walk-In Closet(s)
- Flooring: Carpet,Laminate,Hardwood
- Attic: Partially Floored
Heating & Cooling
- Heating features: Electric,Heat Pump,Zoned
- Cooling features: Central Air,Ceiling Fan(s)
Interior Area
- Total structure area: 3,454
- Total interior livable area: 3,454 sqft
Property
Details
- Parcel number: 206ba039
- Zoning: Co-R-7500
- Special condition: Standard
Features
- Levels: Two
- Pool features: None
- Patio & porch: Covered,Deck,Porch,Screened,Balcony
- Fencing: None
- Has view: Yes
- View description: River
- Has water view: Yes
- Water view: River
- On waterfront: Yes
- Waterfront features: Boat Lift,Waterfront,Water Depth 4+
- Frontage type: River
- Living area range: 3000 - 3499
Lot
- Lot size: 1.53 Acres
- Features: Cul-De-Sac,Boat Dock,Boat Lift,Deeded Waterfront,Water Depth 4+
- Lot size dimensions: 42.22 x 240.23 x 274.84 x 281.08
Parking
- Total spaces: 2
- Parking features: Garage Faces Side,Garage Door Opener,Paved
- Has garage: Yes
- Attached garage spaces: 2
- Covered spaces: 2
Climate Risk is Financial Risk
Every home has a financial story beyond the listing price. Below, you’ll see the climate risks that could affect this property — and in Bills & Affordability, how those risks may influence repairs, insurance, utilities, and long-term value.
Biggest Threats for This Home
- Hurricane

- Coastal Flooding

- Lightning

- Wildfire

- Winter Weather

- Tsunami

How This Home’s Risks Compare
FEMA Declared Disasters in Brunswick County and North Carolina
Understanding the Costs
Financial advisors generally recommend spending no more than 30% of your gross household income on housing costs. In practice, many households stretch to 35% or beyond — especially in high-cost markets.
Estimated Costs Today
| Monthly | Annual | |
|---|---|---|
| Mortgage | $6,315 | $75,780 |
| Home Insurance * | $406 | $4,872 |
| Property Taxes | $453 | $5,436 |
| Electricity | $321 | $3,860 |
| Total | $7,495 | $89,940 |
Income You'd Need if You Spent...
North Carolina FAIR Plan Programs


How Costs Could Change Over Time
Climate risk is quickly impacting all of the major home ownership costs. Adjust the growth rates and percentage of income spent on housing below to see how your housing costs could change over the next 10 years — and what income you'd need to keep up.
Comparing Against the Market
Price Per Sq Ft
vs Other Active Listings
Avg $/sqft
vs Homes Sold Last Month
Median $/sqft
Current Market Trends
Median Price Per Square Foot
The median price per square foot of homes sold in this area each month. Compare this to this listing's price per square foot to gauge whether the home is priced in line with recent sales.
Historicals for This Listing
Zestimate History ($/sqft)
Price History
| Date | Event | Price |
|---|---|---|
| 2026-04-19 | Price change | $1,249,000 |
| 2026-03-01 | Listed for sale | $1,300,000 |
 View on Zillow