


10007 N 55TH Street, Scottsdale, AZ, 85253
About This Home
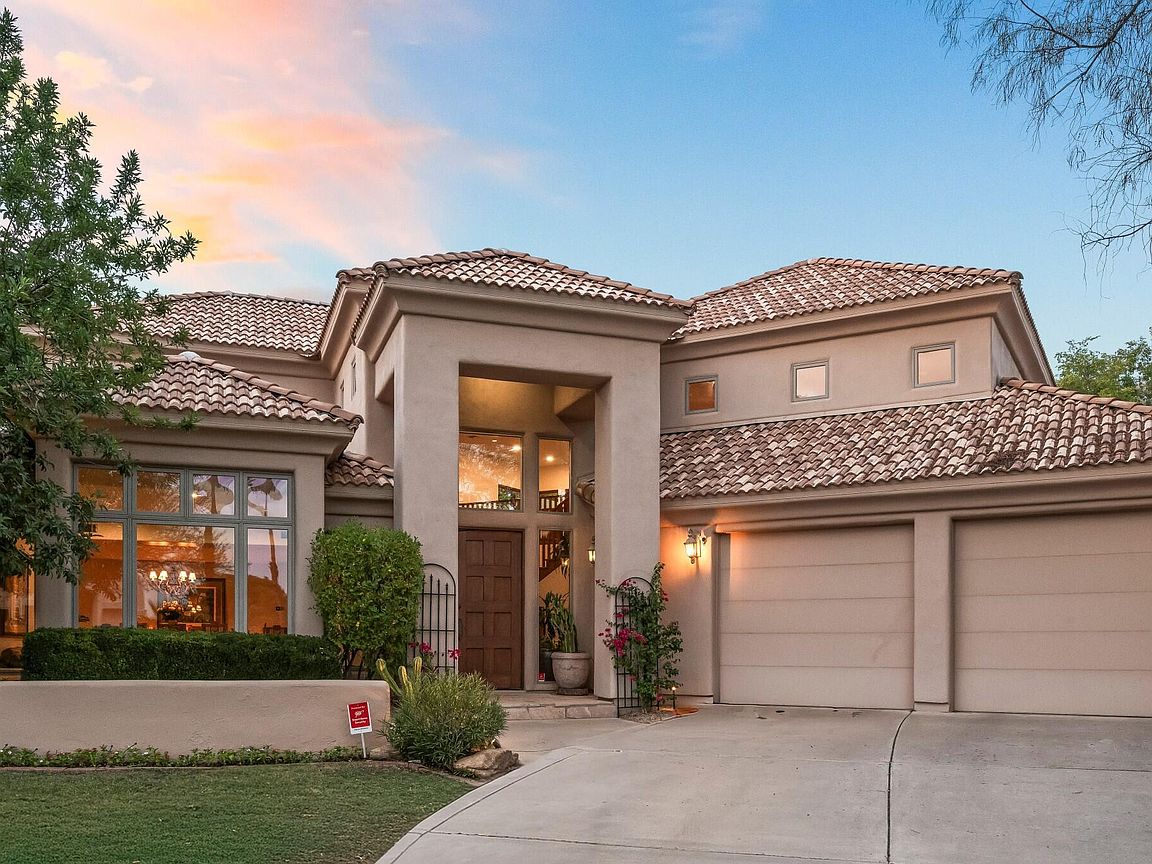
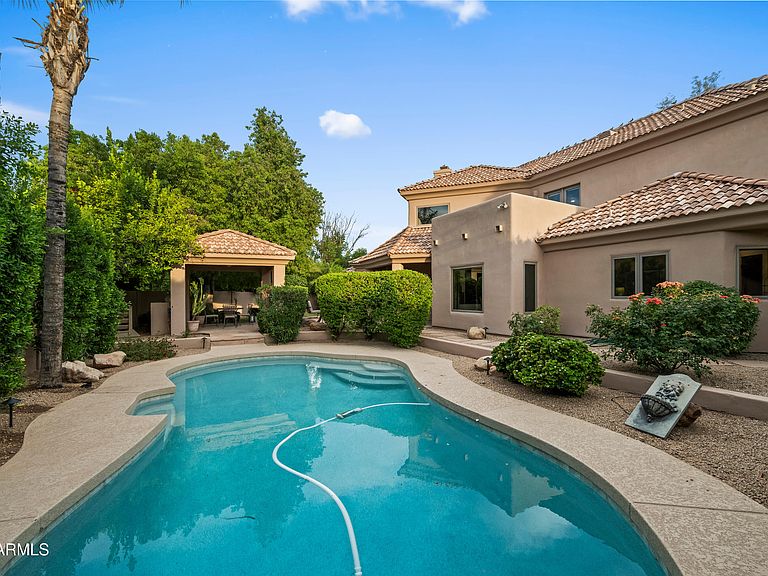
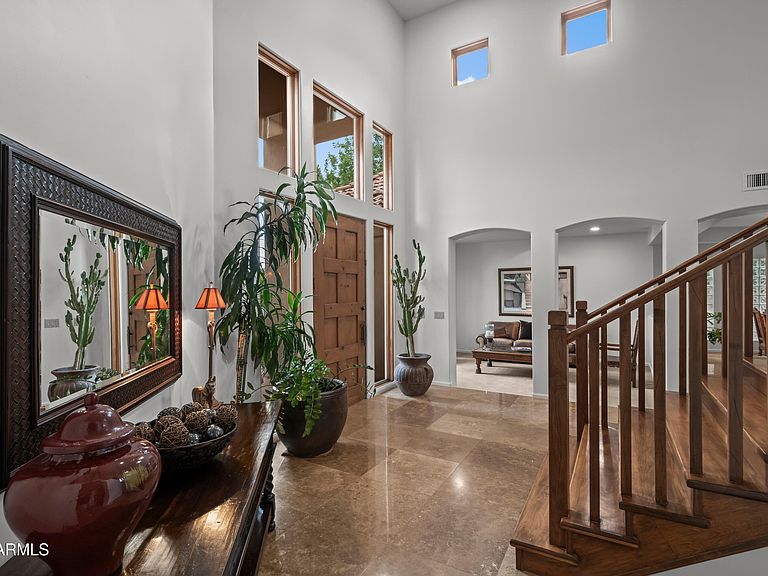
Nestled within the exclusive gated community of Singletree Ranch, adjacent Camelback Golf Club, this extraordinary 5 bedroom, 4.5 bath custom-built estate offers privacy and unparalleled living along with breathtaking golf course and mountain views. Ideally situated at the end of a quiet cul-de-sac, surrounded by lush green grass and community open space, this exceptional home provides a truly spectacular setting. A dramatic entrance welcomes you with 20 ft. soaring ceilings, a grand staircase, formal living room and stately dining room, all framed by picture perfect views-creating the ideal space for entertaining. The spacious chef's kitchen features a center island, Sub-Zero side-by-side refrigerator freezer, double wall oven, cooktop, built in microwave, and warming drawer The eat-in kitchen area flows seamlessly into the inviting family room with soaring ceilings, custom built in entertainment center, and a majestic fireplace. The private backyard features a resort-style pool, ramada with built-in-barbecue, lush landscaping, mature citrus, Ficus trees for privacy, a large grass play area and multiple covered patio areas designed for year-round outdoor living and entertaining. The light filled floorplan features a luxurious main-level primary suite with hardwood flooring, a spa like bathroom and expansive closet with built-in cabinetry. A second bedroom on the main level is ideal for guests, an exercise room or home office. Upstairs are three additional bedrooms, three bathrooms and a large loft area with a built-in desk and shelving. The third bedroom is nicely tucked away for privacy with its own elegant bath and outdoor seating area. This exceptional home in the heart of Paradise Valley, is conveniently located near upscale shopping and dining, championship golf courses and some of the finest resorts in the world! Location, location, location, this one can't be beat!
Getting Around
 Car-Dependent
 Some Transit
 Somewhat Bikeable
Schools
Construction
Condition
- Year built: 1993
Materials
- Foundation: Slab
- Roof: Tile
- Construction materials: Stucco,Wood Frame,Painted
Type & Style
- Home type: SingleFamily
- Architectural style: Contemporary,Santa Barbara/Tuscan
- Property subType: Single Family Residence
Interior
Appliances
- Appliances included: Dryer,Washer,Water Softener Owned,Reverse Osmosis,Refrigerator,Built-in Microwave,Dishwasher,Disposal,Electric Range,Electric Oven,Electric Cooktop,Built-In Electric Oven
Bedrooms & Bathrooms
- Bedrooms: 5
- Bathrooms: 5
- Full bathrooms: 4
- 1/2 bathrooms: 1
Features
- Pantry,High Speed Internet,Granite Counters,Double Vanity,Master Downstairs,Eat-in Kitchen,9+ Flat Ceilings,Roller Shields,Kitchen Island,Full Bth Master Bdrm,Separate Shwr & Tub
- Window features: Double Pane Windows
- Flooring: Carpet,Tile,Wood
- Number of fireplaces: 1
- Fireplace features: Wood Burning
- Fireplace: Yes
Heating & Cooling
- Heating features: Forced Air,Electric
- Cooling features: Central Air,Ceiling Fan(s),Programmable Thmstat
Interior Area
- Total structure area: 4,437
- Total interior livable area: 4,437 sqft
Property
Details
- Parcel number: 16805054
Features
- Stories: 2
- Private pool: Yes
- Pool features: Outdoor Pool
- Patio & porch: Covered
- Exterior features: Balcony,Private Street(s),Built-in Barbecue
- Has spa: Yes
- Spa features: Private,Bath
- Fencing: Block
- Has view: Yes
- View description: Golf Course,Panoramic,Mountain(s)
Lot
- Lot size: 10,681 sqft
- Features: North/South Exposure,Sprinklers In Rear,Sprinklers In Front,Desert Back,Cul-De-Sac,Grass Front,Grass Back,Auto Timer H2O Front,Natural Desert Front,Auto Timer H2O Back
Parking
- Total spaces: 4
- Parking features: Attached,Garage Door Opener,Direct Access
- Has garage: Yes
- Attached garage spaces: 2
- Covered spaces: 2
- Has uncovered spaces: Yes
- Uncovered spaces: 2
Climate Risk is Financial Risk
Every home has a financial story beyond the listing price. Below, you’ll see the climate risks that could affect this property — and in Bills & Affordability, how those risks may influence repairs, insurance, utilities, and long-term value.
Biggest Threats for This Home
- Heat Wave

- Inland Flooding

- Hail

How This Home’s Risks Compare
FEMA Declared Disasters in Maricopa County and Arizona
Understanding the Costs
Financial advisors generally recommend spending no more than 30% of your gross household income on housing costs. In practice, many households stretch to 35% or beyond — especially in high-cost markets.
Estimated Costs Today
| Monthly | Annual | |
|---|---|---|
| Mortgage | $12,388 | $148,656 |
| Home Insurance | $301 | $3,612 |
| Property Taxes | $898 | $10,776 |
| Electricity | $469 | $5,638 |
| Total | $14,056 | $168,672 |
Income You'd Need if You Spent...
How Costs Could Change Over Time
Climate risk is quickly impacting all of the major home ownership costs. Adjust the growth rates and percentage of income spent on housing below to see how your housing costs could change over the next 10 years — and what income you'd need to keep up.
Comparing Against the Market
Price Per Sq Ft
vs Other Active Listings
Avg $/sqft
vs Homes Sold Last Month
Median $/sqft
Current Market Trends
Median Price Per Square Foot
The median price per square foot of homes sold in this area each month. Compare this to this listing's price per square foot to gauge whether the home is priced in line with recent sales.
Historicals for This Listing
Zestimate History ($/sqft)
Price History
| Date | Event | Price |
|---|---|---|
| 2026-07-03 | Listed for sale | $2,450,000 |
| 2026-06-24 | Listing removed | $2,450,000 |
| 2026-06-13 | Listed for sale | $2,450,000 |
 View on Zillow