


2929 Laura Rd, Shelby, NC, 28150
About This Home
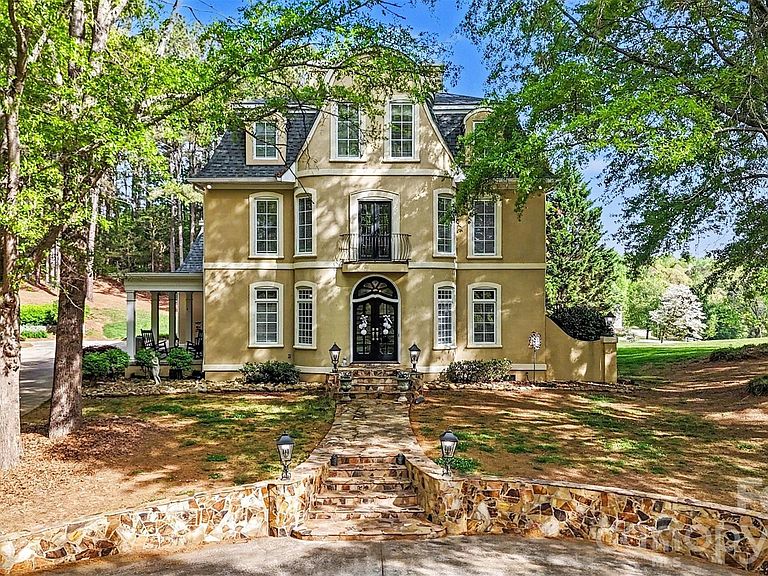
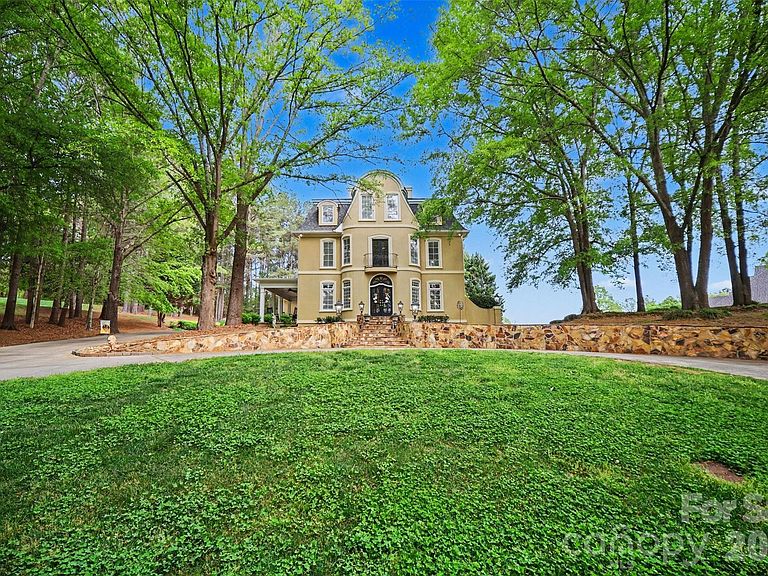
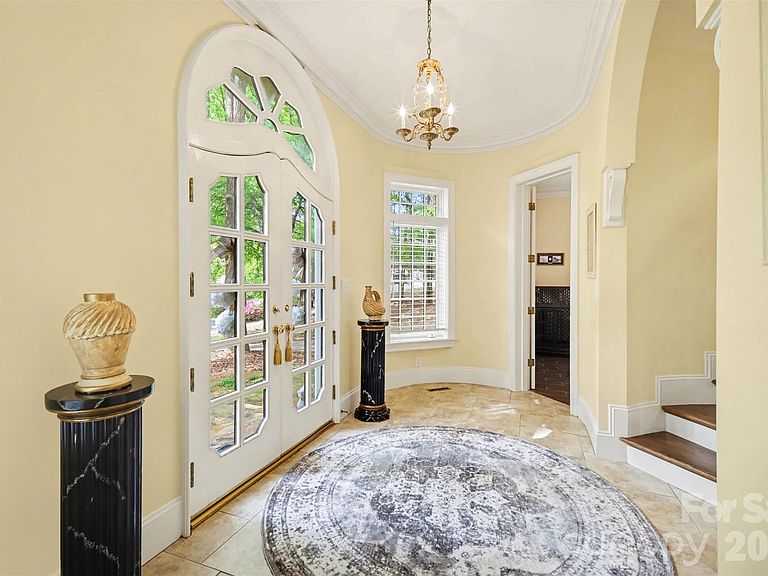
Stunning architectural details define this unique French Provincial home located in a quiet estate lot subdivision in the peaceful countryside...only 10 minutes to Uptown Shelby and only 5 minutes to the new Highway 74 Bypass which will link Asheville to Charlotte with no stoplights! UPDATES INCLUDE: roof (replaced 2024), gutter guards, and new heat pump on 1st floor (2025)! The stunning custom central staircase winds through the center of the home, and arched door openings, transom windows, high ceilings, and large windows are consistent throughout. Meticulously maintained, this is a unique and special home. The main floor features a living room with gas log fireplace, music room with beautiful coffered ceiling, dining room, half bath, spacious kitchen with center island, stainless steel appliances, new copper hood detailing, and multiple doors leading to lovely covered porches. Notice the unique and useful butler's pantry which hides all of your kitchen gadgets and provides an additional work space removed from the central kitchen. Features include glass front cabinets, leathered granite countertops, wine refrigerator, and plenty of storage space. On the second floor, there is a primary suite with gas log fireplace, huge en-suite bathroom with separate vanities, large walk-in shower, jetted tub, and massive walk-in closet with windows that provide natural light. The laundry closet is conveniently located in the center of this floor, and there is an additional bedroom with en-suite bathroom. Don't miss the Juliet balcony that overlooks the front of the house! There is also a second, back staircase that runs from the kitchen to a second floor landing with a huge recreation room! This room contains a wet bar, half bath, and plenty of room for all of your fun things! On the third floor, you will find a spacious central den and sunroom with window seats, an additional bedroom, full bathroom, a BONUS room that can be used as a bedroom, and an additional storage room. This area, too, has so much character with window seats and the continued arch details. There is an oversized 3 car garage with windows, finished walls and ceilings. A light-filled hobby room/workshop has doors that lead to another covered patio, and there is an additional half bath off the garage. A separate outbuilding was previously used as a pottery shed and has a mini-split HVAC that seller has never used and is sold AS IS. Beautiful grounds with fire pit and circle drive for visitors and views of the neighbor's pond across the street -- all of this in a peaceful, quiet, walkable neighborhood just minutes from amenities! Your dream estate awaits!!! Septic is permitted for 4 bedrooms (see docs). Additional square footage includes the half bath and workshop that are accessed through the garage. The sellers are offering a ONE YEAR HOME WARRANTY for buyers' peace of mind. Call for more info!
Getting Around
 Car-Dependent
 Very Limited Transit
 Somewhat Bikeable
Schools
Construction
Condition
- Year built: 1997
Materials
- Foundation: Crawl Space
- Construction materials: Synthetic Stucco
Type & Style
- Home type: SingleFamily
- Architectural style: French Provincial
- Property subType: Single Family Residence
Interior
Appliances
- Appliances included: Bar Fridge,Dishwasher,Disposal,Dryer,Gas Cooktop,Gas Water Heater,Microwave,Refrigerator,Wall Oven,Washer,Washer/Dryer,Wine Refrigerator
- Laundry features: Inside,Laundry Closet,Upper Level
Bathroom Full
- Features: Garden Tub,Walk-In Closet(s)
- Level: Upper
Bathroom Full
- Level: Upper
Bathroom Full
- Level: Third
Bathroom Half
- Level: Main
Bathroom Half
- Level: Upper
Bedroom S
- Features: En Suite Bathroom
- Level: Upper
Bedroom S
- Level: Third
Bedrooms & Bathrooms
- Bedrooms: 3
- Bathrooms: 5
- Full bathrooms: 3
- 1/2 bathrooms: 2
Bonus Room
- Level: Third
Bonus Room
- Features: Built-in Features
- Level: Third
Breakfast
- Level: Main
Den
- Features: Coffered Ceiling(s)
- Level: Main
Dining Room
- Level: Main
Features
- Built-in Features,Drop Zone,Kitchen Island,Pantry,Storage,Walk-In Closet(s),Walk-In Pantry,Wet Bar,Whirlpool
- Door features: French Doors
- Window features: Insulated Windows,Window Treatments
- Flooring: Tile,Wood
- Fireplace features: Gas,Living Room,Primary Bedroom
- Attic: Pull Down Stairs
- Finished area below ground: 0
- Finished area above ground: 5,154
Heating & Cooling
- Heating features: Electric,Forced Air,Heat Pump,Natural Gas
- Cooling features: Ceiling Fan(s),Central Air,Ductless,Heat Pump
Interior Area
- Total structure area: 4,056
- Total interior livable area: 5,154 sqft
Kitchen
- Features: Built-in Features,Kitchen Island,Walk-In Pantry
- Level: Main
Living Room
- Level: Main
Other
- Level: Third
Primary Bedroom
- Features: En Suite Bathroom
- Level: Upper
Recreation Room
- Features: Built-in Features,Wet Bar
- Level: Upper
Sunroom
- Level: Third
Property
Details
- Parcel number: 49855
- Zoning: AA1
- Special condition: Standard
Features
- Levels: Three Or More
- Stories: 3
- Patio & porch: Covered,Rear Porch,Side Porch
- Exterior features: Fire Pit
Lot
- Lot size: 1.72 Acres
- Features: Level,Paved,Private,Sloped,Wooded,Views
Parking
- Total spaces: 8
- Parking features: Circular Driveway,Driveway,Attached Garage,Garage Faces Side,Parking Space(s),Garage on Main Level
- Has garage: Yes
- Attached garage spaces: 3
- Covered spaces: 3
- Has uncovered spaces: Yes
- Uncovered spaces: 5
Climate Risk is Financial Risk
Every home has a financial story beyond the listing price. Below, you’ll see the climate risks that could affect this property — and in Bills & Affordability, how those risks may influence repairs, insurance, utilities, and long-term value.
Biggest Threats for This Home
- Ice Storm

- Lightning

- Hail

- Inland Flooding

- Strong Wind

- Tornado

How This Home’s Risks Compare
FEMA Declared Disasters in Cleveland County and North Carolina
Understanding the Costs
Financial advisors generally recommend spending no more than 30% of your gross household income on housing costs. In practice, many households stretch to 35% or beyond — especially in high-cost markets.
Estimated Costs Today
| Monthly | Annual | |
|---|---|---|
| Mortgage | $4,019 | $48,228 |
| Home Insurance * | $355 | $4,260 |
| Property Taxes | $417 | $5,004 |
| Electricity | $480 | $5,760 |
| Total | $5,271 | $63,252 |
Income You'd Need if You Spent...
North Carolina FAIR Plan Programs

How Costs Could Change Over Time
Climate risk is quickly impacting all of the major home ownership costs. Adjust the growth rates and percentage of income spent on housing below to see how your housing costs could change over the next 10 years — and what income you'd need to keep up.
Comparing Against the Market
Price Per Sq Ft
vs Other Active Listings
Avg $/sqft
vs Homes Sold Last Month
Median $/sqft
Current Market Trends
Median Price Per Square Foot
The median price per square foot of homes sold in this area each month. Compare this to this listing's price per square foot to gauge whether the home is priced in line with recent sales.
Historicals for This Listing
Zestimate History ($/sqft)
Price History
| Date | Event | Price |
|---|---|---|
| 2026-04-18 | Listed for sale | $795,000 |
| 2026-01-01 | Listing removed | $795,000 |
| 2025-07-01 | Price change | $795,000 |
| 2024-11-08 | Price change | $799,000 |
| 2024-07-29 | Price change | $829,000 |
| 2024-04-30 | Listed for sale | $839,000 |
| 2022-05-17 | Sold | $712,000 |
| 2022-04-11 | Contingent | $712,000 |
| 2022-04-07 | Price change | $749,900 |
| 2022-02-14 | Listed for sale | $695,999 |
| 2021-08-19 | Sold | $665,000 |
| 2021-07-06 | Pending sale | $695,000 |
| 2021-07-06 | Contingent | $695,000 |
| 2020-12-19 | Listed for sale | $695,000 |
| 2014-12-31 | Sold | $395,000 |
| 2012-05-02 | Listing removed | $535,000 |
| 2011-08-06 | Price change | $535,000 |
| 2011-01-21 | Price change | $549,000 |
| 2010-08-27 | Listed for sale | $575,000 |
| 2009-06-29 | Sold | $570,000 |
| 2009-02-09 | Listing removed | $645,000 |
| 2008-08-13 | Price change | $645,000 |
| 2008-02-02 | Listed for sale | $649,000 |
 View on Zillow