


189 Crooked Run Drive, New Bern, NC, 28560
About This Home
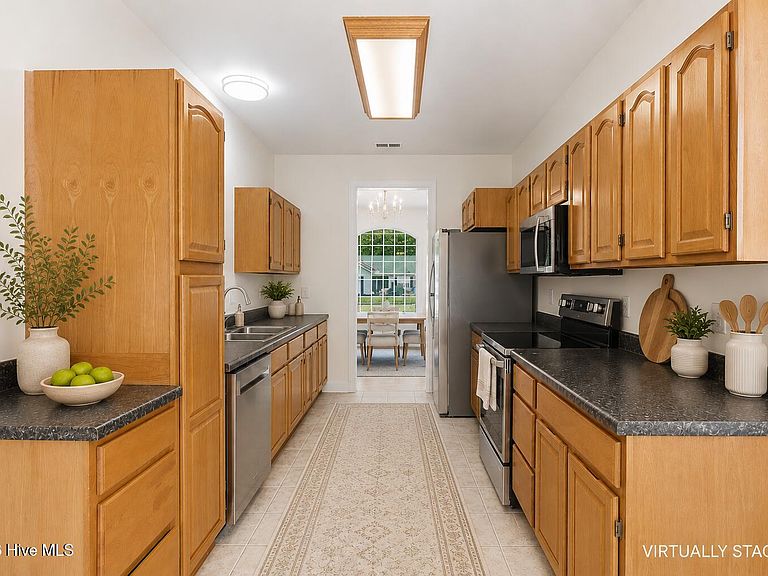
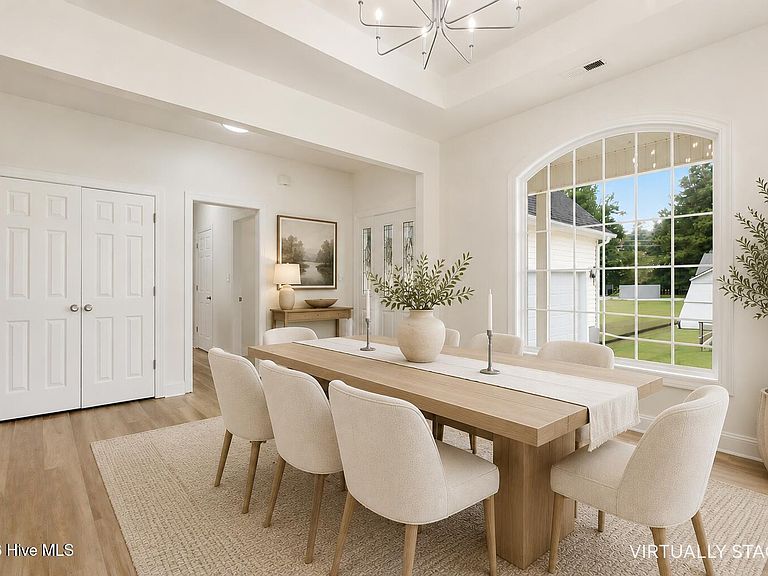
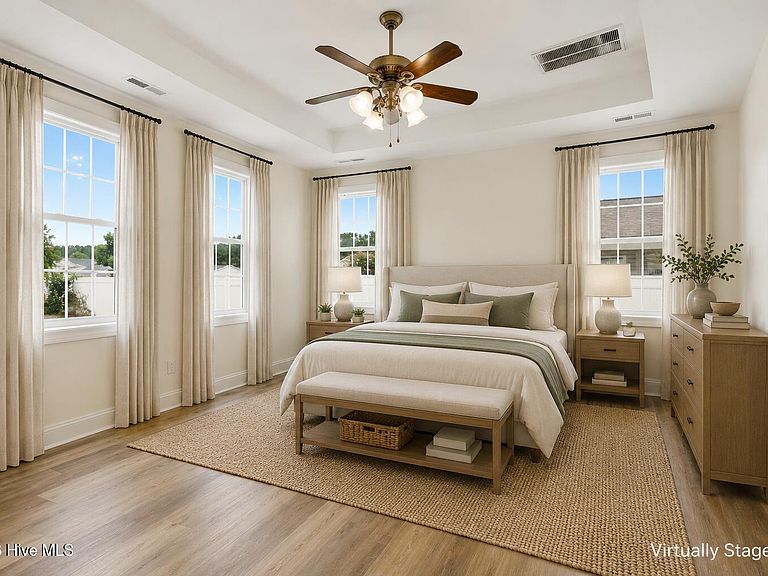
Showcasing stylish modern updates throughout, this pristine residence in the desirable Crooked Run community offers an exceptional blend of classic comfort, versatile living space, and ideal location. A manicured front yard and cheery entry foyer usher you into a soaring living room enhanced by fresh interior paint, beautiful new LVP flooring, and a cozy fireplace. This central gathering hub flows gracefully into a light-filled dining space featuring new decorative lighting and an adjoining eat-in kitchen, where all-new appliances, abundant counter space, and ample wood cabinetry await. Nearby, a bright flex study provides a quiet retreat or ideal home office. Tucked along the main level, the owners' suite features fresh LVP flooring, generous closet storage, and a well-appointed private bath. Two secondary main-level bedrooms also offer fresh LVP flooring and share a full central bathroom. A dedicated laundry room adds practical everyday convenience and offers direct interior access to the spacious attached two-car garage. Above, stairs lead to a spacious finished room over the garage (FROG) with brand-new carpeting, perfect for a customized flex space or additional guest room. From the kitchen area, a new sliding glass door transitions seamlessly to the sizable open back deck, which frames the vinyl-fenced, lush rear yard. This private green space is ideal for enjoying year-round outdoor recreation and entertainment. Conveniently located, this move-in-ready home provides easy access to historic downtown New Bern, celebrated for its vibrant boutique shops and waterfront dining, while also being in reasonable proximity to premier medical facilities, MCAS Cherry Point, and the sun-soaked Crystal Coast beaches.
Getting Around
 Car-Dependent
 Very Limited Transit
 Somewhat Bikeable
Schools
Construction
Condition
- Year built: 2006
Materials
- Foundation: Slab
- Roof: Architectural Shingle
- Construction materials: Wood Siding,Wood Frame
Type & Style
- Home type: SingleFamily
- Property subType: Single Family Residence
Interior
Appliances
- Appliances included: Electric Oven,Built-In Microwave,Refrigerator,Dishwasher
- Laundry features: Laundry Room
Bedroom2
- Level: First
Bedroom3
- Level: First
Bedrooms & Bathrooms
- Bedrooms: 3
- Bathrooms: 2
- Full bathrooms: 2
Bonus Room
- Level: Second
Dining Room
- Level: First
Features
- Walk-in Closet(s),Vaulted Ceiling(s),Entrance Foyer,Walk-In Closet(s)
- Flooring: LVT/LVP,Carpet,Tile
Heating & Cooling
- Heating features: Heat Pump,Electric
- Cooling features: Heat Pump
Interior Area
- Total structure area: 2,147
- Total interior livable area: 2,147 sqft
Kitchen
- Level: First
Living Room
- Level: First
Master Bedroom
- Level: First
Other
- Level: First
Property
Accessibility
- Accessibility features: None
Details
- Parcel number: 70548 064
- Zoning: RESIDENTIAL
- Special condition: Standard
Features
- Levels: Two
- Pool features: None
- Patio & porch: Deck,Porch
- Fencing: Vinyl
- Has view: Yes
- View description: None
- Frontage type: See Remarks
- Living area range: 2000 - 2199
Lot
- Lot size: 8,712 sqft
- Lot size dimensions: Irregular
Parking
- Total spaces: 2
- Parking features: Concrete,Garage
- Has garage: Yes
- Attached garage spaces: 2
- Covered spaces: 2
Climate Risk is Financial Risk
Every home has a financial story beyond the listing price. Below, you’ll see the climate risks that could affect this property — and in Bills & Affordability, how those risks may influence repairs, insurance, utilities, and long-term value.
Biggest Threats for This Home
- Hurricane

- Winter Weather

- Lightning

- Tornado

- Cold Wave

- Heat Wave

- Inland Flooding

- Strong Wind

- Wildfire

- Tsunami

How This Home’s Risks Compare
FEMA Declared Disasters in Craven County and North Carolina
Understanding the Costs
Financial advisors generally recommend spending no more than 30% of your gross household income on housing costs. In practice, many households stretch to 35% or beyond — especially in high-cost markets.
Estimated Costs Today
| Monthly | Annual | |
|---|---|---|
| Mortgage | $1,592 | $19,104 |
| Home Insurance * | $128 | $1,536 |
| Property Taxes | $128 | $1,536 |
| Electricity | $200 | $2,405 |
| Total | $2,048 | $24,576 |
Income You'd Need if You Spent...
North Carolina FAIR Plan Programs

How Costs Could Change Over Time
Climate risk is quickly impacting all of the major home ownership costs. Adjust the growth rates and percentage of income spent on housing below to see how your housing costs could change over the next 10 years — and what income you'd need to keep up.
Comparing Against the Market
Price Per Sq Ft
vs Other Active Listings
Avg $/sqft
vs Homes Sold Last Month
Median $/sqft
Current Market Trends
Median Price Per Square Foot
The median price per square foot of homes sold in this area each month. Compare this to this listing's price per square foot to gauge whether the home is priced in line with recent sales.
Historicals for This Listing
Zestimate History ($/sqft)
Price History
| Date | Event | Price |
|---|---|---|
| 2026-07-29 | Listed for sale | $315,000 |
| 2021-03-09 | Listing removed | -- |
| 2019-09-25 | Listing removed | $210,000 |
| 2019-04-27 | Listed for sale | $210,000 |
| 2014-05-29 | Sold | $150,105 |
| 2014-05-13 | Pending sale | $149,900 |
| 2014-04-29 | Price change | $149,900 |
| 2014-03-26 | Listed for sale | $164,900 |
| 2014-02-04 | Sold | $219,500 |
| 2013-11-18 | Price change | $129,000 |
| 2012-02-04 | Listed for sale | $179,000 |
| 2007-02-14 | Sold | $219,500 |
 View on Zillow