



2406 Harbor Island Road, New Bern, NC, 28562
About This Home
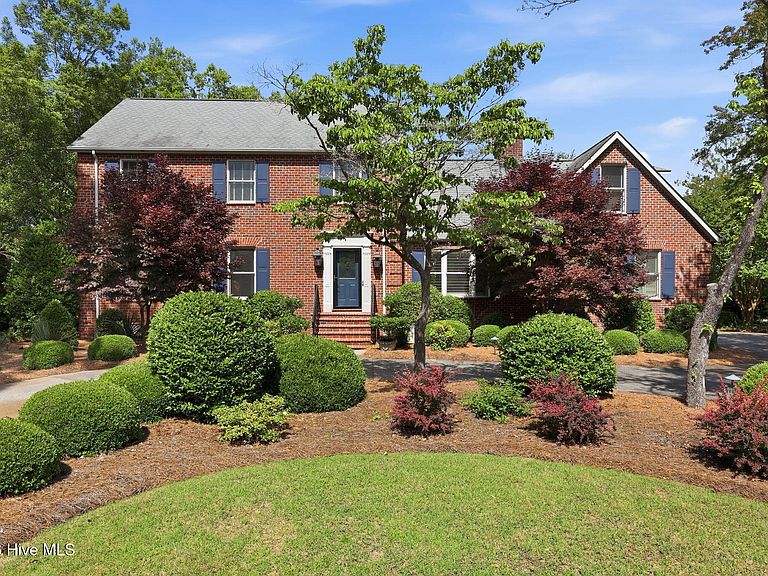
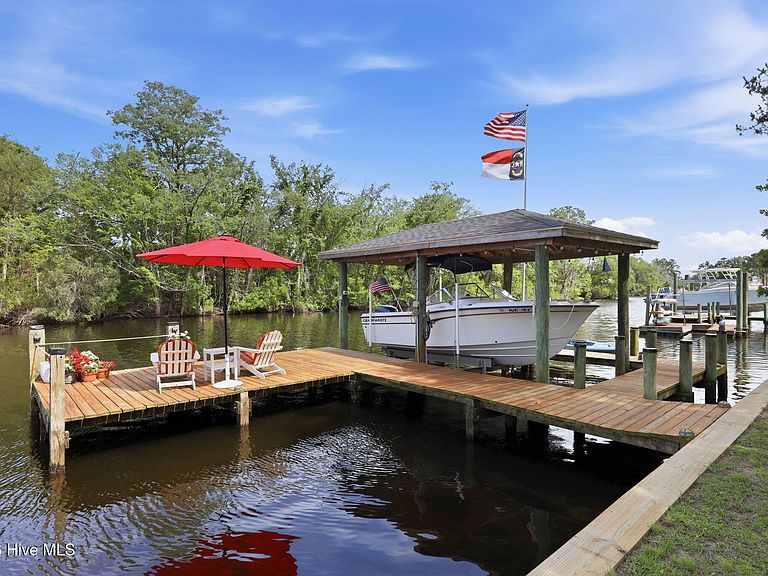
Set along the tranquil shores of the Trent River, this exceptional waterfront property blends timeless elegance with thoughtful modern upgrades on over half an acre of beautifully maintained grounds. Mature landscaping surrounds the home, enhanced by striking uplighting that creates a warm, inviting ambiance in the evenings. A brand-new bulkhead secures the shoreline, while a private boat lift and kayak lift make it effortless to enjoy life on the water. Outdoor living is just as impressive, featuring a fire pit patio perfect for gathering under the stars and an expansive Trex deck with rich mahogany railings and a pergola--all overlooking the spacious backyard and serene river views. Inside, wood floors flow throughout most of the home, adding warmth and character. The main level offers a classic layout with a formal living room and formal dining room, complemented by a well-appointed kitchen with stainless steel appliances, a breakfast nook, and a comfortable den with custom built-ins. A heated and cooled sunroom provides year-round enjoyment, and a full bath downstairs adds convenience. Upstairs, the primary en suite is a true retreat, featuring a spa-inspired bathroom with a step-in multi-jet shower, soaking tub, and double vanities. The walk-in closet is outfitted with custom cabinetry for optimal organization. Three additional guest bedrooms share a full hall bath with double vanities and a stacked washer and dryer. A bonus/flex room accessed via the back staircase offers versatility and privacy, complete with its own balcony. Additional features include a side-entry garage with ample storage, a circular driveway, and numerous upgrades such as updated windows, refinished wood floors, natural gas service for the cooktop and gas logs, select plantation shutters, and a well-fed irrigation system. This is a rare opportunity to own a refined waterfront home where comfort, functionality, and scenic beauty come together seamlessly.
Getting Around
 Car-Dependent
 Very Limited Transit
 Somewhat Bikeable
Schools
Construction
Condition
- Year built: 1985
Materials
- Foundation: Crawl Space
- Roof: Shingle
- Construction materials: Brick Veneer,Wood Frame
Type & Style
- Home type: SingleFamily
- Property subType: Single Family Residence
Interior
Appliances
- Appliances included: Gas Cooktop,Built-In Electric Oven,Refrigerator,Dishwasher
Basement
- Basement: Exterior Entry,Crawl Space,Partial
Bedroom2
- Level: Second
Bedroom3
- Level: Second
Bedroom4
- Level: Second
Bedrooms & Bathrooms
- Bedrooms: 4
- Bathrooms: 3
- Full bathrooms: 3
Den
- Level: First
Dining Room
- Level: First
Features
- Walk-in Closet(s),Entrance Foyer,Pantry,Walk-in Shower,Eat-in Kitchen,Gas Log,Walk-In Closet(s)
- Flooring: Carpet,Tile,Vinyl,Hardwood
- Fireplace features: Gas Log
- Fireplace: Yes
- Attic: Pull Down Stairs
Heating & Cooling
- Heating features: Geothermal,Heat Pump,Electric
- Cooling features: Heat Pump
Interior Area
- Total structure area: 3,195
- Total interior livable area: 3,195 sqft
Kitchen
- Level: First
Living Room
- Level: First
Master Bedroom
- Level: Second
Other
- Level: Second
Sunroom
- Level: First
Property
Details
- Parcel number: 82044 055
- Zoning: residential
- Special condition: Standard
Features
- Levels: Two
- Patio & porch: Deck,Patio,Balcony
- Exterior features: Irrigation System
- Fencing: Invisible
- Has view: Yes
- View description: Canal,River,Water
- Has water view: Yes
- Water view: Canal,River,Water
- On waterfront: Yes
- Waterfront features: Boat Lift,Bulkhead,Deeded Water Access,Waterfront
- Frontage type: River
- Living area range: 3000 - 3499
Lot
- Lot size: 0.55 Acres
- Features: Cul-De-Sac,Boat Slip,Boat Dock,Boat Lift,Bulkhead,Deeded Water Access,Deeded Waterfront,Navigable Water,Landscaped
- Lot size dimensions: irr
Parking
- Total spaces: 2
- Parking features: Garage Faces Side,Circular Driveway,Concrete,Off Street
- Has garage: Yes
- Attached garage spaces: 2
- Covered spaces: 2
- Has uncovered spaces: Yes
Climate Risk is Financial Risk
Every home has a financial story beyond the listing price. Below, you’ll see the climate risks that could affect this property — and in Bills & Affordability, how those risks may influence repairs, insurance, utilities, and long-term value.
Biggest Threats for This Home
- Hurricane

- Winter Weather

- Lightning

- Tornado

- Heat Wave

- Inland Flooding

- Ice Storm

- Strong Wind

- Tsunami

How This Home’s Risks Compare
FEMA Declared Disasters in Craven County and North Carolina
Understanding the Costs
Financial advisors generally recommend spending no more than 30% of your gross household income on housing costs. In practice, many households stretch to 35% or beyond — especially in high-cost markets.
Estimated Costs Today
| Monthly | Annual | |
|---|---|---|
| Mortgage | $6,447 | $77,364 |
| Home Insurance * | $503 | $6,036 |
| Property Taxes | $893 | $10,716 |
| Electricity | $297 | $3,570 |
| Total | $8,140 | $97,680 |
Income You'd Need if You Spent...
North Carolina FAIR Plan Programs


How Costs Could Change Over Time
Climate risk is quickly impacting all of the major home ownership costs. Adjust the growth rates and percentage of income spent on housing below to see how your housing costs could change over the next 10 years — and what income you'd need to keep up.
Comparing Against the Market
Price Per Sq Ft
vs Other Active Listings
Avg $/sqft
vs Homes Sold Last Month
Median $/sqft
Current Market Trends
Median Price Per Square Foot
The median price per square foot of homes sold in this area each month. Compare this to this listing's price per square foot to gauge whether the home is priced in line with recent sales.
Historicals for This Listing
Zestimate History ($/sqft)
Price History
| Date | Event | Price |
|---|---|---|
| 2026-08-06 | Price change | $1,250,000 |
| 2026-05-13 | Listed for sale | $1,275,000 |
| 2017-08-30 | Sold | $648,000 |
| 2017-07-14 | Pending sale | $675,000 |
| 2017-06-10 | Price change | $675,000 |
| 2017-05-01 | Listed for sale | $700,000 |
 View on Zillow