


4001 Shinnecock Drive, New Bern, NC, 28562
About This Home
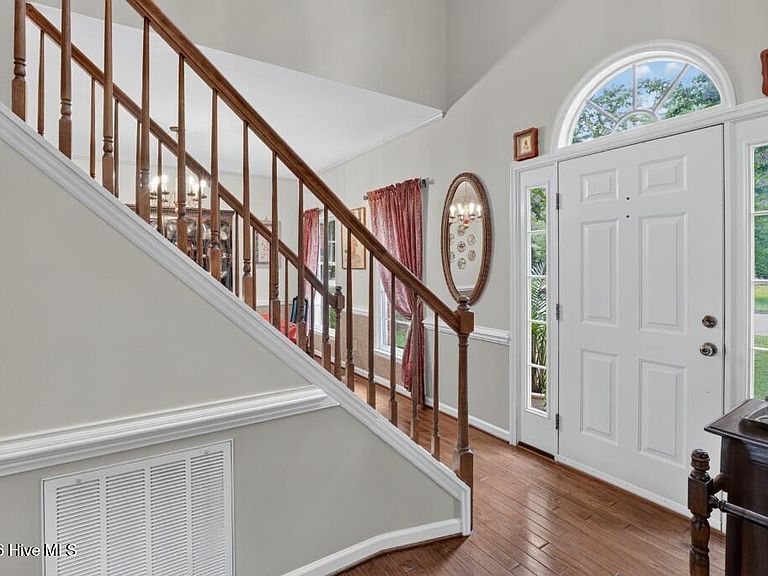
Welcome to 4001 Shinnecock Drive, a beautifully maintained all-brick Colonial nestled in the highly desirable Greenbrier community of New Bern. Combining timeless architecture with thoughtful updates, this home offers exceptional living spaces, classic charm, and a peaceful outdoor retreat. Designed for both everyday living and entertaining, the home features formal living and dining rooms, spacious gathering areas, and an updated kitchen with modern finishes that seamlessly connects to the heart of the home. Offering 3 bedrooms plus a versatile bonus room that can easily serve as a fourth bedroom, home office, media room, or playroom, the flexible floor plan accommodates a variety of lifestyles. Step outside to a covered rear deck overlooking a beautifully landscaped backyard where a tranquil koi pond creates a relaxing setting for outdoor entertaining or quiet evenings at home. Located within the sought-after Greenbrier community, residents enjoy access to the Greenbrier Golf & Country Club, home to the renowned Emerald 18-hole championship golf course. There are no mandatory club dues, with optional full or social memberships available, along with pay-as-you-play golf. Tennis, swimming, dining, and a variety of social activities are also available through club membership. Conveniently located just minutes from Historic Downtown New Bern, shopping, dining, medical facilities, and everyday conveniences, this exceptional home offers timeless style, modern comfort, and an outstanding community lifestyle. Come experience everything 4001 Shinnecock Drive has to offer.
Getting Around
 Car-Dependent
 Very Limited Transit
 Somewhat Bikeable
Schools
Construction
Condition
- Year built: 1988
Materials
- Foundation: Crawl Space
- Roof: Architectural Shingle
- Construction materials: Brick Veneer,Wood Frame
Type & Style
- Home type: SingleFamily
- Property subType: Single Family Residence
Interior
Appliances
- Appliances included: Electric Oven,Built-In Microwave,Refrigerator,Disposal,Dishwasher,Electric Range
- Laundry features: Dryer Hookup,Washer Hookup,Laundry Room
Basement
- Basement: None
Bedroom2
- Level: Second
Bedroom3
- Level: Second
Bedroom4
- Level: Second
Bedrooms & Bathrooms
- Bedrooms: 4
- Bathrooms: 3
- Full bathrooms: 2
- 1/2 bathrooms: 1
Breakfast Nook
- Level: First
Dining Room
- Level: First
Family Room
- Level: First
Features
- Walk-in Closet(s),High Ceilings,Ceiling Fan(s),Walk-in Shower,Blinds/Shades,Gas Log,Walk-In Closet(s)
- Flooring: Carpet,Tile,Wood
- Fireplace features: Gas Log
- Fireplace: Yes
- Attic: Pull Down Stairs
Heating & Cooling
- Heating features: Electric,Heat Pump
- Cooling features: Central Air
Interior Area
- Total structure area: 2,248
- Total interior livable area: 2,248 sqft
Kitchen
- Level: First
Laundry
- Level: First
Living Room
- Level: First
Master Bedroom
- Level: Second
Other
- Level: First
Property
Accessibility
- Accessibility features: None
Details
- Parcel number: 8208E 150
- Zoning: Resdiential
- Special condition: Standard
Features
- Levels: Two
- Patio & porch: Open,Covered,Deck,Front Porch
- Exterior features: None
- Fencing: None
- Has view: Yes
- View description: None
- Waterfront features: None
- Frontage type: See Remarks
- Living area range: 2200 - 2399
Lot
- Lot size: 0.47 Acres
- Features: Pond on Lot,See Remarks,Corner Lot
- Lot size dimensions: Irregular
Parking
- Total spaces: 2
- Parking features: Garage Faces Side,Concrete,Garage Door Opener,Off Street,Garage
- Has garage: Yes
- Attached garage spaces: 2
- Covered spaces: 2
Climate Risk is Financial Risk
Every home has a financial story beyond the listing price. Below, you’ll see the climate risks that could affect this property — and in Bills & Affordability, how those risks may influence repairs, insurance, utilities, and long-term value.
Biggest Threats for This Home
- Hurricane

- Winter Weather

- Lightning

- Tornado

- Heat Wave

- Inland Flooding

- Ice Storm

- Strong Wind

- Wildfire

- Tsunami

How This Home’s Risks Compare
FEMA Declared Disasters in Craven County and North Carolina
Understanding the Costs
Financial advisors generally recommend spending no more than 30% of your gross household income on housing costs. In practice, many households stretch to 35% or beyond — especially in high-cost markets.
Estimated Costs Today
| Monthly | Annual | |
|---|---|---|
| Mortgage | $2,275 | $27,300 |
| Home Insurance * | $177 | $2,124 |
| Property Taxes | $320 | $3,840 |
| Electricity | $209 | $2,512 |
| Total | $2,981 | $35,772 |
Income You'd Need if You Spent...
North Carolina FAIR Plan Programs

How Costs Could Change Over Time
Climate risk is quickly impacting all of the major home ownership costs. Adjust the growth rates and percentage of income spent on housing below to see how your housing costs could change over the next 10 years — and what income you'd need to keep up.
Comparing Against the Market
Price Per Sq Ft
vs Other Active Listings
Avg $/sqft
vs Homes Sold Last Month
Median $/sqft
Current Market Trends
Median Price Per Square Foot
The median price per square foot of homes sold in this area each month. Compare this to this listing's price per square foot to gauge whether the home is priced in line with recent sales.
Historicals for This Listing
Zestimate History ($/sqft)
Price History
| Date | Event | Price |
|---|---|---|
| 2026-08-13 | Contingent | $450,000 |
| 2026-07-20 | Listed for sale | $450,000 |
| 2018-03-14 | Sold | $230,000 |
| 2018-02-22 | Pending sale | $235,000 |
| 2018-02-12 | Listed for sale | $235,000 |
For Sale by Agent
 View on Zillow