


5003 Trent Woods Drive, Trent Woods, NC, 28562
About This Home
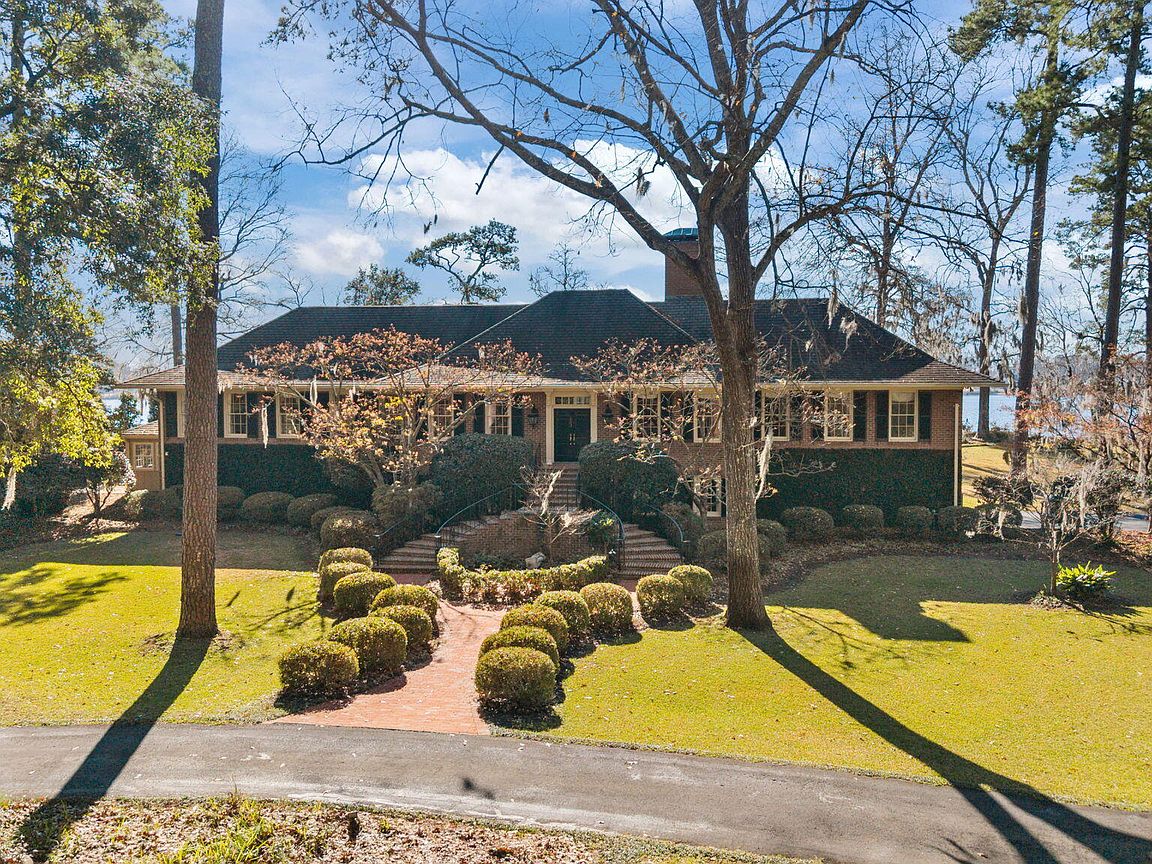
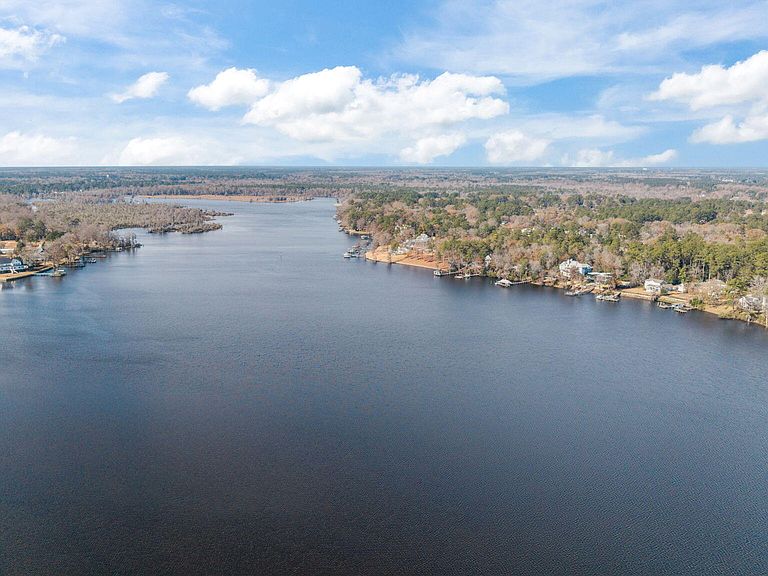
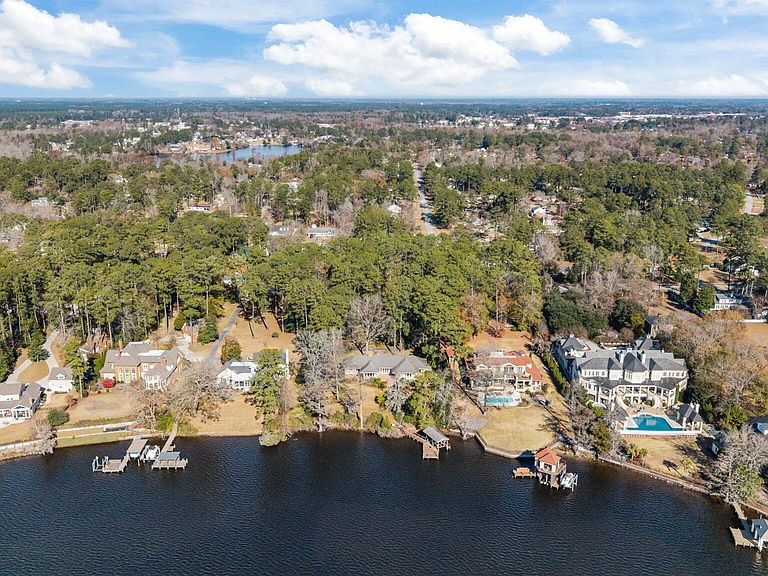
Discover a rare sanctuary where history meets limitless potential at 5003 Trent Woods Dr., this 2.4-acre estate represents a unique opportunity to own one of the most significant waterfront properties in New Bern. Boasting nearly 50 percent more street and river frontage than its neighbors, this high-bluff sanctuary offers a level of privacy and scale that is simply unmatched. The Grounds are a Horticulturist's Masterpiece! Step into a living gallery decades in the making. The property is a tapestry of flowering ornamentals, Japanese maples, and majestic black walnuts, all sheltered by a canopy of century-old oaks and pines soaring over 100 feet. Whether you are gazing at the park-like front gardens or the expansive, panoramic views of the Trent River from the backyard, the setting is one of absolute tranquility. Expertise at Your Fingertips: Build, Remodel, or Restore. Uniquely positioned to help you realize the full potential of this estate, the listing agent is an award-winning Southern Living builder. To inspire your vision, a custom designed plan has already been developed that fits beautifully on this property. Whether you embark on a high-end remodel of the existing residence, create a brand-new custom masterpiece from scratch, or move in and decide later, the listing agent is available to provide professional guidance and construction expertise throughout the process. Property Highlights: 5,857 total heated sq.ft. , Acreage: 2.4 Acres of premium high-bluff riverfront. · Architectural Advantage: Access to custom plans from an award-winning Southern Living builder · Interior: Multi-level living with a walk-in attic for future expansion. · Exterior: Circular drive, brick patios, and a tranquil fountain. · Terms: Offered in its current timeless state, being Sold ''as-is.'' Whether you are a visionary looking to create a custom luxury masterpiece with a renowned builder or a lover of classic estate living, this is the waterfront opportunity of a lifetime!
Getting Around
 Car-Dependent
 Very Limited Transit
 Somewhat Bikeable
Schools
Construction
Condition
- Year built: 1967
Materials
- Foundation: Brick/Mortar,Block
- Roof: Shingle
- Construction materials: Brick Veneer,Wood Siding
Type & Style
- Home type: SingleFamily
- Property subType: Single Family Residence
Interior
Appliances
- Appliances included: Gas Cooktop,Range,Double Oven,Dishwasher
- Laundry features: Dryer Hookup,Washer Hookup,Laundry Room
Basement
- Basement: Exterior Entry,Finished,Interior Entry,Walk-Out Access
Bathroom1
- Level: Main
Bathroom3
- Level: Main
Bathroom4
- Level: Basement
Bathroom4
- Level: Main
Bathroom5
- Level: Basement
Bedroom1
- Level: Main
Bedroom2
- Level: Main
Bedroom3
- Level: Basement
Bedroom4
- Level: Basement
Bedrooms & Bathrooms
- Bedrooms: 5
- Bathrooms: 6
- Full bathrooms: 5
- 1/2 bathrooms: 1
Den
- Level: Basement
Dining Room
- Level: Main
Features
- Walk-in Closet(s),Entrance Foyer,Bookcases,Apt/Suite,Ceiling Fan(s),Pantry,Walk-in Shower,Wet Bar,Basement,Gas Log,Walk-In Closet(s)
- Flooring: Carpet,Tile,Wood
- Fireplace features: Gas Log
- Fireplace: Yes
- Attic: Floored,Permanent Stairs,Walk-In
Heating & Cooling
- Heating features: Electric,Forced Air
- Cooling features: Central Air
Interior Area
- Total structure area: 3,452
- Total interior livable area: 5,857 sqft
Kitchen
- Level: Main
Laundry
- Level: Main
Living Room
- Level: Main
Master Bedroom
- Level: Main
Media Room
- Level: Basement
Office
- Level: Main
Other
- Level: Main
Property
Details
- Parcel number: 8053 001
- Zoning: Residential
- Special condition: Standard
- Other equipment: Generator
Features
- Levels: One
- Pool features: None
- Patio & porch: Patio
- Exterior features: Gas Log
- Fencing: None
- Has view: Yes
- View description: River
- Has water view: Yes
- Water view: River
- On waterfront: Yes
- Waterfront features: Waterfront
- Frontage type: River
- Living area range: 3000 - 3499
Lot
- Lot size: 2.30 Acres
- Features: Wooded,Boat Dock,Deeded Waterfront
- Lot size dimensions: irregular
Parking
- Total spaces: 2
- Parking features: Garage Faces Side,Circular Driveway,Garage Door Opener
- Has garage: Yes
- Attached garage spaces: 2
- Covered spaces: 2
- Has uncovered spaces: Yes
Climate Risk is Financial Risk
Every home has a financial story beyond the listing price. Below, you’ll see the climate risks that could affect this property — and in Bills & Affordability, how those risks may influence repairs, insurance, utilities, and long-term value.
Biggest Threats for This Home
- Hurricane

- Winter Weather

- Lightning

- Tornado

- Heat Wave

- Inland Flooding

- Strong Wind

- Tsunami

How This Home’s Risks Compare
FEMA Declared Disasters in Craven County and North Carolina
Understanding the Costs
Financial advisors generally recommend spending no more than 30% of your gross household income on housing costs. In practice, many households stretch to 35% or beyond — especially in high-cost markets.
Estimated Costs Today
| Monthly | Annual | |
|---|---|---|
| Mortgage | $12,616 | $151,392 |
| Home Insurance * | $985 | $11,820 |
| Property Taxes | $1,368 | $16,416 |
| Electricity | $545 | $6,546 |
| Total | $15,514 | $186,168 |
Income You'd Need if You Spent...
North Carolina FAIR Plan Programs


How Costs Could Change Over Time
Climate risk is quickly impacting all of the major home ownership costs. Adjust the growth rates and percentage of income spent on housing below to see how your housing costs could change over the next 10 years — and what income you'd need to keep up.
Comparing Against the Market
Price Per Sq Ft
vs Other Active Listings
Avg $/sqft
vs Homes Sold Last Month
Median $/sqft
Current Market Trends
Median Price Per Square Foot
The median price per square foot of homes sold in this area each month. Compare this to this listing's price per square foot to gauge whether the home is priced in line with recent sales.
Historicals for This Listing
Zestimate History ($/sqft)
Price History
| Date | Event | Price |
|---|---|---|
| 2025-12-27 | Listed for sale | $2,495,000 |
| 2023-09-15 | Sold | $2,035,000 |
For Sale by Agent
 View on Zillow