



4503 Greenview Road, Trent Woods, NC, 28562
About This Home
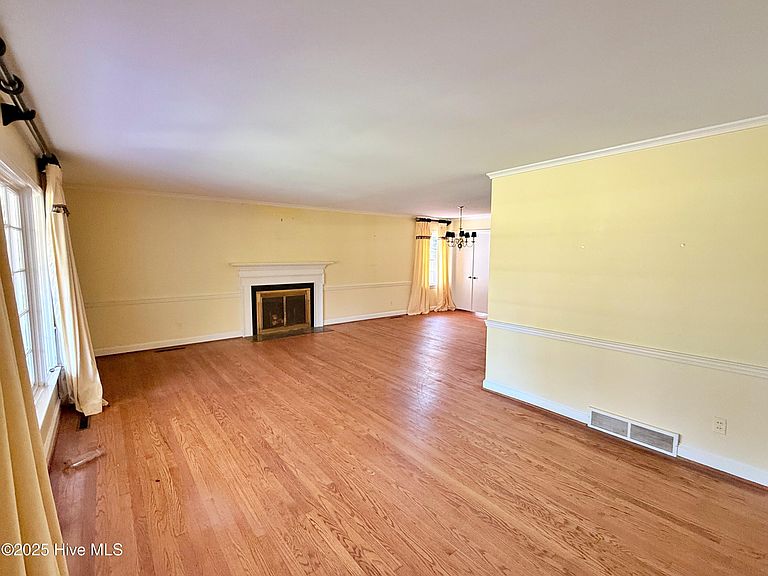
Classic Trent Woods Ranch with Golf Course Views Welcome to this timeless Trent Woods home, perfectly positioned to overlook the lush greens of the New Bern Country Club golf course. This charming 1950s ranch offers a rare opportunity to enjoy one of the area's most sought-after locations — just steps or a golf cart ride away from the club and the scenic Trent River. Relax on the expansive covered front porch and watch the golfers go by, or step inside to discover a spacious, light-filled interior featuring original hardwood floors and sprawling rooms throughout. The home was originally designed as a 3-bedroom, 2-bath layout, including a primary suite. A later addition created a second, oversized primary suite complete with a walk-in closet and a third full bath — perfect for multi-generational living or luxurious guest accommodations. The main living areas include: An oversized formal living room A separate formal dining area A large kitchen with a charming skylight A cozy, yet spacious family room A separate laundry room An inviting screened porch overlooking the private backyard Step outside to enjoy the lush landscaping and a generous back patio — ideal for entertaining or quiet relaxation. While the home retains many of its original features, most buyers will see the opportunity for cosmetic updates to truly make it their own. Given the prime location and timeless layout, any improvements will be well worth the effort. Location perks include: Walk or ride your golf cart to New Bern Country Club Inquire about club membership to enjoy dining, golf, swimming, tennis, fitness, kayaking, paddleboarding, and more — all with stunning views of the Trent River. This is more than a home — it's a lifestyle opportunity in the heart of one of New Bern's most desirable neighborhoods. WATCH THE VIDEO WALK THRU OR ASK LISTING AGENT FOR A LINK.
Getting Around
 Car-Dependent
 Very Limited Transit
 Somewhat Bikeable
Schools
Construction
Condition
- Year built: 1957
Materials
- Foundation: Crawl Space
- Roof: Shingle
- Construction materials: Vinyl Siding,Wood Frame
Type & Style
- Home type: SingleFamily
- Property subType: Single Family Residence
Interior
Appliances
- Appliances included: Refrigerator
Bedrooms & Bathrooms
- Bedrooms: 4
- Bathrooms: 3
- Full bathrooms: 3
Dining Room
- Features: Formal
Features
- Master Downstairs,Walk-in Closet(s),Vaulted Ceiling(s),Entrance Foyer,Walk-in Shower,Walk-In Closet(s)
Heating & Cooling
- Heating features: Heat Pump,Electric
- Cooling features: Heat Pump
Interior Area
- Total structure area: 2,560
- Total interior livable area: 2,560 sqft
Master Bedroom
- Level: Primary Living Area
Property
Details
- Parcel number: 8050 091
- Zoning: RESIDENTIAL
- Special condition: Standard
Features
- Levels: One
- Stories: 1
- Patio & porch: Covered,Patio,Porch
- Fencing: None
- Living area range: 2400 - 2599
Lot
- Lot size: 0.46 sqft
- Lot size dimensions: 91.50 x 219.25 x 91.51 x 218.31
Parking
- Total spaces: 2
- Parking features: Paved
- Has garage: Yes
- Attached garage spaces: 2
- Covered spaces: 2
Climate Risk is Financial Risk
Every home has a financial story beyond the listing price. Below, you’ll see the climate risks that could affect this property — and in Bills & Affordability, how those risks may influence repairs, insurance, utilities, and long-term value.
Biggest Threats for This Home
- Hurricane

- Winter Weather

- Lightning

- Tornado

- Heat Wave

- Inland Flooding

- Strong Wind

- Tsunami

How This Home’s Risks Compare
FEMA Declared Disasters in Craven County and North Carolina
Understanding the Costs
Financial advisors generally recommend spending no more than 30% of your gross household income on housing costs. In practice, many households stretch to 35% or beyond — especially in high-cost markets.
Estimated Costs Today
| Monthly | Annual | |
|---|---|---|
| Mortgage | $2,017 | $24,204 |
| Home Insurance * | $157 | $1,884 |
| Property Taxes | $225 | $2,700 |
| Electricity | $238 | $2,861 |
| Total | $2,637 | $31,644 |
Income You'd Need if You Spent...
North Carolina FAIR Plan Programs


How Costs Could Change Over Time
Climate risk is quickly impacting all of the major home ownership costs. Adjust the growth rates and percentage of income spent on housing below to see how your housing costs could change over the next 10 years — and what income you'd need to keep up.
Comparing Against the Market
Price Per Sq Ft
vs Other Active Listings
Avg $/sqft
vs Homes Sold Last Month
Median $/sqft
Current Market Trends
Median Price Per Square Foot
The median price per square foot of homes sold in this area each month. Compare this to this listing's price per square foot to gauge whether the home is priced in line with recent sales.
Historicals for This Listing
Zestimate History ($/sqft)
Price History
| Date | Event | Price |
|---|---|---|
| 2026-05-01 | Price change | $399,000 |
| 2026-01-07 | Price change | $435,000 |
| 2025-11-03 | Price change | $497,000 |
| 2025-10-02 | Listed for sale | $575,000 |
 View on Zillow