




5709 N HARDING Drive, Paradise Valley, AZ, 85253
About This Home
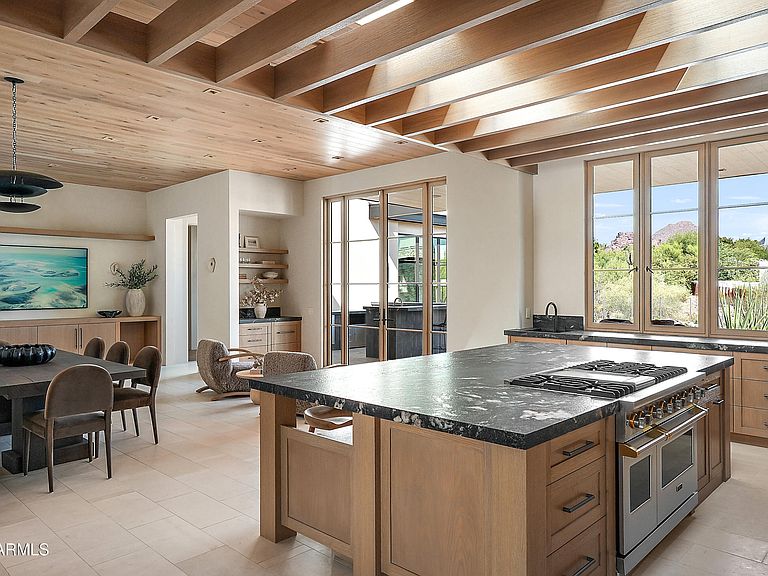
A masterful collaboration between two celebrated interior design studios and PHX Architecture, this warm modern estate is defined by intentional design, natural materiality, and elevated craftsmanship. Thoughtfully designed to harmonize architecture with landscape, the residence is anchored by hand-applied plaster finishes, expansive white oak detailing, and an extraordinary use of natural stone--each element selected for both beauty and longevity. Clean lines are softened by warm textures, while soaring 11-foot ceilings and 12 strategically placed skylights flood the home with natural light. A natural connection to the resort-caliber grounds creates an atmosphere that feels both refined and deeply inviting, designed for grand entertaining and quiet retreat. The floor plan is equally considered, offering a private owner's wing designed as a true sanctuary, intentionally set apart for privacy and quiet, with spa-inspired bath spaces finished in natural stone. The guest wing features two master-sized suites, each complete with its own living room--ideal for extended stays or multigenerational living. A dedicated wellness studio provides the perfect space for Pilates, yoga, or a private gym, further reinforcing the home's retreat-like sensibility. Set on over an acre with full Camelback views, the over 9,000-square-foot estate offers a rare combination of scale, privacy, and architectural integrity, complete with a fully appointed guest house. Designed with walls of glass along a light-filled corridor, the guest house includes a private living room and full kitchen, creating an ideal environment for long-term guests, hosting, or independent living. From curated Ann Sacks stone and tile to custom millwork and luxury systems throughout, every detail reflects an uncompromising commitment to quality, resulting in a residence that is as enduring as it is exceptional.
Getting Around
 Car-Dependent
 Very Limited Transit
 Somewhat Bikeable
Schools
Construction
Condition
- Property condition: Under Construction
- Year built: 2026
Materials
- Foundation: Slab
- Roof: Foam
- Construction materials: Stucco,Wood Frame,Stone,Block
Other
- Builder name: Additional Option LLC
Type & Style
- Home type: SingleFamily
- Architectural style: Contemporary
- Property subType: Single Family Residence
Interior
Appliances
- Appliances included: Dryer,Washer,Refrigerator,Built-in Microwave,Dishwasher,Disposal,Gas Cooktop
- Laundry features: Inside
Basement
- Has basement: Yes
- Basement: Interior Entry,Exterior Entry,Walk-Out Access,Finished,Partial
Bedrooms & Bathrooms
- Bedrooms: 7
- Bathrooms: 9
- Full bathrooms: 8
- 1/2 bathrooms: 1
Features
- Pantry,Quartz Countertops,High Speed Internet,Double Vanity,Master Downstairs,Eat-in Kitchen,Breakfast Bar,9+ Flat Ceilings,Wet Bar,Kitchen Island,Full Bth Master Bdrm,Separate Shwr & Tub
- Window features: Skylight(s),Double Pane Windows,ENERGY STAR Qualified Windows,Wood Frames
- Flooring: Stone,Wood
- Number of fireplaces: 4
- Fireplace features: Double Sided,Exterior Fireplace,Family Room,Master Bedroom,Gas
- Fireplace: Yes
Heating & Cooling
- Heating features: Heat Pump,Natural Gas
- Cooling features: Central Air,Evaporative Cooling,Programmable Thmstat
Interior Area
- Total structure area: 9,126
- Total interior livable area: 9,126 sqft
Property
Details
- Parcel number: 17003043
Features
- Stories: 2
- Private pool: Yes
- Pool features: Variable Speed Pump,Outdoor Pool,Heated
- Patio & porch: Covered
- Exterior features: Balcony,Built-in Barbecue
- Has spa: Yes
- Spa features: Heated,Private
- Fencing: Perimeter,Other,Block
- Has view: Yes
- View description: Mountain(s)
- Waterfront features: Wash
Lot
- Lot size: 1.16 Acres
- Features: Sprinklers In Rear,Sprinklers In Front,Desert Back,Desert Front,Cul-De-Sac,Synthetic Grass Back,Auto Timer H2O Front,Auto Timer H2O Back,Irrigation Front,Irrigation Back
Parking
- Total spaces: 9
- Parking features: Extended Length Garage,Direct Access,Circular Driveway
- Has garage: Yes
- Attached garage spaces: 5
- Covered spaces: 5
- Has uncovered spaces: Yes
- Uncovered spaces: 4
Climate Risk is Financial Risk
Every home has a financial story beyond the listing price. Below, you’ll see the climate risks that could affect this property — and in Bills & Affordability, how those risks may influence repairs, insurance, utilities, and long-term value.
Biggest Threats for This Home
- Heat Wave

- Inland Flooding

- Hail

How This Home’s Risks Compare
FEMA Declared Disasters in Maricopa County and Arizona
Understanding the Costs
Financial advisors generally recommend spending no more than 30% of your gross household income on housing costs. In practice, many households stretch to 35% or beyond — especially in high-cost markets.
Estimated Costs Today
| Monthly | Annual | |
|---|---|---|
| Mortgage | $78,856 | $946,272 |
| Home Insurance | $1,919 | $23,028 |
| Property Taxes | $5,718 | $68,616 |
| Electricity | $966 | $11,597 |
| Total | $87,459 | $1,049,508 |
Income You'd Need if You Spent...
How Costs Could Change Over Time
Climate risk is quickly impacting all of the major home ownership costs. Adjust the growth rates and percentage of income spent on housing below to see how your housing costs could change over the next 10 years — and what income you'd need to keep up.
Comparing Against the Market
Price Per Sq Ft
vs Other Active Listings
Avg $/sqft
vs Homes Sold Last Month
Median $/sqft
Current Market Trends
Median Price Per Square Foot
The median price per square foot of homes sold in this area each month. Compare this to this listing's price per square foot to gauge whether the home is priced in line with recent sales.
Historicals for This Listing
Zestimate History ($/sqft)
No zestimate history available
Price History
| Date | Event | Price |
|---|---|---|
| 2026-05-07 | Listed for sale | $15,795,000 |
| 2026-05-07 | Listing removed | $15,795,000 |
| 2026-03-28 | Listed for sale | $15,795,000 |
| 2024-02-12 | Listing removed | -- |
| 2023-12-13 | Price change | $30,000 |
| 2023-11-30 | Listed for rent | $35,000 |
| 2023-10-31 | Sold | $2,700,000 |
| 2023-08-17 | Pending sale | $2,799,000 |
| 2023-07-20 | Listed for sale | $2,799,000 |
| 2023-05-13 | Listing removed | $2,750,000 |
| 2023-03-28 | Listed for sale | $2,750,000 |
| 2023-03-01 | Listing removed | $2,900,000 |
| 2023-01-20 | Price change | $2,900,000 |
| 2022-11-30 | Listed for sale | $3,195,000 |
| 1996-08-29 | Sold | $541,250 |
 View on Zillow