


4021 E GLENROSA Avenue, Phoenix, AZ, 85018
About This Home
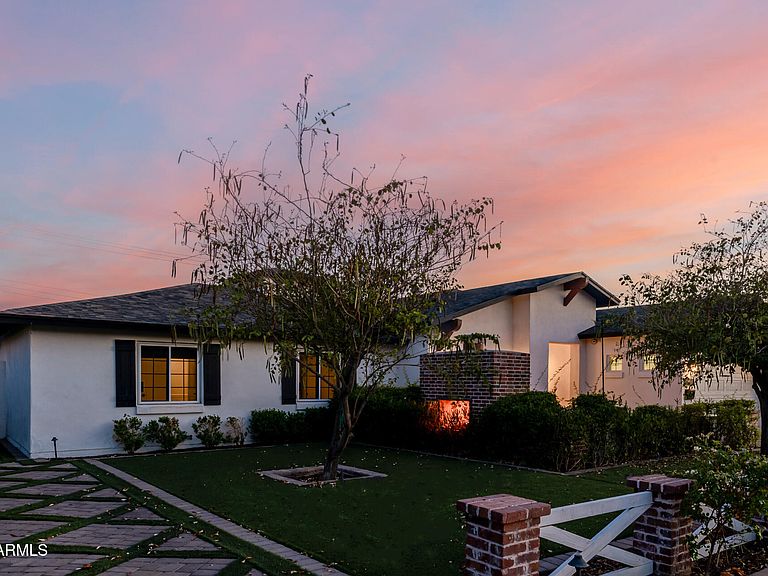
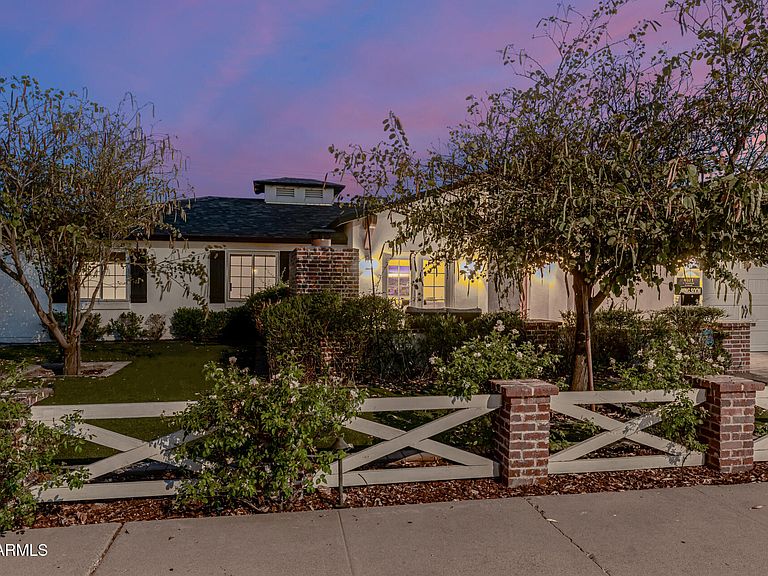
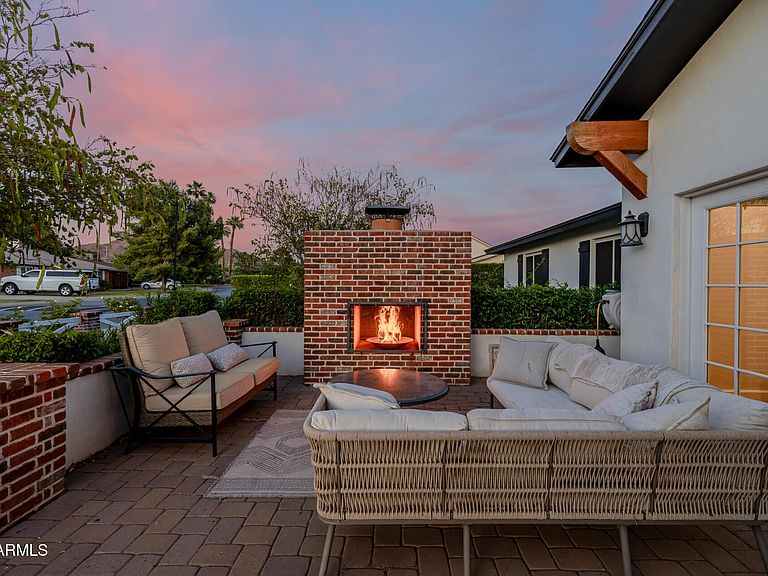
Exceptional single-level home in the heart of Arcadia! Unbeatable location just about 0.5 miles from La Grande, the sought-after Hopi Elementary School district, and nearby dining, shopping, and trail access. Framed by stunning Camelback Mountain views and a backyard perfectly positioned for breathtaking sunsets, this 5-bed, 3.5-bath residence features a split floor plan designed for separation and functionality. The kitchen centers around an oversized island designed for entertaining, seamlessly connecting to the main living areas. The primary suite is a true retreat, boasting dual closets with custom-built-out storage and integrated electrical for enhanced lighting. Throughout the home, you'll find thoughtful upgrades such as a reconstructed laundry room with custom cabinetry and stacked configuration, a whole-house instant hot water system, Cat5 wiring, and security sensors on all doors and windows. Additional highlights include Boss security screens, carpeted bedrooms for comfort, and a Scotsman ice maker. Resort-style backyard enjoys a 9-foot heated diving pool with gas heating and smart controls, a waterfall feature, 3-step diving pad, 2 gas fire pits, pet-grade turf, and a lighted half-court basketball. Professionally installed front and rear landscaping with a commercial sprinkler system! Additional features include a garage with custom elevated storage racks to accommodate larger vehicles, plus a side parking area spacious enough for two cars. Make this stunning home with updated systems and proximity to key Arcadia landmarks yours today!
Getting Around
 Very Walkable
 Some Transit
 Very Bikeable
Schools
Construction
Condition
- Year built: 2013
Materials
- Roof: Composition
- Construction materials: Brick Veneer,Stucco,Wood Frame,Painted
Type & Style
- Home type: SingleFamily
- Architectural style: Contemporary
- Property subType: Single Family Residence
Interior
Appliances
- Appliances included: Reverse Osmosis,Refrigerator,Built-in Microwave,Dishwasher,Disposal,Induction Cooktop,Electric Range,Electric Oven,Electric Cooktop
- Laundry features: Inside,Engy Star (See Rmks)
Bedrooms & Bathrooms
- Bedrooms: 5
- Bathrooms: 4
- Full bathrooms: 3
- 1/2 bathrooms: 1
Features
- Pantry,Quartz Countertops,High Speed Internet,Double Vanity,Eat-in Kitchen,Breakfast Bar,9+ Flat Ceilings,No Interior Steps,Kitchen Island,Full Bth Master Bdrm,Separate Shwr & Tub
- Window features: Skylight(s),Double Pane Windows,ENERGY STAR Qualified Windows
- Flooring: Carpet,Tile,Wood
- Number of fireplaces: 1
- Fireplace features: Fire Pit,Exterior Fireplace
- Fireplace: Yes
Heating & Cooling
- Heating features: ENERGY STAR Qualified Equipment,Electric
- Cooling features: Central Air,ENERGY STAR Qualified Equipment
Interior Area
- Total structure area: 2,874
- Total interior livable area: 2,874 sqft
Property
Accessibility
- Accessibility features: Bath Roll-In Shower
Details
- Parcel number: 17127004
Features
- Stories: 1
- Private pool: Yes
- Pool features: Outdoor Pool,Heated
- Patio & porch: Covered,Patio
- Exterior features: Private Yard,Sport Court(s)
- Spa features: None
- Fencing: Back Yard,Block
- Has view: Yes
- View description: Mountain(s)
Lot
- Lot size: 9,422 sqft
- Features: North/South Exposure,Sprinklers In Rear,Sprinklers In Front,Alley,Synthetic Grass Frnt,Synthetic Grass Back
Parking
- Total spaces: 5
- Parking features: Attached,Garage Door Opener,Direct Access
- Has garage: Yes
- Attached garage spaces: 2
- Covered spaces: 2
- Has uncovered spaces: Yes
- Uncovered spaces: 3
Climate Risk is Financial Risk
Every home has a financial story beyond the listing price. Below, you’ll see the climate risks that could affect this property — and in Bills & Affordability, how those risks may influence repairs, insurance, utilities, and long-term value.
Biggest Threats for This Home
- Heat Wave

- Inland Flooding

How This Home’s Risks Compare
FEMA Declared Disasters in Maricopa County and Arizona
Understanding the Costs
Financial advisors generally recommend spending no more than 30% of your gross household income on housing costs. In practice, many households stretch to 35% or beyond — especially in high-cost markets.
Estimated Costs Today
| Monthly | Annual | |
|---|---|---|
| Mortgage | $10,112 | $121,344 |
| Home Insurance | $320 | $3,840 |
| Property Taxes | $733 | $8,796 |
| Electricity | $304 | $3,652 |
| Total | $11,469 | $137,628 |
Income You'd Need if You Spent...
How Costs Could Change Over Time
Climate risk is quickly impacting all of the major home ownership costs. Adjust the growth rates and percentage of income spent on housing below to see how your housing costs could change over the next 10 years — and what income you'd need to keep up.
Comparing Against the Market
Price Per Sq Ft
vs Other Active Listings
Avg $/sqft
vs Homes Sold Last Month
Median $/sqft
Current Market Trends
Median Price Per Square Foot
The median price per square foot of homes sold in this area each month. Compare this to this listing's price per square foot to gauge whether the home is priced in line with recent sales.
Historicals for This Listing
Zestimate History ($/sqft)
Price History
| Date | Event | Price |
|---|---|---|
| 2026-04-28 | Price change | $1,999,999 |
| 2026-04-23 | Price change | $1,999,998 |
| 2026-04-14 | Price change | $1,999,999 |
| 2026-04-09 | Price change | $2,149,000 |
| 2026-03-17 | Listed for sale | $2,150,000 |
| 2026-03-09 | Listing removed | $1,999,000 |
| 2026-02-27 | Price change | $1,999,000 |
| 2026-02-09 | Price change | $2,249,000 |
| 2025-12-05 | Listed for sale | $2,249,900 |
| 2025-12-01 | Listing removed | $2,385,000 |
| 2025-05-16 | Listed for sale | $2,385,000 |
| 2019-12-16 | Sold | $862,500 |
| 2019-11-06 | Price change | $899,000 |
| 2019-10-27 | Price change | $924,900 |
| 2019-10-15 | Listed for sale | $945,000 |
| 2014-05-01 | Sold | $751,900 |
| 2014-03-25 | Sold | $195,000 |
| 2013-07-19 | Sold | $195,000 |
| 2012-08-24 | Sold | $185,900 |
| 2002-12-06 | Sold | $175,000 |
 View on Zillow